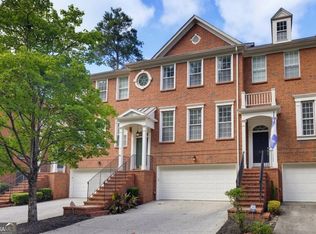
Nestled within the charming gated Old Ivy Condominium community, located in historic Vinings, this stunning 3-bedroom, 2 full bath townhouse condominium welcomes you with elevated ceilings adorned with decorative crowned moldings and trim. Once inside you are drawn to the gleaming hardwood floors and a gourmet kitchen perfect for culinary adventures. On the upper level you will find the master suite featuring glass pocket doors. Through these doors, step into the recently updated 20 by 20 ft owner's retreat which includes dual custom closets and modern lighting. Just outside the Owners suite, enter into the 2nd level media room. On this floor, you will also find a 2nd bedroom which is currently being used as an office. Also, on this floor you will find the second set of dual walk-in closets, and an updated bathroom with a free-standing vessel tub and separate shower. The 3rd bedroom located on the first floor of the home, boasts a balcony and an on-suite bath. Flooded with natural light, and a 2nd custom closet, it is a perfect retreat for visiting friends and family. A private garage adds convenience, while community perks like a sparkling pool, fitness center, tree covered path and clubhouse elevate everyday living. Located just minutes from the Braves Stadium and approximately 15 minutes from the airport, this home blends suburban tranquility with urban accessibility. Nearby, enjoy local favorites such as Keegan's Irish Pub, Canoe Steakhouse, Cumberland Mall, Starbucks, and First Watch - perfect for dining and errands. This townhome offers both comfort and convenience in one of Vinings most sought-after communities.
Active
$449,000
4774 Ivy Ridge Dr SE Building 2, Atlanta, GA 30339
3beds
2,120sqft
Condominium
Built in 2002
-- sqft lot
$442,400 Zestimate®
$212/sqft
$500/mo HOA
What's special
Modern lightingFlooded with natural lightGleaming hardwood floorsDual custom closetsPrivate garageTree covered pathGourmet kitchen
- 5 days
- 140
- 6
Likely to sell faster than
Zillow last checked:
Listing updated:
Listed by:
Will Teague 404-991-0918,
Epique Realty
Source: GAMLS,MLS#: 10873559
Facts & features
Interior
Bedrooms & bathrooms
- Bedrooms: 3
- Bathrooms: 2
- Full bathrooms: 2
- Main level bathrooms: 1
- Main level bedrooms: 1
Rooms
- Room types: Family Room
Kitchen
- Features: Breakfast Area, Breakfast Bar, Kitchen Island, Pantry
Heating
- Central
Cooling
- Ceiling Fan(s), Central Air
Appliances
- Included: Dishwasher, Disposal, Microwave, Refrigerator
- Laundry: Laundry Closet
Features
- High Ceilings, Split Bedroom Plan, Vaulted Ceiling(s), Walk-In Closet(s)
- Flooring: Hardwood, Tile
- Windows: Double Pane Windows
- Basement: None
- Has fireplace: No
- Common walls with other units/homes: 2+ Common Walls
Interior area
- Total structure area: 2,120
- Total interior livable area: 2,120 sqft
- Finished area above ground: 2,120
- Finished area below ground: 0
Property
Parking
- Total spaces: 2
- Parking features: Assigned, Garage
- Has garage: Yes
Features
- Levels: Two
- Stories: 2
- Patio & porch: Patio
- Exterior features: Balcony
- Has private pool: Yes
- Pool features: In Ground
- Body of water: None
Lot
- Size: 1,045 Square Feet
- Features: Other
Details
- Parcel number: 17076400810
Construction
Type & style
- Home type: Condo
- Architectural style: Brick Front
- Property subtype: Condominium
- Attached to another structure: Yes
Materials
- Brick
- Foundation: Slab
- Roof: Composition
Condition
- Resale
- New construction: No
- Year built: 2002
Utilities & green energy
- Sewer: Public Sewer
- Water: Public
- Utilities for property: Cable Available, Electricity Available, High Speed Internet, Phone Available, Sewer Available, Water Available
Green energy
- Energy efficient items: Appliances
Community & HOA
Community
- Features: Clubhouse, Fitness Center, Gated, Pool, Sidewalks, Street Lights, Near Public Transport, Walk To Schools, Near Shopping
- Security: Carbon Monoxide Detector(s), Smoke Detector(s)
- Subdivision: Old Ivy of Vinings
HOA
- Has HOA: Yes
- Services included: Maintenance Grounds, Pest Control, Security, Swimming, Tennis
- HOA fee: $6,000 annually
Location
- Region: Atlanta
Financial & listing details
- Price per square foot: $212/sqft
- Tax assessed value: $369,000
- Annual tax amount: $1,545
- Date on market: 10/14/2026
- Cumulative days on market: 5 days
- Listing agreement: Exclusive Agency
- Electric utility on property: Yes
Estimated market value
$442,400
$420,000 - $465,000
$3,329/mo
Price history
| Date | Event | Price |
|---|---|---|
| 10/14/2026 | Listed for sale | $449,000+21.7%$212/sqft |
Source:  FMLS GA #7852701 Report a problem | ||
| 1/2/2024 | Sold | $369,000+45.6%$174/sqft |
Source: Public Record Report a problem | ||
| 2/28/2018 | Sold | $253,500+4.8%$120/sqft |
Source: Public Record Report a problem | ||
| 7/7/2004 | Sold | $242,000-5.4%$114/sqft |
Source: Public Record Report a problem | ||
| 9/12/2001 | Sold | $255,800$121/sqft |
Source: Public Record Report a problem | ||
Public tax history
| Year | Property taxes | Tax assessment |
|---|---|---|
| 2024 | $1,548 -49.8% | $147,600 +4.8% |
| 2023 | $3,086 -11.4% | $140,848 +6% |
| 2022 | $3,481 +12.4% | $132,928 +15.2% |
| 2021 | $3,098 +24.1% | $115,420 +26.5% |
| 2020 | $2,496 -10.6% | $91,260 -10% |
| 2019 | $2,791 +1.9% | $101,400 +1.5% |
| 2018 | $2,739 | $99,880 +19.9% |
| 2017 | $2,739 +28% | $83,320 |
| 2016 | $2,140 +4.9% | $83,320 +6.7% |
| 2015 | $2,040 +14.3% | $78,072 +13.3% |
| 2014 | $1,785 -0.8% | $68,916 |
| 2013 | $1,800 -3.2% | $68,916 -2.1% |
| 2012 | $1,860 -0.2% | $70,392 |
| 2011 | $1,863 -31.3% | $70,392 -33% |
| 2010 | $2,713 -1.8% | $105,088 -2.1% |
| 2009 | $2,762 +4.7% | $107,292 |
| 2006 | $2,639 +8.6% | $107,292 +9.8% |
| 2005 | $2,429 -16.8% | $97,696 |
| 2004 | $2,918 | $97,696 |
| 2003 | $2,918 | $97,696 |
| 2002 | $2,918 | $97,696 |
Find assessor info on the county website
Monthly payment
Est. payment
Payment breakdown
Explore the cost of this home by adjusting the details. Changes won't be saved.Climate risks
Neighborhood: 30339
Nearby schools
Schools provided by the listing agent
- Elementary: Nickajack
- Middle: Campbell
- High: Campbell
Source: GAMLS. This data may not be complete. We recommend contacting the local school district to confirm school assignments for this home.
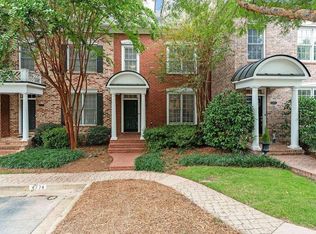
Similar homes
- $464,9983 bd3 ba2.1k sqft4750 Ivy Ridge Dr SE Building 1, Smyrna, GA 30339Active
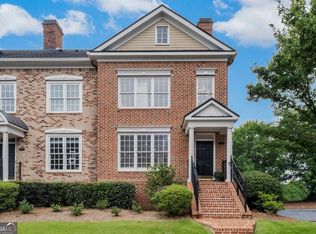
 MLS ID #10820160, Shiva Vasseghi, Compass. GAMLS
- $349,0002 bd3 ba1.4k sqft4855 Ivy Ridge Dr SE Unit 101, Atlanta, GA 30339For Sale
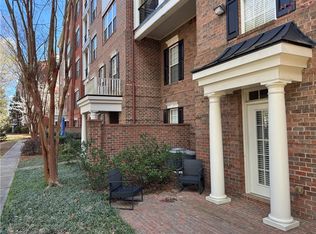
 MLS ID #7854053, Neil Lansing, US Realty Hub, LLC. FMLS GA
- $427,0003 bd3 ba2.1k sqft4772 Ivy Ridge Dr SE, Atlanta, GA 30339Active
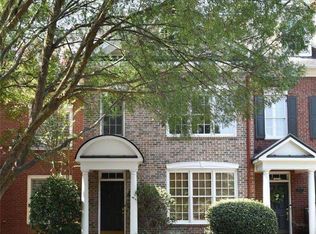 MLS ID #10826356, Alexandra Barraza, BHHS Georgia Properties. GAMLS
- $452,9993 bd4 ba2.2k sqft2587 Bridlewood Ln SE, Atlanta, GA 30339Active
 MLS ID #10854578, Zack Williams, Compass. GAMLS
- $399,9992 bd2 ba1.6k sqft4855 Ivy Ridge Dr SE Unit 305, Atlanta, GA 30339ActiveMLS ID #10822478, Sally Thomson, Harry Norman Realtors. GAMLS
- $450,0003 bd3 ba2.1k sqft4998 Bright Hampton Dr SE, Atlanta, GA 30339For SaleMLS ID #7849978, Lidija Ahmetovic, Dorsey Alston Realtors. FMLS GA
- $410,0002 bd2 ba1.5k sqft4955 Ivy Ridge Dr SE Unit 303, Atlanta, GA 30339ActiveMLS ID #10823248, Teresa S Waters, Harry Norman Realtors. GAMLS
- $439,9993 bd3 ba2.4k sqft4753 Longcourt Dr SE, Atlanta, GA 30339ActiveMLS ID #10832941, James Kirklin, Compass. GAMLS
- $455,0002 bd3 ba1.4k sqft3621 Vinings Slope Unit 3510, Atlanta, GA 30339For SaleMLS ID #7848258, SKEET THOMAS, DT Properties of Georgia. FMLS GA
- $629,9003 bd4 ba3.1k sqft2305 English Ivy Ct SE Unit 23, Atlanta, GA 30339For SaleMLS ID #7854820, CHRISTINE BRADLEY, Atlanta Fine Homes Sotheby's International. FMLS GA
- $447,0004 bd3 ba2.8k sqft2436 Leaf Hollow Ct SE, Atlanta, GA 30339ActiveMLS ID #10818075, Gyneth Bayona, UC Premier Properties. GAMLS
- $400,0002 bd2 ba1.6k sqft4855 Ivy Ridge Dr SE Unit 204, Atlanta, GA 30339ActiveMLS ID #10775830, Carol C Burns, Atlanta Communities. GAMLS
- $460,0003 bd4 ba2.8k sqft4364 Paces Point Cir SE, Smyrna, GA 30080For SaleMLS ID #7854950, Cayse Scott, Dorsey Alston Realtors. FMLS GA
- $459,9003 bd3 ba2.7k sqft2203 Cumberland Pkwy SE Unit 503, Atlanta, GA 30339ActiveMLS ID #10834165, Hunt Home Team, Keller Williams Realty PeachtreeRoad. GAMLS
- $460,0004 bd4 ba2.3k sqft5004 Ridgemont Walk SE #19, Smyrna, GA 30339For SaleMLS ID #7826631, JERI GODHIGH, Godhigh & Associates Realty Company. FMLS GA
- $450,0004 bd4 ba2.6k sqft3793 Paces Ferry West SE, Atlanta, GA 30339For SaleMLS ID #7803922, Emma Mixon, Atlanta Fine Homes Sotheby's International. FMLS GA
- $350,0003 bd3 ba1.6k sqft4100 Paces Walk SE Unit 4101, Atlanta, GA 30339Active Under ContractMLS ID #10846286, EmpowerHome Team Atlanta, Keller Williams Realty First Atlanta. GAMLS
- $449,0003 bd3 ba2.5k sqft3008 Vinings Ferry Dr SE, Atlanta, GA 30339For SaleMLS ID #7830480, Ashley Cohen, Atlanta Fine Homes Sotheby's International. FMLS GA
- $390,0003 bd3 ba2.2k sqft2353 Maplewood Ct SE #25, Atlanta, GA 30339ActiveMLS ID #10838443, Nakia Garrett, Keller Williams West Atlanta. GAMLS
- $460,0003 bd2 ba2.7k sqft3521 Cedar Valley Dr SE, Smyrna, GA 30080ActiveMLS ID #10873293, Nikhil Sharma, TOP Brokerage. GAMLS
