Aesthetically pleasing! Check out this BRAND NEW luxurious custom-built home in highly sought after Guilford, Indiana! This beautiful home features open concept living! Stunning kitchen boasting quartz countertops & stainless-steel appliances! The spacious first floor primary suite offers a custom tiled walk-in shower & a large walk-in closet! Enjoy the warmth of a stone gas fireplace & relax on your covered patios located on both the main and lower level! Huge, finished basement provides an abundance of additional living space & storage! 2 car attached garage! East Central School District! Enjoy all of the local amenities while raising your family in this truly beautiful home! Schedule your private viewing today!
Pending
Price cut: $7.5K (7/8)
$505,000
4775 Heritage Trl, Guilford, IN 47022
4beds
2,648sqft
:
Get pre-qualified$3,243/mo
Single Family Residence
Built in 2026
0.44 Acres Lot
$504,100 Zestimate®
$191/sqft
$-- HOA
What's special
Huge finished basementStone gas fireplaceQuartz countertopsCustom tiled walk-in showerStunning kitchenStainless-steel appliancesLarge walk-in closet
- 45 days |
- 606 |
- 20 |
Zillow last checked:
Listing updated:
Listed by:
Blake Haag,
Keller Williams Realty Service
Source: MLS of Southeastern Indiana,MLS#: 207651
Facts & features
Interior
Bedrooms & bathrooms
- Bedrooms: 4
- Bathrooms: 3
- Full bathrooms: 3
Primary bedroom
- Features: Bath Adjoins, Other, Tray Ceiling(s), Walk-In Closet(s), WW Carpet
- Level: First
- Area: 221
- Dimensions: 17 x 13
Bedroom 2
- Level: First
- Area: 132
- Dimensions: 12 x 11
Bedroom 3
- Level: First
- Area: 120
- Dimensions: 12 x 10
Bedroom 4
- Level: Lower
- Area: 196
- Dimensions: 14 x 14
Bedroom 5
- Area: 0
- Dimensions: 0 x 0
Primary bathroom
- Features: Double Vanity, Other, Shower, Tile Floor
Bathroom 1
- Description: Full
- Level: First
Bathroom 2
- Description: Full
- Level: First
Bathroom 3
- Description: Full
- Level: Lower
Dining room
- Features: Other, Vinyl Plank
- Level: First
- Area: 168
- Dimensions: 14 x 12
Family room
- Features: Other, Vinyl Plank, Walkout
- Level: Lower
- Area: 570
- Dimensions: 30 x 19
Kitchen
- Features: Cathedral Ceiling(s), Eat-in Kitchen, Kitchen Island, Quartz Counters, Vinyl Plank, Wood Cabinets
- Level: First
- Area: 169
- Dimensions: 13 x 13
Living room
- Features: Cathedral Ceiling(s), Other, Vinyl Plank, Walkout
- Level: First
- Area: 420
- Dimensions: 21 x 20
Office
- Area: 0
- Dimensions: 0 x 0
Heating
- Forced Air, Natural Gas
Cooling
- Ceiling Fan(s), Central Air
Appliances
- Included: Dishwasher, Gas Cooktop, Microwave, Refrigerator, Gas Water Heater
Features
- Windows: Low Emissivity Windows, Other, Double Hung, Vinyl
- Basement: Full,Concrete,Finished,Other,Partially Finished,Vinyl Plank,Walk-Out Access,WW Carpet
- Has fireplace: Yes
- Fireplace features: Stone, Gas, Living Room
Interior area
- Total structure area: 4,488
- Total interior livable area: 2,648 sqft
- Finished area below ground: 808
Property
Parking
- Total spaces: 2
- Parking features: Concrete, Garage Faces Front, Attached, Driveway
- Attached garage spaces: 2
- Has uncovered spaces: Yes
Features
- Levels: One
- Stories: 1
- Exterior features: Other
- Has view: Yes
- View description: City, Valley
- Frontage length: 0.00
Lot
- Size: 0.44 Acres
Details
- Parcel number: 150129200097000018
- Other equipment: Other
Construction
Type & style
- Home type: SingleFamily
- Architectural style: Ranch
- Property subtype: Single Family Residence
Materials
- Brick, Vinyl Siding
- Foundation: Concrete Perimeter
- Roof: Shingle
Condition
- New construction: Yes
- Year built: 2026
Utilities & green energy
- Gas: Natural
- Sewer: Grinder Pump, Public Sewer
- Water: Public
Community & HOA
Community
- Features: Other
- Subdivision: Harley Spgs SD
Location
- Region: Guilford
Financial & listing details
- Price per square foot: $191/sqft
- Date on market: 6/9/2026
- Road surface type: Asphalt
Estimated market value
$504,100
$479,000 - $529,000
$2,958/mo
Price history
| Date | Event | Price |
|---|---|---|
| 7/21/2026 | Pending sale | $505,000$191/sqft |
Source: MLS of Southeastern Indiana #207651 Report a problem | ||
| 7/8/2026 | Price change | $505,000-1.5%$191/sqft |
Source: MLS of Southeastern Indiana #207651 Report a problem | ||
| 6/29/2026 | Price change | $512,500-0.1%$194/sqft |
Source: MLS of Southeastern Indiana #207651 Report a problem | ||
| 6/16/2026 | Price change | $513,000-1.9%$194/sqft |
Source: MLS of Southeastern Indiana #207651 Report a problem | ||
| 6/9/2026 | Listed for sale | $523,000$198/sqft |
Source: MLS of Southeastern Indiana #207651 Report a problem | ||
Public tax history
Tax history is unavailable.
Monthly payment
Est. payment
Payment breakdown
Explore the cost of this home by adjusting the details. Changes won't be saved.Climate risks
Neighborhood: 47022
Nearby schools
GreatSchools rating
- 7/10North Dearborn Elementary SchoolGrades: PK-5Distance: 3.1 mi
- 9/10East Central Middle SchoolGrades: 6-8Distance: 4.2 mi
- 10/10East Central High SchoolGrades: 9-12Distance: 4.3 mi
Schools provided by the listing agent
- Elementary: Sunman Elementary
- High: East Central High Sc
- District: Sunman Dearborn
Source: MLS of Southeastern Indiana. This data may not be complete. We recommend contacting the local school district to confirm school assignments for this home.
- $370,4003 bd2 ba1.7k sqft25722 Easy Way Dr, Guilford, IN 47022Off Market
- $425,5004 bd3 ba1.6k sqft4800 Heritage Trl, Guilford, IN 47022Off Market
- $447,5004 bd3 ba2.6k sqft25700 Easy Way Dr, Guilford, IN 47022Off Market
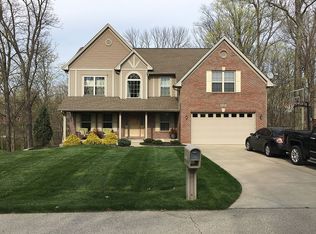
- $411,7003 bd2 ba1.7k sqft4734 Heritage Trl, Guilford, IN 47022Off Market
- $403,7003 bd2 ba1.6k sqft25794 Easy Way Dr, Guilford, IN 47022Off Market
- $400,6003 bd2 ba1.8k sqft4705 Heritage Trl, Guilford, IN 47022Off Market
- $11,7002.63 AcresHeritage Trl, Guilford, IN 47022Off Market
- $10,400-- bd-- ba-- sqftHeritage Trl, Guilford, IN 47022Off Market
A local agent can set up tours, give advice and negotiate with sellers.
Similar homes
- $539,9994 bd3 ba2.9k sqft6594 Springdale Rd, Cincinnati, OH 45247For Sale
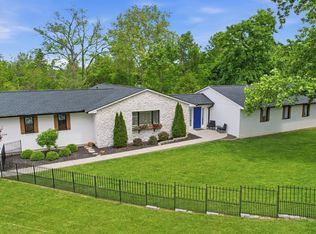
 MLS ID #1887614, Dianna Caldwell, eXp Realty. Cincy MLS
 - $470,0004 bd3 ba2.1k sqft50 Apothecary Pl, Fairfield, OH 45014For Sale
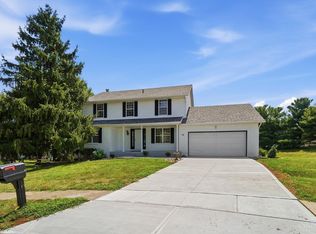 MLS ID #1887710, Tasha Batsche, Glasshouse Realty Group. Cincy MLS
 - $371,9004 bd3 ba2.8k sqft21262 Bellemeade Dr, Lawrenceburg, IN 47025For Sale
 MLS ID #207952, Jessica Mueller. MLS of Southeastern Indiana
 - $614,9004 bd3 ba2.9k sqft21474 Abbys Dr, Lawrenceburg, IN 47025For Sale
 MLS ID #207495, Brad Feldhaus. MLS of Southeastern Indiana
 - $499,0004 bd3 ba2k sqft18521 Plano Trail Ln, Aurora, IN 47001New ConstructionMLS ID #207768, Stacey Craig. MLS of Southeastern Indiana
- $474,9904 bd3 ba2.2k sqft8762 Foxglove Ln, Cleves, OH 45002New ConstructionCincy MLS
- $485,0004 bd4 ba3.1k sqft4970 Middle Creek Rd, Burlington, KY 41005For SaleMLS ID #644253, Cara Miller Aliff, Huff Realty - Florence. NKMLS
- $369,9003 bd3 ba1.9k sqft25496 Carr Rd, West Harrison, IN 47060For SaleMLS ID #1886021, Regina M. Hamilton, Sibcy Cline, Inc.. Cincy MLS
- $484,9004 bd3 ba2.2k sqft2794 Buckridge Dr, Cincinnati, OH 45233For SaleMLS ID #1886316, Sarah A. Copeland, Keller Williams Advisors. Cincy MLS
- $425,0003 bd3 ba2.5k sqft3995 Ridgedale Dr, Cincinnati, OH 45247For SaleMLS ID #1887704, Alex J Wagner, Coldwell Banker Realty. Cincy MLS
- $462,5005 bd4 ba3.2k sqft1364 Springfield Dr, Harrison, OH 45030For SaleMLS ID #1885058, Adam J. Hagen-Stein, Realty Forward. Cincy MLS
- $629,9004 bd4 ba3.9k sqft19341 Georgetown Rd, Lawrenceburg, IN 47025For SaleMLS ID #207882, Ashley Bolser. MLS of Southeastern Indiana
- $450,0004 bd3 ba3k sqft3209 Chloe Ct, Hebron, KY 41048For SaleMLS ID #643530, Amanda Wilson, Keller Williams Realty Service. NKMLS
- $510,0004 bd3 ba2.3k sqft1259 Wexford Ln, Cincinnati, OH 45233New ConstructionMLS ID #1857634, Joan Elflein, Ohio Broker Direct. Cincy MLS
- $399,9003 bd3 ba1.7k sqft6331 Starridge Ct, Cincinnati, OH 45248For SaleMLS ID #1887575, Ashley Rentrop, Plum Tree Realty. Cincy MLS
- $434,9004 bd4 ba2.2k sqft10390 Short Rd, Harrison, OH 45030New ConstructionMLS ID #1857639, Joan Elflein, Ohio Broker Direct. Cincy MLS
- $385,0003 bd3 ba2.4k sqft1607 Brookridge Circle Dr, Lawrenceburg, IN 47025For SaleMLS ID #207847, Brittany Burgdorf. MLS of Southeastern Indiana
- $489,0004 bd4 ba2.7k sqft2443 Wernz Dr, Hebron, KY 41048For SaleMLS ID #642990, Mckensi Madden, Huff Realty - Ft. Mitchell. NKMLS
- $675,0003 bd3 ba2.8k sqft1331 Heidi Haven Dr, Lawrenceburg, IN 47025For SaleMLS ID #207861, Carol Hofmann. MLS of Southeastern Indiana
- from $496,3304 bd3 ba2.8k sqftCarlisle Plan, Indian Walk, Cleves, OH 45002New ConstructionMaronda Homes
