This exceptional Carnegie offers the perfect blend of elegance, comfort, and resort-style living. Thoughtfully designed with a spacious split floor plan, higher ceilings, and abundant natural light, the home showcases refined finishes and timeless sophistication throughout. Freshly painted throughout in May 2026 and featuring brand-new carpet in all bedrooms installed in May 2026, the home is truly move-in ready. The beautifully appointed kitchen offers gorgeous granite countertops, stainless steel appliances, convenient pullout cabinetry, a spacious pantry, and a charming eat-in dining area ideal for casual meals and entertaining. The expansive bonus room provides incredible flexibility as a family room, office, media room, or hobby space and is enhanced by elegant plantation shutters. The large primary ensuite serves as a peaceful retreat featuring separate soaking tub and shower areas along with two generous walk-in closets. Spacious guest accommodations and thoughtfully designed living areas provide both comfort and privacy for family and visitors alike. Contact Listing Agent for information on Solar Panels. Expansive sliding doors lead to a very large private screened lanai, creating seamless indoor-outdoor living perfect for relaxing or entertaining while enjoying the Florida lifestyle. With attractive curb appeal and a desirable location close to the Village within Solivita, this home offers convenient access to world-class amenities, golf, dining, fitness centers, walking trails, and the exceptional active adult lifestyle the community is known for. Solivita is an award winning 55+ community featuring over 4200 acres of wetlands, parks and lakes, 150,000 sq ft of state of the art amenities and work out facilities, 14 heated swimming pools, 2 heated spas, 2 dog parks, tennis courts, pickleball courts, shuffleboard, bocce ball, billiards room, art gallery, community garden, 3 restaurants and 2 championship 18-hole golf courses. The large ball room hosts almost nightly events and the more than 200 clubs will ensure that you can find something fun to do! Join the travel club, the pizza club, the Disney club or do nothing at all while you sit peacefully in one of the many quiet park settings. Voted one of the top 6 communities in America, Solivita is close to the theme parks and all the wonderful adventures that Central Florida has to offer. Solivita is a little piece of paradise. Call us today!
Pending
Price cut: $10K (7/10)
$349,000
478 BALBOA DRIVE, KISSIMMEE, FL 34759
2beds
2,038sqft
:
Get pre-qualified$2,894/mo
Single Family Residence
Built in 2002
6,569 Square Feet Lot
$339,800 Zestimate®
$171/sqft
$607/mo HOA
What's special
Spacious guest accommodationsFreshly painted throughoutGorgeous granite countertopsAbundant natural lightHigher ceilingsExpansive bonus roomAttractive curb appeal
- 77 days |
- 108 |
- 6 |
Zillow last checked:
Listing updated:
Listed by:
Elizabeth Lambrides 773-960-9374,
FAIRWAY REALTY OF SOLIVITA 407-405-3000
Source: Stellar MLS,MLS#: S5150443 Originating MLS: Osceola
Originating MLS: Osceola
Facts & features
Interior
Bedrooms & bathrooms
- Bedrooms: 2
- Bathrooms: 2
- Full bathrooms: 2
Rooms
- Room types: Bonus Room
Primary bedroom
- Description: Room5
- Features: Ceiling Fan(s), En Suite Bathroom, Makeup/Vanity Space, Split Vanities, Tub with Separate Shower Stall, Water Closet/Priv Toilet, Walk-In Closet(s)
- Level: First
- Area: 249.24 Square Feet
- Dimensions: 18.6x13.4
Bedroom 2
- Description: Room6
- Features: Ceiling Fan(s), Built-in Closet
- Level: First
- Area: 144 Square Feet
- Dimensions: 12x12
Dinette
- Description: Room4
- Level: First
- Area: 129.8 Square Feet
- Dimensions: 11.8x11
Dining room
- Description: Room2
- Level: First
- Area: 173.6 Square Feet
- Dimensions: 12.4x14
Family room
- Description: Room7
- Features: Ceiling Fan(s)
- Level: First
- Area: 204 Square Feet
- Dimensions: 17x12
Great room
- Description: Room1
- Features: Ceiling Fan(s)
- Level: First
- Area: 279 Square Feet
- Dimensions: 15x18.6
Kitchen
- Description: Room3
- Features: Ceiling Fan(s)
- Level: First
- Area: 224 Square Feet
- Dimensions: 16x14
Heating
- Central, Heat Pump
Cooling
- Central Air
Appliances
- Included: Dishwasher, Disposal, Dryer, Electric Water Heater, Microwave, Range, Refrigerator, Washer
- Laundry: Inside, Laundry Room
Features
- Ceiling Fan(s), Eating Space In Kitchen, Open Floorplan, Primary Bedroom Main Floor, Solid Wood Cabinets, Split Bedroom, Stone Counters, Thermostat, Walk-In Closet(s)
- Flooring: Carpet, Ceramic Tile, Luxury Vinyl
- Doors: Sliding Doors
- Windows: Window Treatments, Shutters
- Has fireplace: No
Interior area
- Total structure area: 2,797
- Total interior livable area: 2,038 sqft
Property
Parking
- Total spaces: 2
- Parking features: Driveway, Garage Door Opener
- Attached garage spaces: 2
- Has uncovered spaces: Yes
Features
- Levels: One
- Stories: 1
- Patio & porch: Front Porch, Rear Porch, Screened
- Exterior features: Irrigation System, Lighting, Private Mailbox, Rain Gutters
- Has view: Yes
- View description: Garden, Park/Greenbelt
- Waterfront features: Lake
Lot
- Size: 6,569 Square Feet
- Features: Greenbelt, In County, Landscaped, Level, Near Golf Course, Near Public Transit, Sidewalk
- Residential vegetation: Mature Landscaping, Oak Trees, Trees/Landscaped
Details
- Parcel number: 282723933960000080
- Special conditions: None
Construction
Type & style
- Home type: SingleFamily
- Architectural style: Mediterranean
- Property subtype: Single Family Residence
Materials
- Block, Stucco
- Foundation: Slab
- Roof: Shingle
Condition
- Completed
- New construction: No
- Year built: 2002
Details
- Builder model: CARNEGIE
- Builder name: AV HOMES
Utilities & green energy
- Electric: Photovoltaics Seller Owned
- Sewer: Public Sewer
- Water: Public
- Utilities for property: Cable Connected, Electricity Connected, Fiber Optics, Fire Hydrant, Phone Available, Public, Sewer Connected, Sprinkler Recycled, Street Lights, Underground Utilities, Water Connected
Green energy
- Energy generation: Solar
- Water conservation: Irrigation-Reclaimed Water, Fl. Friendly/Native Landscape
Community & HOA
Community
- Features: Fishing, Lake, Buyer Approval Required, Clubhouse, Deed Restrictions, Dog Park, Fitness Center, Gated Community - Guard, Golf Carts OK, Golf, Handicap Modified, Irrigation-Reclaimed Water, Park, Playground, Pool, Restaurant, Sidewalks, Special Community Restrictions, Tennis Court(s), Wheelchair Access
- Security: Gated Community, Smoke Detector(s)
- Pet fee: $0 monthly
- Senior community: Yes
- Subdivision: SOLIVITA PH 02A
HOA
- Has HOA: Yes
- Amenities included: Basketball Court, Cable TV, Clubhouse, Elevator(s), Fence Restrictions, Fitness Center, Gated, Golf Course, Handicap Modified, Lobby Key Required, Park, Pickleball Court(s), Playground, Pool, Recreation Facilities, Sauna, Security, Shuffleboard Court, Spa/Hot Tub, Storage, Tennis Court(s), Trail(s), Vehicle Restrictions, Wheelchair Access
- Services included: 24-Hour Guard, Community Pool, Internet, Maintenance Grounds, Manager, Pool Maintenance, Private Road, Recreational Facilities, Security
- HOA fee: $607 monthly
- HOA name: Lorrie Gutzmer
- HOA phone: 863-701-2969
Location
- Region: Poinciana
Financial & listing details
- Price per square foot: $171/sqft
- Tax assessed value: $278,224
- Annual tax amount: $3,328
- Date on market: 5/23/2026
- Cumulative days on market: 77 days
- Listing terms: Cash,Conventional,FHA,VA Loan
- Ownership: Fee Simple
- Total actual rent: 0
- Electric utility on property: Yes
- Road surface type: Paved, Asphalt
Estimated market value
$339,800
$323,000 - $357,000
$1,666/mo
Price history
| Date | Event | Price |
|---|---|---|
| 7/18/2026 | Pending sale | $349,000$171/sqft |
Source:  Stellar MLS #S5150443 Report a problem Stellar MLS #S5150443 Report a problem | ||
| 7/10/2026 | Price change | $349,000-2.8%$171/sqft |
Source: Stellar MLS #S5150443 Report a problem | ||
| 5/23/2026 | Listed for sale | $359,000$176/sqft |
Source: Stellar MLS #S5150443 Report a problem | ||
Public tax history
| Year | Property taxes | Tax assessment |
|---|---|---|
| 2025 | $1,845 +3.5% | $187,418 +2.9% |
| 2024 | $1,783 -1.1% | $182,136 +3% |
| 2023 | $1,802 +2.7% | $176,831 +3% |
| 2022 | $1,755 -0.4% | $171,681 +3% |
| 2021 | $1,763 +0.9% | $166,681 +1.4% |
| 2020 | $1,747 +0.1% | $164,380 +2.3% |
| 2019 | $1,745 -39.6% | $160,684 +1.9% |
| 2018 | $2,890 +2.3% | $157,688 +2.1% |
| 2017 | $2,827 +69.6% | $154,445 +2.1% |
| 2016 | $1,667 -1.8% | $151,268 +0.7% |
| 2015 | $1,698 -34.8% | $150,216 +0.8% |
| 2014 | $2,604 +53.6% | $149,024 +1.5% |
| 2013 | $1,695 +3.2% | $146,822 +1.7% |
| 2012 | $1,642 -10.8% | $144,368 -7.3% |
| 2011 | $1,841 -8% | $155,697 -4.8% |
| 2010 | $2,001 -7.3% | $163,503 -1.7% |
| 2009 | $2,160 +6.8% | $166,411 +0.1% |
| 2008 | $2,023 | $166,245 |
| 2007 | -- | -- |
| 2006 | $2,344 | -- |
| 2005 | -- | -- |
| 2004 | $2,066 +8.6% | -- |
| 2003 | $1,902 +416% | $138,620 +544.7% |
| 2002 | $369 +186.7% | $21,500 +186.7% |
| 2001 | $129 | $7,500 |
Find assessor info on the county website
Monthly payment
Est. payment
Payment breakdown
Explore the cost of this home by adjusting the details. Changes won't be saved.Climate risks
Neighborhood: 34759
Nearby schools
GreatSchools rating
- 2/10Palmetto Elementary SchoolGrades: PK-5Distance: 2.1 mi
- 3/10Lake Marion Creek Elementary SchoolGrades: 6-8Distance: 4.4 mi
- 3/10Haines City Senior High SchoolGrades: PK,9-12Distance: 7.5 mi
- $311,9002 bd2 ba2.2k sqft470 Balboa Dr, Poinciana, FL 34759Off Market
- $319,3002 bd2 ba2k sqft486 Balboa Dr, Poinciana, FL 34759Off Market

- $320,1003 bd2 ba2k sqft494 Balboa Dr, Poinciana, FL 34759Off Market
- $236,0002 bd2 ba1.3k sqft447 Madera Pass, Poinciana, FL 34759Off Market
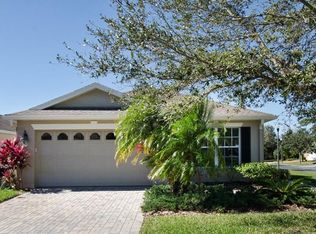
- $277,0003 bd2 ba1.4k sqft461 Balboa Dr, Poinciana, FL 34759Off Market
- $274,8002 bd2 ba1.8k sqft502 Balboa Dr, Poinciana, FL 34759Off Market
- $311,8002 bd2 ba2k sqft462 Balboa Dr, Poinciana, FL 34759Off Market
- $199,9002 bd1 ba1k sqft439 Madera Pass, Poinciana, FL 34759Sold
A local agent can set up tours, give advice and negotiate with sellers.
Similar homes
- $310,0002 bd2 ba2k sqft308 BEACON AVENUE, KISSIMMEE, FL 34759For Sale
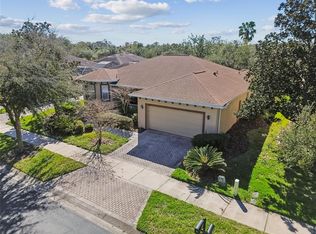
 MLS ID #S5141183, Diane Cisek, PELLEGO, LLC. Stellar MLS
 - $346,0002 bd2 ba1.4k sqft518 DAVINCI PASS, KISSIMMEE, FL 34759For Sale
 MLS ID #S5151673, Stan Wilson, PELLEGO, LLC. Stellar MLS
 - $315,0002 bd2 ba2k sqft162 TALL PINES PASS, KISSIMMEE, FL 34759For Sale
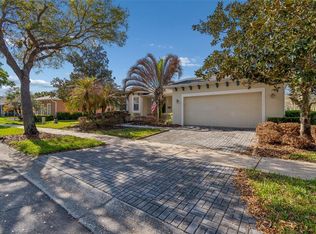 MLS ID #S5144985, Stan Wilson, PELLEGO, LLC. Stellar MLS
 - $339,9994 bd3 ba2.2k sqft1502 FORT MEADE PLACE, POINCIANA, FL 34759For Sale
 MLS ID #O6427155, Stephanie Class Cordero, EXP REALTY LLC. Stellar MLS
 - $329,9002 bd2 ba1.5k sqft184 VENTANA DR, POINCIANA, FL 34759For SaleMLS ID #S5150079, Stan Wilson, PELLEGO, LLC. Stellar MLS
- $296,0002 bd2 ba1.4k sqft230 BAY DRIVE, KISSIMMEE, FL 34759For SaleMLS ID #S5151874, Stan Wilson, PELLEGO, LLC. Stellar MLS
- $410,0002 bd2 ba2.1k sqft661 CARMEL LANE, POINCIANA, FL 34759For SaleMLS ID #S5141505, Wanda Santini, LA ROSA REALTY KISSIMMEE. Stellar MLS
- $309,0002 bd2 ba1.6k sqft116 GLENDALE COURT, KISSIMMEE, FL 34759For SaleMLS ID #O6380665, Vincent Paige, PA, COLDWELL BANKER REALTY. Stellar MLS
- $449,0003 bd2 ba1.8k sqft218 BAY DRIVE, KISSIMMEE, FL 34759For SaleMLS ID #G5113519, Yalonda Gifford, CENTURY 21 CARIOTI. Stellar MLS
- $299,9004 bd2 ba2.1k sqft1912 LAKEVIEW PLACE, KISSIMMEE, FL 34759For SaleMLS ID #S5147705, Vicky Torres Rodriguez, RE/MAX HERITAGE PROFESSIONALS. Stellar MLS
- $449,9002 bd3 ba2.3k sqft429 VILLA PARK ROAD, KISSIMMEE, FL 34759For SaleMLS ID #S5124646, Stan Wilson, PELLEGO, LLC. Stellar MLS
- $445,0002 bd3 ba2.3k sqft313 SANTA BARBARA LANE, KISSIMMEE, FL 34759For SaleMLS ID #S5131195, Stan Wilson, PELLEGO, LLC. Stellar MLS
- $444,9003 bd3 ba2.2k sqft677 VIA CORSO COURT, KISSIMMEE, FL 34759For SaleMLS ID #S5140636, David Hartigan, JASON MITCHELL REAL ESTATE FLO. Stellar MLS
- $260,0002 bd2 ba1.2k sqft516 MILLIFIORA LANE, POINCIANA, FL 34759For SaleMLS ID #P4938561, Michael Jacobs, EXP REALTY LLC. Stellar MLS
- $474,9003 bd3 ba2.4k sqft305 ROCK SPRINGS DRIVE, KISSIMMEE, FL 34759For SaleMLS ID #S5142040, Stan Wilson, PELLEGO, LLC. Stellar MLS
- $259,9902 bd2 ba1.5k sqft524 MURANO DRIVE, POINCIANA, FL 34759For SaleMLS ID #G5108775, Christina Greenslade, FLORIDA PLUS REALTY, LLC. Stellar MLS
- $260,0002 bd2 ba1.4k sqft136 SORRENTO RD, POINCIANA, FL 34759For SaleMLS ID #S5151238, Yamile Osorio Varrone, BORCHINI REALTY. Stellar MLS
- $475,0002 bd3 ba1.8k sqft394 MONTEREY STREET, KISSIMMEE, FL 34759For SaleMLS ID #S5153097, Lisa Dobbs, REAL BROKER, LLC. Stellar MLS
- $477,0003 bd3 ba2.4k sqft113 TIVOLI TRACE CT, POINCIANA, FL 34759For SaleMLS ID #S5145595, Yamile Osorio Varrone, BORCHINI REALTY. Stellar MLS
- $329,0003 bd2 ba1.5k sqft112 MONACO DRIVE, DAVENPORT, FL 33837For SaleMLS ID #P4939401, Stacey Towns Friend, STACEY TOWNS REALTY LLC. Stellar MLS
