This property has been recently updated with luxury vinyl plank flooring, newer windows, new hot water heater, and the interior has just been painted. The walk-out lower-level has the laundry/mud room, a half bath, a fireplace, and could be your fourth bedroom or a family room, in addition to a space that could be a home office or gym. This home also boasts three spacious bedrooms and one full bathroom on the main level. Enjoy the outdoors from the large sunroom which opens to the deck overlooking the fully fenced backyard, which is perfect for entertaining. The attached garage with inside access and driveway parking ensures convenience for you and your guests. This house is priced to be sold 'AS IS' and would also make a great rental property to add to your portfolio. Schedule your showing today!
Pending
Price cut: $15.1K (7/6)
$299,900
479 Sue Dr, Hummelstown, PA 17036
4beds
1,774sqft
:
Get pre-qualified$1,973/mo
Single Family Residence
Built in 1967
0.36 Acres Lot
$299,700 Zestimate®
$169/sqft
$-- HOA
What's special
Three spacious bedroomsLevel yardFully finished walkout lower-levelNewer windowsDriveway parkingDeck overlooking the backyardLuxury vinyl plank flooring
- 50 days |
- 307 |
- 11 |
Zillow last checked:
Listing updated:
Listed by:
Lisa Werner 717-599-0179,
Howard Hanna Company-Harrisburg (717) 920-9700
Source: Bright MLS,MLS#: PADA2060418
Facts & features
Interior
Bedrooms & bathrooms
- Bedrooms: 4
- Bathrooms: 2
- Full bathrooms: 1
- 1/2 bathrooms: 1
- Main level bathrooms: 1
- Main level bedrooms: 3
Rooms
- Room types: Living Room, Kitchen, Sun/Florida Room, Laundry, Office
Kitchen
- Level: Main
Laundry
- Level: Lower
Living room
- Level: Main
Office
- Level: Lower
Other
- Level: Main
Heating
- Forced Air, Heat Pump, Electric
Cooling
- Ceiling Fan(s), Central Air, Electric
Appliances
- Included: Dishwasher, Washer, Dryer, Oven/Range - Electric, Electric Water Heater
- Laundry: Lower Level, Laundry Room
Features
- Eat-in Kitchen
- Flooring: Luxury Vinyl
- Basement: Walk-Out Access,Finished
- Number of fireplaces: 1
Interior area
- Total structure area: 1,774
- Total interior livable area: 1,774 sqft
- Finished area above ground: 1,274
- Finished area below ground: 500
Property
Parking
- Total spaces: 3
- Parking features: Garage Faces Front, Inside Entrance, Attached, Driveway
- Attached garage spaces: 1
- Uncovered spaces: 2
Accessibility
- Accessibility features: None
Features
- Levels: Bi-Level,Two
- Stories: 2
- Patio & porch: Deck, Patio
- Exterior features: Lighting
- Pool features: None
- Fencing: Full,Privacy,Vinyl
Lot
- Size: 0.36 Acres
- Features: Corner Lot, Level
Details
- Additional structures: Above Grade, Below Grade
- Parcel number: 630740510000000
- Zoning: R06
- Zoning description: Residential
- Special conditions: Standard
Construction
Type & style
- Home type: SingleFamily
- Property subtype: Single Family Residence
Materials
- Aluminum Siding, Brick, Vinyl Siding, Frame
- Foundation: Block
- Roof: Composition
Condition
- New construction: No
- Year built: 1967
Utilities & green energy
- Electric: 200+ Amp Service
- Sewer: Public Sewer
- Water: Public
- Utilities for property: Cable Available
Community & HOA
Community
- Subdivision: None Available
HOA
- Has HOA: No
Location
- Region: Hummelstown
- Municipality: SWATARA TWP
Financial & listing details
- Price per square foot: $169/sqft
- Tax assessed value: $104,300
- Annual tax amount: $3,823
- Date on market: 6/18/2026
- Listing agreement: Exclusive Agency
- Listing terms: Conventional,Cash
- Inclusions: Washer, Dryer, Refrigerator
- Ownership: Fee Simple
Estimated market value
$299,700
$285,000 - $315,000
$2,674/mo
Price history
| Date | Event | Price |
|---|---|---|
| 7/20/2026 | Listing removed | $2,450$1/sqft |
Source: Zillow Rentals Report a problem | ||
| 7/10/2026 | Pending sale | $299,900$169/sqft |
Source:  Bright MLS #PADA2060418 Report a problem Bright MLS #PADA2060418 Report a problem | ||
| 7/6/2026 | Listed for rent | $2,450-9.3%$1/sqft |
Source: Zillow Rentals Report a problem | ||
| 7/6/2026 | Listed for sale | $299,900-4.8%$169/sqft |
Source: Bright MLS #PADA2060418 Report a problem | ||
| 6/27/2026 | Listing removed | $2,700$2/sqft |
Source: Zillow Rentals Report a problem | ||
| 6/27/2026 | Contingent | $315,000$178/sqft |
Source: Bright MLS #PADA2060418 Report a problem | ||
| 6/18/2026 | Listed for sale | $315,000+20.3%$178/sqft |
Source: Bright MLS #PADA2060418 Report a problem | ||
| 6/4/2026 | Listed for rent | $2,700$2/sqft |
Source: Zillow Rentals Report a problem | ||
| 4/1/2022 | Sold | $261,775+4.7%$148/sqft |
Source: Bright MLS #PADA2009142 Report a problem | ||
| 2/13/2022 | Pending sale | $250,000$141/sqft |
Source: Bright MLS #PADA2009142 Report a problem | ||
| 2/9/2022 | Listed for sale | $250,000+62.5%$141/sqft |
Source: Bright MLS #PADA2009142 Report a problem | ||
| 11/17/2011 | Listing removed | $153,875+2.6%$87/sqft |
Source: iseemedia #10207114 Report a problem | ||
| 5/16/2011 | Sold | $150,000-2.5%$85/sqft |
Source: Public Record Report a problem | ||
| 3/30/2011 | Listed for sale | $153,875-3.8%$87/sqft |
Source: iseemedia #10207114 Report a problem | ||
| 12/4/2010 | Listing removed | $160,000$90/sqft |
Source: Howard Hanna - Colonial Park #10195493 Report a problem | ||
| 8/8/2010 | Price change | $160,000-5.9%$90/sqft |
Source: Howard Hanna - Colonial Park #10195493 Report a problem | ||
| 7/5/2010 | Price change | $170,000-5%$96/sqft |
Source: Howard Hanna - Colonial Park #10195493 Report a problem | ||
| 5/30/2010 | Listed for sale | $178,900$101/sqft |
Source: HOWARD HANNA COMPANY-HOWARD1 #10195493 Report a problem | ||
Public tax history
| Year | Property taxes | Tax assessment |
|---|---|---|
| 2025 | $3,112 +5.3% | $104,300 |
| 2023 | $2,956 | $104,300 |
| 2022 | $2,956 | $104,300 |
| 2021 | $2,956 +160.6% | $104,300 |
| 2020 | $1,134 -1.1% | $104,300 |
| 2019 | $1,146 -58.1% | $104,300 |
| 2018 | $2,739 | $104,300 |
| 2017 | -- | $104,300 |
| 2016 | -- | $104,300 |
| 2015 | -- | $104,300 |
| 2014 | -- | $104,300 |
| 2013 | -- | $104,300 |
| 2012 | -- | $104,300 |
| 2011 | -- | $104,300 |
| 2010 | -- | $104,300 |
| 2008 | -- | $104,300 |
| 2007 | -- | $104,300 |
| 2006 | -- | $104,300 |
Find assessor info on the county website
Monthly payment
Est. payment
Payment breakdown
Explore the cost of this home by adjusting the details. Changes won't be saved.Climate risks
Neighborhood: 17036
Nearby schools
GreatSchools rating
- 6/10Rutherford El SchoolGrades: K-5Distance: 1.1 mi
- 4/10Central Dauphin East Middle SchoolGrades: 6-8Distance: 2.4 mi
- 2/10Central Dauphin East Senior High SchoolGrades: 9-12Distance: 2.5 mi
Schools provided by the listing agent
- Middle: Central Dauphin East
- High: Central Dauphin East
- District: Central Dauphin
Source: Bright MLS. This data may not be complete. We recommend contacting the local school district to confirm school assignments for this home.
- $312,0004 bd3 ba2.7k sqft8006 Evelyn St, Hummelstown, PA 17036Sold
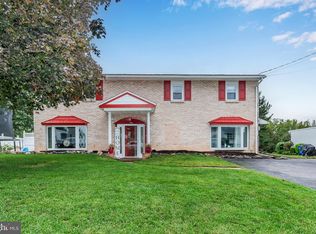
- $259,8003 bd1 ba980 sqft489 Sue Dr, Hummelstown, PA 17036Off Market
- $272,5003 bd1 ba1.2k sqft8001 Evelyn St, Hummelstown, PA 17036Off Market
- $319,2003 bd2 ba1.4k sqft470 Sue Dr, Hummelstown, PA 17036Off Market
- $282,7003 bd1 ba1.3k sqft8012 Evelyn St, Hummelstown, PA 17036Off Market
- $250,1003 bd1 ba1k sqft480 Sue Dr, Hummelstown, PA 17036Off Market
- $287,0004 bd2 ba2k sqft460 Sue Dr, Hummelstown, PA 17036Off Market
- $250,3003 bd1 ba1k sqft499 Sue Dr, Hummelstown, PA 17036Off Market
A local agent can set up tours, give advice and negotiate with sellers.
A local lender can help you make sure your offer is ready when you are.
Similar homes
- $399,5004 bd2 ba2.3k sqft1 Ardmore Dr, Hummelstown, PA 17036For Sale

 MLS ID #PADA2062708, JERRY SHILLING, Coldwell Banker Realty. Bright MLS
 - $285,0003 bd2 ba1.7k sqft1440 Wanda Ln, Harrisburg, PA 17109For Sale
 MLS ID #PADA2062608, TONY ZOOK, RE/MAX Pinnacle. Bright MLS
 - $299,9003 bd3 ba2k sqft231 Eddington Ave, Harrisburg, PA 17111For Sale
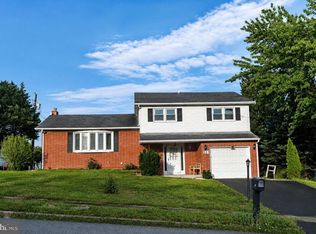 MLS ID #PADA2061620, krishna pradhan, Ghimire Homes. Bright MLS
 - $369,0003 bd2 ba1.6k sqft739 Lexington Ave, Hershey, PA 17033For Sale
 MLS ID #PADA2062440, Amy H Backenstose, Coldwell Banker Realty. Bright MLS
 - $280,0003 bd1 ba1.5k sqft681 N 67th St, Harrisburg, PA 17111For SaleMLS ID #PADA2061160, MICHAEL D SOUDERS, Iron Valley Real Estate of Central PA. Bright MLS
- $349,9003 bd2 ba2.1k sqft735 Rosedale Ave, Middletown, PA 17057For SaleMLS ID #PADA2062882, JODI DIEGO, Howard Hanna Company-Camp Hill. Bright MLS
- $319,0004 bd2 ba1.5k sqft123 W Main St, Hershey, PA 17033For SaleMLS ID #PADA2061154, Curvin Horning, Kingsway Realty - Ephrata. Bright MLS
- $299,9993 bd2 ba1.6k sqft7 Rutherford Rd, Harrisburg, PA 17109For SaleMLS ID #PADA2057380, Maria Villa Orosco, Howard Hanna Company-Harrisburg. Bright MLS
- $299,9004 bd2 ba2.3k sqft440 N Railroad St, Palmyra, PA 17078For SaleMLS ID #PALN2027544, Rynell Root, RE/MAX Cornerstone. Bright MLS
- $290,0003 bd2 ba2.1k sqft415 Market St, Highspire, PA 17034For SaleMLS ID #PADA2059908, Uriah Earnest, Iron Valley Real Estate Mid Penn. Bright MLS
- $319,0004 bd2 ba1.4k sqft66 Westerly Rd, Camp Hill, PA 17011For SaleMLS ID #PACB2057028, JERRAMEY LUCKENBAUGH, House Broker Realty LLC. Bright MLS
- $249,9002 bd2 ba1.9k sqft2930 Brookwood St, Harrisburg, PA 17111For SaleMLS ID #PADA2062776, MARIA DAGOSTINO, RE/MAX Realty Associates. Bright MLS
- $298,0003 bd3 ba2.2k sqft5688 Aberdeen Dr, Harrisburg, PA 17111For SaleMLS ID #PADA2062398, Jennifer Crabtree, Coldwell Banker Realty. Bright MLS
- $289,0003 bd2 ba1k sqft349 Market St, Highspire, PA 17034For SaleMLS ID #PADA2061248, Colby Hoover, Century 21 Realty Services. Bright MLS
- $375,0004 bd3 ba2.3k sqft469 Hoffman Dr, Harrisburg, PA 17111For SaleMLS ID #PADA2061150, Mariel Campbell, RE/MAX Realty Associates. Bright MLS
- $259,9003 bd2 ba1.5k sqft3111 Penbrook Ave, Harrisburg, PA 17109For SaleMLS ID #PADA2062632, JASON BURKHART, BROKER, The Harrisburg Group, LLC. Bright MLS
- $295,0003 bd3 ba2.2k sqft3132 Green St, Harrisburg, PA 17110For SaleMLS ID #PADA2061464, Wendi Aldinger, Realty Management Associates, LLC. Bright MLS
- $349,5003 bd3 ba1.7k sqft837 W Foxcroft Dr, Camp Hill, PA 17011For Sale By Owner
- $269,9003 bd2 ba1.8k sqft26 N 2nd St, Halifax, PA 17032For SaleMLS ID #PADA2062752, Sean Kieff, United Real Estate - Central PA. Bright MLS
- $359,9003 bd2 ba1.7k sqft2 Sycamore Ln, Palmyra, PA 17078For SaleMLS ID #PALN2027698, JIM BEDORF, Coldwell Banker Realty. Bright MLS
