Nestled on a desirable corner lot in the sought-after Stafford Heights neighborhood of Hershey, this inviting home offers the perfect blend of comfort, space, and community. Mature trees and a spacious yard provide plenty of room for outdoor play, gardening, or entertaining. Inside, you'll find a welcoming layout with bright living spaces designed for everyday family life, from cozy movie nights to holiday gatherings. Located in a quiet, established neighborhood, the home is just minutes from Hershey's schools, parks, shopping, dining, and local attractions, making it an ideal place to create lasting memories. Stafford Heights is a well-established neighborhood known for its spacious single-family homes and family-friendly atmosphere.
Coming soon 08/07
$369,000
739 Lexington Ave, Hershey, PA 17033
3beds
1,656sqft
:
Get pre-qualified$2,405/mo
Single Family Residence
Built in 1971
0.28 Acres Lot
$378,200 Zestimate®
$223/sqft
$-- HOA
What's special
- 4 days |
- 915 |
- 74 |
Zillow last checked:
Listing updated:
Listed by:
Amy H Backenstose 717-319-3193,
Coldwell Banker Realty 7175342442
Source: Bright MLS,MLS#: PADA2062440
Facts & features
Interior
Bedrooms & bathrooms
- Bedrooms: 3
- Bathrooms: 2
- Full bathrooms: 1
- 1/2 bathrooms: 1
- Main level bathrooms: 1
Basement
- Area: 0
Heating
- Forced Air, Natural Gas
Cooling
- Central Air, Natural Gas
Appliances
- Included: Gas Water Heater
Features
- Basement: Concrete
- Number of fireplaces: 1
Interior area
- Total structure area: 1,656
- Total interior livable area: 1,656 sqft
- Finished area above ground: 1,656
- Finished area below ground: 0
Property
Parking
- Total spaces: 2
- Parking features: Garage Faces Side, Inside Entrance, Storage, Attached, Driveway
- Attached garage spaces: 2
- Has uncovered spaces: Yes
Accessibility
- Accessibility features: 2+ Access Exits, >84" Garage Door, Accessible Entrance
Features
- Levels: Three
- Stories: 3
- Pool features: None
Lot
- Size: 0.28 Acres
Details
- Additional structures: Above Grade, Below Grade
- Parcel number: 240690880000000
- Zoning: RESIDENTIAL
- Special conditions: Standard
Construction
Type & style
- Home type: SingleFamily
- Architectural style: Traditional,Colonial
- Property subtype: Single Family Residence
Materials
- Frame
- Foundation: Block
- Roof: Architectural Shingle
Condition
- New construction: No
- Year built: 1971
Utilities & green energy
- Sewer: Other
- Water: Community
Community & HOA
Community
- Subdivision: Stafford Heights
HOA
- Has HOA: No
Location
- Region: Hershey
- Municipality: DERRY TWP
Financial & listing details
- Price per square foot: $223/sqft
- Tax assessed value: $130,200
- Annual tax amount: $4,268
- Date on market: 8/7/2026
- Listing agreement: Exclusive Agency
- Listing terms: Cash,Conventional
- Ownership: Fee Simple
Estimated market value
$378,200
$337,000 - $416,000
$2,506/mo
Price history
Price history is unavailable.
Public tax history
| Year | Property taxes | Tax assessment |
|---|---|---|
| 2025 | $4,069 +6.4% | $130,200 |
| 2023 | $3,824 +1.8% | $130,200 |
| 2022 | $3,756 +2.3% | $130,200 |
| 2021 | $3,673 +199.7% | $130,200 |
| 2020 | $1,226 +2.7% | $130,200 |
| 2019 | $1,193 +3.4% | $130,200 |
| 2018 | $1,154 | $130,200 |
| 2017 | -- | $130,200 |
| 2016 | -- | $130,200 |
| 2015 | -- | $130,200 |
| 2014 | -- | $130,200 |
| 2013 | -- | $130,200 |
| 2012 | -- | $130,200 |
| 2011 | -- | $130,200 |
| 2010 | -- | $130,200 |
| 2008 | -- | $130,200 |
| 2007 | -- | $130,200 |
| 2006 | -- | $130,200 |
Find assessor info on the county website
Monthly payment
Est. payment
Payment breakdown
Explore the cost of this home by adjusting the details. Changes won't be saved.Climate risks
Neighborhood: 17033
Nearby schools
GreatSchools rating
- NAHershey Early Childhood CenterGrades: K-1Distance: 1.6 mi
- 9/10Hershey Middle SchoolGrades: 6-8Distance: 1.6 mi
- 10/10Hershey High SchoolGrades: 9-12Distance: 1.3 mi
Schools provided by the listing agent
- Elementary: Hershey Primary Elementary
- Middle: Hershey Middle School
- High: Hershey High School
- District: Derry Township
Source: Bright MLS. This data may not be complete. We recommend contacting the local school district to confirm school assignments for this home.
- $456,2004 bd2 ba2k sqft729 Lexington Ave, Hershey, PA 17033Off Market
- $515,0004 bd3 ba2.2k sqft2 Plymouth Cir, Hershey, PA 17033Sold
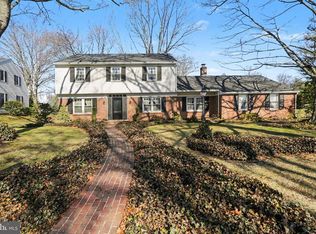
- $532,3004 bd2 ba2.7k sqft755 Lexington Ave, Hershey, PA 17033Off Market
- $416,4004 bd2 ba1.8k sqft421 Harvey Rd, Hershey, PA 17033Off Market
- $423,0003 bd2 ba1.7k sqft746 Lexington Ave, Hershey, PA 17033Off Market
- $451,6004 bd2 ba2.3k sqft719 Lexington Ave, Hershey, PA 17033Off Market
- $412,5003 bd2 ba1.6k sqft804 Plymouth Rd, Hershey, PA 17033Off Market
- $543,4004 bd2 ba2.9k sqft756 Lexington Ave, Hershey, PA 17033Off Market
A local agent can set up tours, give advice and negotiate with sellers.
A local lender can help you make sure your offer is ready when you are.
Similar homes
- $395,0003 bd2 ba1.7k sqft55 Ridgeview Rd, Hummelstown, PA 17036For Sale
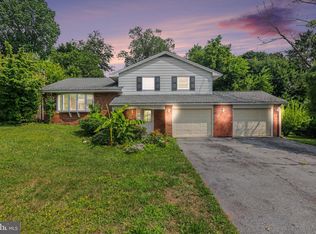
 MLS ID #PADA2062498, Hunter Haas Randolph, Coldwell Banker Realty. Bright MLS
 - $389,0003 bd2 ba1.3k sqft1425 Harding Ave, Hershey, PA 17033For Sale
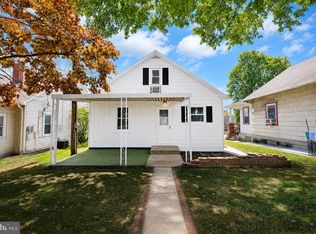 MLS ID #PADA2062476, Gianni GCA Cavero-Aponte, SERHANT PENNSYLVANIA LLC. Bright MLS
 - $440,0003 bd2 ba1.8k sqft222 Robin Rd, Hershey, PA 17033For Sale
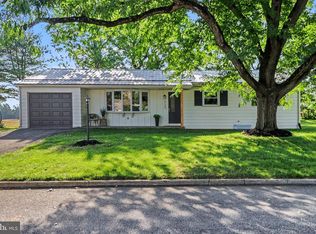 MLS ID #PADA2061818, MOLLY SNYDER, Coldwell Banker Realty. Bright MLS
 - $375,0003 bd2 ba1.9k sqft47 Millard Rd, Hershey, PA 17033For Sale
 MLS ID #PADA2060936, HEATHER NEIDLINGER, Berkshire Hathaway HomeServices Homesale Realty. Bright MLS
 - $375,0003 bd3 ba1.9k sqft45 Millard Rd, Hershey, PA 17033For SaleMLS ID #PADA2061070, HEATHER NEIDLINGER, Berkshire Hathaway HomeServices Homesale Realty. Bright MLS
- $375,0003 bd2 ba1.2k sqft34 Half St, Hershey, PA 17033For SaleMLS ID #PADA2060726, Christopher Radkiewicz, Keller Williams Realty. Bright MLS
- $379,9004 bd2 ba1.4k sqft514 Hockersville Rd, Hershey, PA 17033For SaleMLS ID #PADA2058830, MICHAEL CHAN, Iron Valley Real Estate of Central PA. Bright MLS
- $367,0004 bd2 ba1.8k sqft1132 Cornell Dr, Hummelstown, PA 17036For SaleMLS ID #PADA2061164, BERNIE READINGER, Berkshire Hathaway HomeServices Homesale Realty. Bright MLS
- $414,9004 bd2 ba1.9k sqft1421 E Derry Rd, Hershey, PA 17033For SaleMLS ID #PADA2061380, Dan Zecher, Keller Williams Elite. Bright MLS
- $--3 bd3 ba1.9k sqft113 N Thistledown Dr #D, Palmyra, PA 17078AuctionAuction.com 2
- $370,0003 bd2 ba2k sqft198 Valley Ln, Hummelstown, PA 17036For SaleMLS ID #PADA2060050, MICHAEL CHAN, Iron Valley Real Estate of Central PA. Bright MLS
- $319,0004 bd2 ba1.5k sqft123 W Main St, Hershey, PA 17033For SaleMLS ID #PADA2061154, Curvin Horning, Kingsway Realty - Ephrata. Bright MLS
- $--3 bd2 ba1.9k sqft157 N Lincoln St, Palmyra, PA 17078AuctionAuction.com 2
- $359,9003 bd2 ba1.7k sqft2 Sycamore Ln, Palmyra, PA 17078For Sale By Owner
- $375,0004 bd3 ba2.1k sqft129 Poplar Ave, Hummelstown, PA 17036For SaleMLS ID #PADA2061752, Sharon Weaber, Protus Realty, Inc.. Bright MLS
- $328,5004 bd2 ba1.7k sqft826 Lark Dr, Harrisburg, PA 17111For SaleMLS ID #PADA2058974, Monica Beshore, Coldwell Banker Realty. Bright MLS
- $329,9003 bd1 ba1.2k sqft107 N Franklin St, Palmyra, PA 17078For SaleMLS ID #PALN2027512, Scott Graby, Gacono Real Estate LLC. Bright MLS
- $387,5003 bd3 ba2.3k sqft716 W Maple St, Palmyra, PA 17078For SaleMLS ID #PALN2026510, Bodhi Houck, Iron Valley Real Estate of Central PA. Bright MLS
- $265,0003 bd3 ba1.1k sqft551 West Dr, Harrisburg, PA 17111For SaleMLS ID #PADA2062198, Ethan Sensenig, Astoria Realty Advisors LLC. Bright MLS
- $320,0003 bd2 ba1.3k sqft324 S Lincoln St, Palmyra, PA 17078For SaleMLS ID #PALN2027560, Amanda Krall, Iron Valley Real Estate. Bright MLS
