Welcome to this beautifully renovated Cape Cod, offering the perfect blend of modern updates and timeless charm just minutes from Harrisburg. Thoughtfully remodeled throughout, this move-in-ready home features 3 bedrooms, 1.5 bathrooms, and beautiful hardwood floors that create a warm and inviting atmosphere. The main level is designed for both comfort and convenience, featuring two spacious bedrooms, a full bathroom, a bright living area, and an updated kitchen that seamlessly connects the home's living spaces. Upstairs, the third bedroom offers flexibility as a guest room, home office, or bonus living area to suit your lifestyle. The lower level includes a washer and dryer, a convenient powder room, and provides excellent potential for future finished living space. Outside, the newly fenced backyard offers privacy and ample space to create your own outdoor retreat—perfect for entertaining, relaxing, or enjoying time with family and friends. With many of the home's major improvements already completed, this property offers the peace of mind of low-maintenance ownership while delivering exceptional value. Conveniently located near shopping, dining, parks, and major commuter routes, this beautifully updated home is ready for its next owner. Don't miss this opportunity to own a turnkey property in a desirable location.
Pending
$265,000
551 West Dr, Harrisburg, PA 17111
3beds
1,100sqft
:
Get pre-qualified$1,743/mo
Single Family Residence
Built in 1957
7,840 Square Feet Lot
$271,300 Zestimate®
$241/sqft
$-- HOA
What's special
Two spacious bedroomsWasher and dryerConvenient powder roomBeautiful hardwood floorsUpdated kitchen
- 8 days |
- 1,318 |
- 104 |
Likely to sell faster than
Zillow last checked:
Listing updated:
Listed by:
Ethan Sensenig 717-690-9453,
Astoria Realty Advisors LLC 7174256264,
Co-Listing Agent: Benuel Esh 717-344-4480,
Astoria Realty Advisors LLC
Source: Bright MLS,MLS#: PADA2062198
Facts & features
Interior
Bedrooms & bathrooms
- Bedrooms: 3
- Bathrooms: 2
- Full bathrooms: 1
- 1/2 bathrooms: 1
- Main level bathrooms: 1
- Main level bedrooms: 2
Rooms
- Room types: Dining Room, Primary Bedroom, Bedroom 2, Bedroom 3, Bedroom 4, Bedroom 5, Kitchen, Den, Bedroom 1, Laundry, Other
Primary bedroom
- Description: X
- Level: Main
- Area: 144 Square Feet
- Dimensions: 12 X 12
Bedroom 1
- Description: X
- Level: Unspecified
Bedroom 2
- Description: X
- Level: Main
- Area: 110 Square Feet
- Dimensions: 10 X 11
Bedroom 3
- Description: X
- Level: Upper
Bedroom 4
- Description: X
- Level: Unspecified
Bedroom 5
- Description: X
- Level: Unspecified
Den
- Description: X
- Level: Unspecified
Dining room
- Description: X
- Level: Unspecified
Kitchen
- Description: X
- Level: Unspecified
- Area: 110 Square Feet
- Dimensions: 10 X 11
Laundry
- Description: X
- Level: Unspecified
- Area: 132 Square Feet
- Dimensions: 11 X 12
Other
- Description: X
- Level: Unspecified
- Area: 20 Square Feet
- Dimensions: 4 X 5
Other
- Description: X
- Level: Unspecified
Other
- Description: X
- Level: Unspecified
Heating
- Heat Pump, Natural Gas
Cooling
- Ceiling Fan(s), Other, Natural Gas
Appliances
- Included: Microwave, Dishwasher, Refrigerator, Washer, Dryer, Oven/Range - Electric, Electric Water Heater
- Laundry: In Basement, Laundry Room
Features
- Eat-in Kitchen
- Doors: Storm Door(s)
- Basement: Concrete,Partial,Walk-Out Access,Full,Interior Entry,Unfinished
- Has fireplace: No
Interior area
- Total structure area: 1,100
- Total interior livable area: 1,100 sqft
- Finished area above ground: 1,100
Property
Parking
- Total spaces: 2
- Parking features: Driveway
- Uncovered spaces: 2
Accessibility
- Accessibility features: None
Features
- Levels: One and One Half
- Stories: 1.5
- Patio & porch: Porch
- Exterior features: Lighting
- Pool features: None
Lot
- Size: 7,840 Square Feet
- Features: Level, Sloped
Details
- Additional structures: Above Grade, Outbuilding
- Parcel number: 630420400000000
- Zoning: RESIDENTIAL
- Special conditions: Standard
Construction
Type & style
- Home type: SingleFamily
- Architectural style: Cape Cod,Ranch/Rambler
- Property subtype: Single Family Residence
Materials
- Aluminum Siding, Stick Built
- Foundation: Block
- Roof: Shingle
Condition
- Excellent,Very Good
- New construction: No
- Year built: 1957
- Major remodel year: 2026
Utilities & green energy
- Electric: 100 Amp Service
- Sewer: Public Sewer
- Water: Public
- Utilities for property: Cable Available
Community & HOA
Community
- Security: Smoke Detector(s)
- Subdivision: None Available
HOA
- Has HOA: No
Location
- Region: Harrisburg
- Municipality: SWATARA TWP
Financial & listing details
- Price per square foot: $241/sqft
- Tax assessed value: $83,400
- Annual tax amount: $2,500
- Date on market: 7/30/2026
- Listing agreement: Exclusive Right To Sell
- Listing terms: Conventional,Cash
- Ownership: Fee Simple
Estimated market value
$271,300
$258,000 - $285,000
$2,020/mo
Price history
| Date | Event | Price |
|---|---|---|
| 8/1/2026 | Pending sale | $265,000$241/sqft |
Source:  Bright MLS #PADA2062198 Report a problem Bright MLS #PADA2062198 Report a problem | ||
| 7/30/2026 | Listed for sale | $265,000+71%$241/sqft |
Source: Bright MLS #PADA2062198 Report a problem | ||
| 5/27/2026 | Sold | $155,000+63.3%$141/sqft |
Source: Public Record Report a problem | ||
| 4/30/2013 | Listing removed | $94,900$86/sqft |
Source: CENTURY 21 At The Helm #10231840 Report a problem | ||
| 1/1/2013 | Price change | $94,900-4.6%$86/sqft |
Source: CENTURY 21 At The Helm #10231840 Report a problem | ||
| 10/25/2012 | Price change | $99,500-9.5%$90/sqft |
Source: CENTURY 21 At The Helm #10231840 Report a problem | ||
| 7/7/2012 | Price change | $110,000-4.3%$100/sqft |
Source: CENTURY 21 At The Helm #10231840 Report a problem | ||
| 6/30/2012 | Listed for sale | $115,000$105/sqft |
Source: CENTURY 21 At The Helm #10231840 Report a problem | ||
Public tax history
| Year | Property taxes | Tax assessment |
|---|---|---|
| 2025 | $2,488 +5.3% | $83,400 |
| 2023 | $2,363 | $83,400 |
| 2022 | $2,363 | $83,400 |
| 2021 | $2,363 +160.6% | $83,400 |
| 2020 | $907 -1.1% | $83,400 |
| 2019 | $917 -57.6% | $83,400 |
| 2018 | $2,163 | $83,400 |
| 2017 | -- | $83,400 |
| 2016 | -- | $83,400 |
| 2015 | -- | $83,400 |
| 2014 | -- | $83,400 |
| 2013 | -- | $83,400 |
| 2012 | -- | $83,400 |
| 2011 | -- | $83,400 |
| 2010 | -- | $83,400 |
| 2008 | -- | $83,400 |
| 2007 | -- | $83,400 |
| 2006 | -- | $83,400 |
Find assessor info on the county website
Monthly payment
Est. payment
Payment breakdown
Explore the cost of this home by adjusting the details. Changes won't be saved.Climate risks
Neighborhood: 17111
Nearby schools
GreatSchools rating
- 5/10Chamber Hill El SchoolGrades: K-5Distance: 1.7 mi
- 5/10Swatara Middle SchoolGrades: 6-8Distance: 4 mi
- 2/10Central Dauphin East Senior High SchoolGrades: 9-12Distance: 3.3 mi
Schools provided by the listing agent
- High: Central Dauphin
- District: Central Dauphin
Source: Bright MLS. This data may not be complete. We recommend contacting the local school district to confirm school assignments for this home.
- $236,0002 bd1 ba1.1k sqft541 West Dr, Harrisburg, PA 17111Off Market
- $271,8004 bd1 ba1.7k sqft561 West Dr, Harrisburg, PA 17111Off Market

- $268,8002 bd1 ba1.4k sqft571 West Dr, Harrisburg, PA 17111Off Market

- $263,6003 bd1 ba1.5k sqft531 West Dr, Harrisburg, PA 17111Off Market

- $312,1003 bd2 ba2.1k sqft8101 Park Dr, Harrisburg, PA 17111Off Market
- $191,9002 bd1 ba1.2k sqft521 West Dr, Harrisburg, PA 17111Off Market
- $341,2003 bd2 ba2.8k sqft581 West Dr, Harrisburg, PA 17111Off Market
- $242,0003 bd1 ba840 sqft8100 Park Dr, Harrisburg, PA 17111Off Market
A local agent can set up tours, give advice and negotiate with sellers.
A local lender can help you make sure your offer is ready when you are.
Similar homes
- $265,0003 bd2 ba1.2k sqft3221 Meadow Ln, Harrisburg, PA 17109For Sale
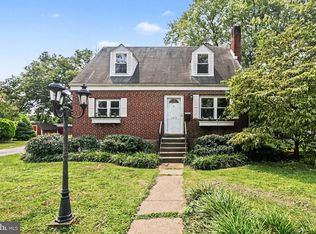
 MLS ID #PADA2062566, NICK BARTONE, Joy Daniels Real Estate Group, Ltd. Bright MLS
 - $289,9002 bd1 ba1.3k sqft6717 Lehigh Ave, Harrisburg, PA 17111For Sale
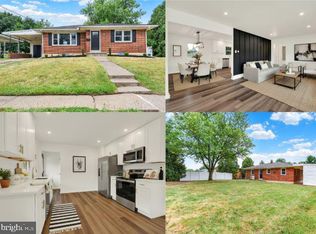 MLS ID #PADA2061760, Ben Siegrist, Kingsway Realty - Lancaster. Bright MLS
 - $230,0003 bd1 ba1k sqft2611 Derry St, Harrisburg, PA 17111For Sale
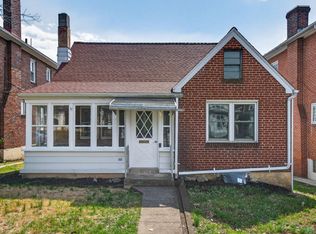 MLS ID #PADA2062514, Stevens Young, CENTURY 21 Home Advisors. Bright MLS
 - $264,9002 bd2 ba1.4k sqft162 Leonard Ln, Harrisburg, PA 17111For Sale
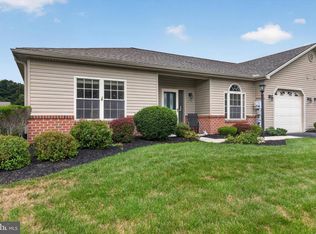 MLS ID #PADA2062876, Bradley B Bledsoe, Iron Valley Real Estate of Central PA. Bright MLS
 - $325,0003 bd1 ba1k sqft7233 Union Deposit Rd, Hummelstown, PA 17036For SaleMLS ID #PADA2062786, ALYSSA BREWER, RSR, REALTORS, LLC. Bright MLS
- $265,0003 bd1 ba1k sqft1718 Sherwood Rd, New Cumberland, PA 17070For SaleMLS ID #PACB2056808, Jenna Wessels, Berkshire Hathaway HomeServices Homesale Realty. Bright MLS
- $269,9004 bd2 ba1.5k sqft114 Kelso St, Harrisburg, PA 17111For SaleMLS ID #PADA2059692, David Drobnock, Coldwell Banker Realty. Bright MLS
- $227,5003 bd2 ba1.2k sqft544 Benton St, Harrisburg, PA 17104For SaleMLS ID #PADA2062556, JOY DANIELS, Joy Daniels Real Estate Group, Ltd. Bright MLS
- $325,0004 bd2 ba1.5k sqft375 N 48th St, Harrisburg, PA 17111For SaleMLS ID #PADA2061104, JOY DANIELS, Joy Daniels Real Estate Group, Ltd. Bright MLS
- $260,0003 bd2 ba1.3k sqft428 Reno Ave, New Cumberland, PA 17070For SaleMLS ID #PACB2057046, Tamila Wormsley, Keller Williams of Central PA. Bright MLS
- $320,0003 bd2 ba1.4k sqft6210 Ann St, Harrisburg, PA 17111For SaleMLS ID #PADA2059588, OM GURUNG, Coldwell Banker Realty. Bright MLS
- $249,0003 bd2 ba1.3k sqft521 2nd St, Harrisburg, PA 17113For SaleMLS ID #PADA2061878, Joette Swartz, RE/MAX Realty Select. Bright MLS
- $279,9003 bd3 ba1.5k sqft6624 Springford Ter, Harrisburg, PA 17111For SaleMLS ID #PADA2061226, Mr. Bishwa Chhetri, Onest Real Estate. Bright MLS
- $219,9002 bd2 ba1k sqft3427 Kramer St, Harrisburg, PA 17109For SaleMLS ID #PADA2062788, Mark Flinchbaugh, Keller Williams Keystone Realty. Bright MLS
- $255,0002 bd1 ba1.1k sqft408 Clinton Rd, Harrisburg, PA 17109For SaleMLS ID #PADA2061266, Tamila Wormsley, Keller Williams of Central PA. Bright MLS
- $214,9003 bd2 ba1.1k sqft230 S 4th St, Steelton, PA 17113For SaleMLS ID #PADA2061044, KARA MANNING, Keller Williams of Central PA. Bright MLS
- $224,9002 bd1 ba1k sqft217 Hoffer St, Middletown, PA 17057For SaleMLS ID #PADA2062754, Trenton Sneidman, Keller Williams of Central PA. Bright MLS
- $279,9001 bd1 ba1.2k sqft237 Piketown Rd, Harrisburg, PA 17112For SaleMLS ID #PADA2060628, Ro KARKI, Coldwell Banker Realty. Bright MLS
- $250,0003 bd3 ba1.5k sqft2128 Boas St, Harrisburg, PA 17103For SaleMLS ID #PADA2061976, TED BIEDRZYCKI, Better Homes and Gardens Real Estate - Maturo PA. Bright MLS
- $285,0003 bd3 ba1.3k sqft3408 Schoolhouse Ln, Harrisburg, PA 17109For SaleMLS ID #PADA2059898, DAVID OBENSTINE, RE/MAX Realty Associates. Bright MLS
