South of the Boulevard in one of Encino’s most coveted enclaves, this newly built modern masterpiece blends striking architecture with resort-caliber amenities behind private gates. A dramatic double-height entry opens to an expansive, light-filled floor plan where soaring ceilings, walls of glass, and seamless indoor-outdoor living create an atmosphere of effortless luxury. The designer chef’s kitchen is appointed with custom cabinetry, an oversized waterfall island, and premium Thermador appliances, flowing into sophisticated living and dining spaces designed for both intimate gatherings and grand-scale entertaining.
The home offers six beautifully appointed ensuite bedrooms, highlighted by an exceptional primary suite featuring a private balcony, concealed walk-in closet, and spa-inspired bath that rivals a five-star retreat. The lower level is dedicated to entertainment and wellness, complete with an elegant lounge and wet bar, state-of-the-art home theater, fully equipped fitness studio, and a private guest suite.
Outside, the professionally landscaped grounds evoke the feel of an exclusive resort. A tranquil pool and spa, stylish open-air cabana, and fully equipped outdoor kitchen provide the perfect setting for relaxing afternoons or unforgettable entertaining. Ideally located moments from Ventura Boulevard’s acclaimed restaurants, upscale shopping, and convenient freeway access, this turnkey residence delivers an exceptional blend of modern design, privacy, and refined California living.
For sale
Listed by: eXp realty of Greater Los Angeles • Daisy Dai • Contact: 949-333-9195
$6,250,000
4793 Louise Ave, Encino, CA 91316
6beds
6,740sqft
:
Get pre-qualified$41,540/mo
Single Family Residence
Built in 2023
0.31 Acres Lot
$5,951,400 Zestimate®
$927/sqft
$-- HOA
What's special
- 4 days |
- 370 |
- 38 |
Zillow last checked:
Listing updated:
Listed by:
Daisy Dai DRE #02116074 949-333-9195,
eXp realty of Greater Los Angeles
Source: CRMLS,MLS#: NP26157677 Originating MLS: California Regional MLS
Originating MLS: California Regional MLSFacts & features
Interior
Bedrooms & bathrooms
- Bedrooms: 6
- Bathrooms: 9
- Full bathrooms: 9
- Main level bathrooms: 2
- Main level bedrooms: 1
Rooms
- Room types: Bonus Room, Bedroom, Foyer, Kitchen, Laundry, Living Room, Primary Bathroom, Primary Bedroom, Media Room, Other, Pantry
Bedroom
- Features: Bedroom on Main Level
Bedroom
- Features: Multi-Level Bedroom
Bathroom
- Features: Bathtub, Closet, Dual Sinks, Stone Counters, Separate Shower, Walk-In Shower
Kitchen
- Features: Built-in Trash/Recycling, Kitchen Island, Kitchen/Family Room Combo, Stone Counters, Walk-In Pantry
Other
- Features: Walk-In Closet(s)
Pantry
- Features: Walk-In Pantry
Heating
- Central, High Efficiency, Solar
Cooling
- Central Air, High Efficiency
Appliances
- Included: 6 Burner Stove, Built-In Range, Barbecue, Dishwasher, Freezer, Gas Oven, Gas Range, Ice Maker, Microwave, Refrigerator, Water Softener, Water Heater, Water Purifier
- Laundry: Laundry Room
Features
- Breakfast Bar, Built-in Features, Balcony, Eat-in Kitchen, Furnished, High Ceilings, Open Floorplan, Pantry, Stone Counters, Bedroom on Main Level, Entrance Foyer, Primary Suite, Walk-In Pantry, Walk-In Closet(s)
- Flooring: Wood
- Doors: Sliding Doors
- Windows: Double Pane Windows
- Basement: Finished
- Has fireplace: Yes
- Fireplace features: Family Room, Primary Bedroom
- Furnished: Yes
- Common walls with other units/homes: No Common Walls
Interior area
- Total interior livable area: 6,740 sqft
Property
Parking
- Total spaces: 2
- Parking features: Garage
- Attached garage spaces: 2
Accessibility
- Accessibility features: No Stairs, Parking, Accessible Doors
Features
- Levels: Three Or More
- Stories: 3
- Entry location: front door
- Patio & porch: None
- Has private pool: Yes
- Pool features: Heated, Private
- Has spa: Yes
- Spa features: Heated, Private
- Fencing: Good Condition,Glass
- Has view: Yes
- View description: None
Lot
- Size: 0.31 Acres
- Features: Back Yard
Details
- Parcel number: 2290002028
- Special conditions: Standard
Construction
Type & style
- Home type: SingleFamily
- Architectural style: Modern
- Property subtype: Single Family Residence
Materials
- Foundation: None
- Roof: Clay
Condition
- New construction: No
- Year built: 2023
Utilities & green energy
- Electric: Standard, 220 Volts
- Sewer: Public Sewer
- Water: Public
- Utilities for property: Cable Available, Cable Connected, Electricity Available, Electricity Connected, Natural Gas Available, Natural Gas Connected, Sewer Available, Sewer Connected, Water Available, Water Connected
Community & HOA
Community
- Features: Street Lights, Sidewalks
- Security: Security System
Location
- Region: Encino
Financial & listing details
- Price per square foot: $927/sqft
- Tax assessed value: $5,097,960
- Annual tax amount: $61,381
- Date on market: 7/21/2026
- Cumulative days on market: 4 days
- Listing terms: Cash to New Loan
Estimated market value
$5,951,400
$5.65M - $6.25M
$7,421/mo
Price history
| Date | Event | Price |
|---|---|---|
| 7/21/2026 | Listed for sale | $6,250,000+25.1%$927/sqft |
Source:  CRMLS #NP26157677 Report a problem CRMLS #NP26157677 Report a problem | ||
| 1/25/2024 | Sold | $4,998,000-9%$742/sqft |
Source: CRMLS #SR23203745 Report a problem | ||
| 12/8/2023 | Pending sale | $5,495,000$815/sqft |
Source: CRMLS #SR23203745 Report a problem | ||
| 11/1/2023 | Listed for sale | $5,495,000$815/sqft |
Source: CRMLS #SR23203745 Report a problem | ||
Public tax history
| Year | Property taxes | Tax assessment |
|---|---|---|
| 2025 | $61,381 +128.3% | $5,097,960 +132.9% |
| 2024 | $26,888 +2409.1% | $2,188,696 +2529.6% |
| 2023 | $1,072 +5% | $83,232 +2% |
| 2022 | $1,020 +3.4% | $81,600 +4.5% |
| 2021 | $987 -0.8% | $78,068 +1% |
| 2020 | $995 | $77,268 +2% |
| 2019 | $995 +5.9% | $75,753 +2% |
| 2018 | $939 | $74,268 +2% |
| 2017 | $939 +2.6% | $72,812 +2% |
| 2016 | $916 +2% | $71,385 +1.5% |
| 2015 | $898 +0.6% | $70,313 +2% |
| 2014 | $893 | $68,936 +2.5% |
| 2012 | -- | $67,280 +2% |
| 2011 | -- | $65,961 +0.8% |
| 2010 | -- | $65,469 -0.2% |
| 2009 | -- | $65,625 +2% |
| 2008 | -- | $64,339 +2% |
| 2007 | -- | $63,078 +2% |
| 2006 | -- | $61,842 |
| 2005 | -- | $61,842 +4% |
| 2004 | -- | $59,442 +1.9% |
| 2003 | -- | $58,353 +2% |
| 2002 | -- | $57,209 +4% |
| 2000 | -- | $54,989 |
Find assessor info on the county website
Monthly payment
Est. payment
Payment breakdown
Explore the cost of this home by adjusting the details. Changes won't be saved.Climate risks
Neighborhood: Encino
Nearby schools
GreatSchools rating
- 9/10Encino Charter Elementary SchoolGrades: K-5Distance: 0.6 mi
- 9/10Gaspar De Portola Middle SchoolGrades: 6-8Distance: 2 mi
- 7/10Birmingham Community Charter High SchoolGrades: 9-12Distance: 2.2 mi
- $3,719,6006 bd5 ba5.8k sqft4811 Louise Ave, Encino, CA 91316Off Market
- $15,250,0007 bd12 ba14k sqft17321 Rancho St, Encino, CA 91316Sold
- $8,466,7006 bd10 ba9.4k sqft17310 Rancho St, Encino, CA 91316Off Market
- $4,771,8004 bd5 ba4.1k sqft17333 Rancho St, Encino, CA 91316Sold
- $2,027,7003 bd4 ba2.2k sqft4831 Louise Ave, Encino, CA 91316Off Market
- $4,781,0005 bd7 ba6k sqft4746 Louise Ave, Encino, CA 91316Off Market
- $1,877,5003 bd2 ba-- sqft17350 Rancho St #00, Encino, CA 91316Off Market
- $6,287,3006 bd7 ba6.3k sqft17320 Rancho St, Encino, CA 91316Off Market
A local agent can set up tours, give advice and negotiate with sellers.
Similar homes
- $5,795,0006 bd7 ba5.6k sqft17145 Addison St, Encino, CA 91316For Sale
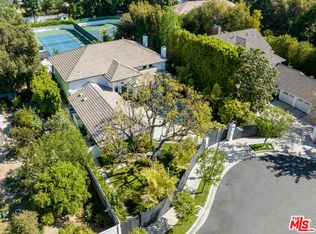 MLS ID #26855735, Nancy Osborne DRE # 01859960, Compass. CLAW
 - $6,499,9906 bd8 ba6.8k sqft5064 Encino Ave, Encino, CA 91316For Sale
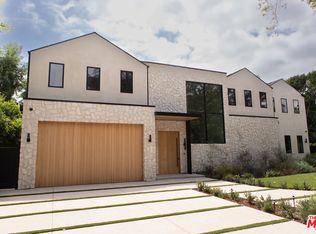 MLS ID #26860157, Raquel Sperling DRE # 02276234, Rodeo Realty- Brentwood. CLAW
 - $6,799,0006 bd7 ba7.5k sqft4530 Libbit Ave, Encino, CA 91436For Sale
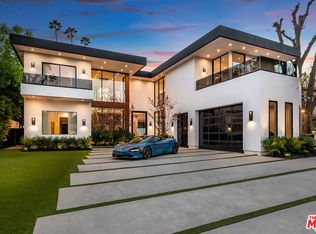 MLS ID #26862733, Michael Bergin DRE # 01845572, Compass. CLAW
 - $--8 bd5 ba9k sqft4743 White Oak Ave, Encino, CA 91316Auction
 Auction.com 2
 - $5,499,0006 bd7 ba5.4k sqft17401 Rancho St, Encino, CA 91316For SaleMLS ID #26834909, T.Lee Montgomery DRE # 02096385, Keller Williams Hollywood Hills. CLAW
- $5,799,0005 bd7 ba5.7k sqft17319 Magnolia Blvd, Encino, CA 91316For SaleMLS ID #SR26110864, Austin Wilburn, Real Brokerage Technologies Inc. CRMLS
- $4,795,0007 bd6 ba6.4k sqft17417 Rancho St, Encino, CA 91316For SaleMLS ID #26853741, Andrew Dinsky DRE # 01724985, Equity Union. CLAW
- $6,750,0005 bd5 ba6.3k sqft5334 Encino Ave, Encino, CA 91316For SaleMLS ID #SR26135094, Casey Karimi Jahanbaksh, Equity Union. CRMLS
- $5,495,0006 bd5 ba6.1k sqft17201 McCormick St, Encino, CA 91316For SaleMLS ID #26718787, James Hirsch DRE # 01970186, The Agency. CLAW
- $7,199,0006 bd7 ba7.2k sqft5330 Amestoy Ave, Encino, CA 91316For SaleMLS ID #SR26145935, Moe Abourched, Rodeo Realty. CRMLS
- $4,799,0006 bd10 ba8.5k sqft4718 White Oak Ave, Encino, CA 91316For SaleMLS ID #26845049, Andrew Malekie DRE # 02153774, Link Brokerages. CLAW
- $5,495,0006 bd7 ba6.4k sqft5414 Genesta Ave, Encino, CA 91316New ConstructionMLS ID #SR26116204, Adi Livyatan, Rodeo Realty. CRMLS
- $4,299,0007 bd8 ba6k sqft17534 Corinthian Dr, Encino, CA 91316For SaleMLS ID #26850049, Caroline Fleck DRE # 01850225, Coldwell Banker Realty. CLAW
- $6,990,0006 bd8 ba8.5k sqft5056 Louise Ave, Encino, CA 91316New ConstructionMLS ID #26845841, Joshua Altman DRE # 01764587, Douglas Elliman of California, Inc.. CLAW
- $6,999,0008 bd8 ba8k sqft17984 Boris Dr, Encino, CA 91316For SaleMLS ID #SR26095185, George Ouzounian, The Agency. CRMLS
- $7,350,0006 bd7 ba6.5k sqft5344 Oak Park Ave, Encino, CA 91316For SaleMLS ID #26660635, Ginger Glass DRE # 01478465, Compass. CLAW
- $5,495,0005 bd7 ba6.1k sqft4155 Green Meadow Ct, Encino, CA 91316For SaleMLS ID #26710073, Joshua Altman DRE # 01764587, Douglas Elliman of California, Inc.. CLAW
- $6,188,0006 bd8 ba8k sqft15547 Valley Vista Blvd, Encino, CA 91436For SaleMLS ID #SR26128955, Dennis Chernov, Equity Union. CRMLS
- $5,599,0006 bd8 ba6.9k sqft16866 Mooncrest Dr, Encino, CA 91436For SaleMLS ID #25631537, Carl Gambino DRE # 01971890, Compass. CLAW
- $5,888,8885 bd8 ba5.2k sqft16933 Bosque Dr, Encino, CA 91436New ConstructionMLS ID #SR26148404, George Ouzounian, The Agency. CRMLS
Local buyer's agents are ready to help
