Rare offering! East Granby end unit ranch in Chelsea Commons. Perhaps the best location in the complex and most private. Also, unlike many ranch units there, it has ground level front door entry rather than stairs. Refreshing inground pool with clubhouse is open and waiting for you! Very private complex of 42 units w/pond and tennis courts as well. Plenty of visitor parking. Unit has been completely refreshed with brand new flooring throughout, new outlets/switches, lighting and everything painted. Both bathrooms updated. Open living/dining room with fireplace, access to private deck and pond views. Wood burning fireplace but pellet stove is a possibility! Great storage in extra-large basement w/daylight window and high ceilings. Potential to finish! Light and bright and available immediately! Located off the popular Spoonville Road neighborhood the complex has incredibly easy access to Route 20, Bradley Airport, 187, 189, Day Hill Road and Interstate 91. Nearby amenities include Cowles Park, Rails to Trails access, East Granby Rec Center, Metacomet Trail, great restaurants, gyms, breweries, wineries, shopping, much more! Showings begin 6/19.
For sale
$239,900
48 Chelsea Lane #48, East Granby, CT 06026
2beds
1,194sqft
:
Get pre-qualified$2,324/mo
Condominium
Built in 1985
-- sqft lot
$236,500 Zestimate®
$201/sqft
$540/mo HOA
What's special
- 41 days |
- 1,609 |
- 57 |
Zillow last checked:
Listing updated:
Listed by:
Matt R. Christie (860)490-2090,
Berkshire Hathaway NE Prop. 860-653-4507
Source: Smart MLS,MLS#: 24183632
Facts & features
Interior
Bedrooms & bathrooms
- Bedrooms: 2
- Bathrooms: 2
- Full bathrooms: 1
- 1/2 bathrooms: 1
Primary bedroom
- Level: Main
Bedroom
- Level: Main
Dining room
- Features: Balcony/Deck, Combination Liv/Din Rm, Fireplace
- Level: Main
Kitchen
- Features: Eating Space
- Level: Main
Living room
- Features: Balcony/Deck, Combination Liv/Din Rm, Fireplace
- Level: Main
Heating
- Radiant, Electric
Cooling
- Wall Unit(s)
Appliances
- Included: Oven/Range, Refrigerator, Dishwasher, Electric Water Heater, Water Heater
- Laundry: Main Level
Features
- Open Floorplan
- Basement: Full,Garage Access
- Attic: None
- Number of fireplaces: 1
- Common walls with other units/homes: End Unit
Interior area
- Total structure area: 1,194
- Total interior livable area: 1,194 sqft
- Finished area above ground: 1,194
Property
Parking
- Total spaces: 1
- Parking features: Attached, Garage Door Opener
- Attached garage spaces: 1
Features
- Stories: 1
- Patio & porch: Deck
- Exterior features: Rain Gutters
- Has private pool: Yes
- Pool features: In Ground
- Has view: Yes
- View description: Water
- Has water view: Yes
- Water view: Water
- Waterfront features: Waterfront, Pond, Walk to Water
Lot
- Features: Secluded, Few Trees
Details
- Additional structures: Pool House
- Parcel number: 2230078
- Zoning: MFDR
Construction
Type & style
- Home type: Condo
- Architectural style: Ranch
- Property subtype: Condominium
- Attached to another structure: Yes
Materials
- Vinyl Siding
Condition
- New construction: No
- Year built: 1985
Utilities & green energy
- Sewer: Shared Septic
- Water: Shared Well
- Utilities for property: Underground Utilities, Cable Available
Community & HOA
Community
- Features: Golf, Health Club, Lake, Library, Medical Facilities, Paddle Tennis, Park, Shopping/Mall
HOA
- Has HOA: Yes
- Amenities included: Basketball Court, Guest Parking, Pool, Management
- Services included: Maintenance Grounds, Trash, Snow Removal, Water, Sewer, Pool Service, Road Maintenance
- HOA fee: $540 monthly
Location
- Region: East Granby
Financial & listing details
- Price per square foot: $201/sqft
- Tax assessed value: $131,200
- Annual tax amount: $4,002
- Date on market: 6/13/2026
Estimated market value
$236,500
$225,000 - $248,000
$2,345/mo
Price history
| Date | Event | Price |
|---|---|---|
| 6/19/2026 | Listed for sale | $239,900$201/sqft |
Source:  Smart MLS #24183632 Report a problem Smart MLS #24183632 Report a problem | ||
Public tax history
Tax history is unavailable.
Monthly payment
Est. payment
Payment breakdown
Explore the cost of this home by adjusting the details. Changes won't be saved.Climate risks
Neighborhood: 06026
Nearby schools
GreatSchools rating
- 8/10R. Dudley Seymour SchoolGrades: 3-5Distance: 2.2 mi
- 7/10East Granby Middle SchoolGrades: 6-8Distance: 1.5 mi
- 8/10East Granby High SchoolGrades: 9-12Distance: 1.5 mi
Schools provided by the listing agent
- Elementary: Carl Algrove
- High: East Granby
Source: Smart MLS. This data may not be complete. We recommend contacting the local school district to confirm school assignments for this home.
- $159,0002 bd1 ba1.1k sqft35 Chelsea Ln, East Granby, CT 06026Sold

- $260,3002 bd1 ba1.1k sqft36 Chelsea Ln, East Granby, CT 06026Off Market
- $218,5001 bd1 ba964 sqft33 Chelsea Ln, East Granby, CT 06026Off Market

- $223,0001 bd1 ba964 sqft34 Chelsea Ln, East Granby, CT 06026Off Market
- $260,0003 bd2 ba1.4k sqft31 Chelsea Ln #31, East Granby, CT 06026Sold
- $255,7002 bd1 ba1.2k sqft44 Chelsea Ln, East Granby, CT 06026Off Market
- $288,7003 bd1 ba1.4k sqft40 Chelsea Ln, East Granby, CT 06026Off Market
- $260,0003 bd1 ba1.4k sqft31 Chelsea Ln, East Granby, CT 06026Sold
A local agent can set up tours, give advice and negotiate with sellers.
Similar homes
- $184,9952 bd2 ba976 sqftGranby Village, East Granby, CT 06026For Sale
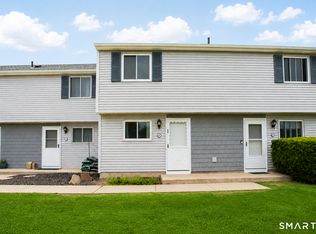
 MLS ID #24190762, William Glanville, Glanville Real Estate. Smart MLS
 - $269,5002 bd3 ba1.3k sqftChatsworth Village, Granby, CT 06035For Sale
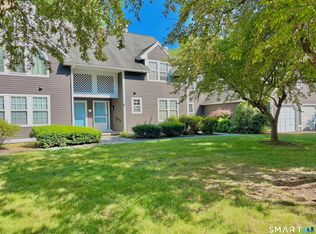 MLS ID #24193110, Sarah McDonnell, Putnam Agency Real Estate LLC. Smart MLS
 - $250,0002 bd1 ba1.1k sqft32 Dickerman Avenue, Windsor Locks, CT 06096For Sale
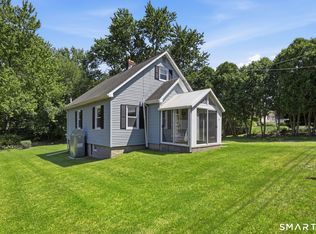 MLS ID #24193459, Jeremy Curtis, Keller Williams Realty-Longmdw. Smart MLS
 - $249,9002 bd2 ba1.1k sqftWest Farms Ridge, New Britain, CT 06053For Sale
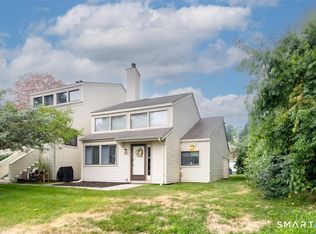 MLS ID #24192232, Sally A. Bowman, Berkshire Hathaway NE Prop.. Smart MLS
 - $300,0002 bd2 ba1.1k sqftStrawberry Hills, Windsor, CT 06095For SaleMLS ID #24189599, Jeffrey King, Carl Guild & Associates. Smart MLS
- $269,9002 bd2 ba1.1k sqftKnollwood West, Farmington, CT 06032For SaleMLS ID #24193507, Haylee Munchgesang, Coldwell Banker Realty. Smart MLS
- $289,9002 bd3 ba1.3k sqftGreen Woods, East Windsor, CT 06088For SaleMLS ID #24177861, Alex Goodman, Eagle Eye Realty PLLC. Smart MLS
- $256,9002 bd2 ba1.2k sqftBrookside Village, Enfield, CT 06082For SaleMLS ID #24190482, Carol Wanat, Rockoff Realty. Smart MLS
- $254,9002 bd2 ba1.1k sqftThe Oaks, Rocky Hill, CT 06067For SaleMLS ID #24192664, Madhu Reddy, Reddy Realty, LLC. Smart MLS
- $234,9002 bd3 ba1.2k sqftWhispering Woods, Canton, CT 06019For SaleMLS ID #24185238, Louisette Dulac, Century 21 North East. Smart MLS
- $249,9002 bd2 ba966 sqftColonial Village, West Hartford, CT 06110For SaleMLS ID #24191456, Michael P. Antisdale, Coldwell Banker Realty. Smart MLS
- $284,9002 bd2 ba1.3k sqftFarmington Woods, Avon, CT 06001For SaleMLS ID #24193838, Ryan D. Smith, Tier 1 Real Estate. Smart MLS
- $279,9002 bd3 ba1.2k sqftStoughton Ridge, East Windsor, CT 06088For SaleMLS ID #24177734, Kraig S. Arvisais, Trend 2000 Real Estate. Smart MLS
- $264,9002 bd2 ba1.6k sqftGlen Oaks, Newington, CT 06111For SaleMLS ID #24192639, Devi Arunachalam, Reddy Realty, LLC. Smart MLS
- $279,9003 bd2 ba1.3k sqft267 Branford Street, Hartford, CT 06112For SaleMLS ID #24190413, Mark Given, Berkshire Hathaway NE Prop.. Smart MLS
- $229,9002 bd2 ba900 sqftOrchard Row, New Britain, CT 06053For SaleMLS ID #24186136, Brian Hicks, Star Realty LLC. Smart MLS
- $289,9003 bd3 ba1.6k sqftWynfield, Bloomfield, CT 06002For SaleMLS ID #24163378, Jessy L. Nadeau, Creative Realty of CT LLC. Smart MLS
- $269,9002 bd2 ba1.1k sqftMilestone Commons Vii, Glastonbury, CT 06033For SaleMLS ID #24187441, Eric Toth, Vision Real Estate. Smart MLS
- $265,0002 bd1 ba768 sqftArnbrook, West Hartford, CT 06119For SaleMLS ID #24184856, Noah Rios-Hoffman, KW Legacy Partners. Smart MLS
- $187,5002 bd2 ba1.1k sqftRiver Run, New Hartford, CT 06057For SaleMLS ID #24190010, Marie I. Matta-Isona, iVision Real Estate. Smart MLS
