Updated lake house with incredible views. Open, bright and airy, with high ceilings and tons of natural light. Freshly painted with new floors and modern finishes throughout. The propane fireplace creates both warmth and ambiance, while the shed allows for plenty of additional storage. The property has a private dock on the serene Lake Lookover, with opportunities for fishing, boating, and swimming. The private beach is a natural gathering spot with its fire pit and multitude of social events. Hiking and mountain biking trails are plentiful in the surrounding Wawayanda State Park. Whether you make it your new home or your weekend getaway, each season offers new opportunities to explore the local area, which includes Pennings Apple Orchard, Warwick Valley Winery and Mountain Creek Ski Resort & Waterpark.
Under contract
$299,000
48 Goldfinch Ln, West Milford Twp., NJ 07421
2beds
--sqft
Single Family Residence
Built in 1932
5,227 Square Feet Lot
$300,000 Zestimate®
$--/sqft
$29/mo HOA
What's special
Private beachPropane fireplaceHigh ceilingsTons of natural lightModern finishes throughoutFire pitFreshly painted
- 94 days |
- 119 |
- 2 |
Zillow last checked:
Listing updated:
Listed by:
Mark Werner 973-657-9222,
Werner Realty,
James Baczewski
Source: GSMLS,MLS#: 4028496
Facts & features
Interior
Bedrooms & bathrooms
- Bedrooms: 2
- Bathrooms: 2
- Full bathrooms: 2
Bedroom 1
- Level: Second
Bedroom 2
- Level: Second
Dining room
- Features: Living/Dining Combo
- Level: First
Kitchen
- Features: Not Eat-In Kitchen
- Level: First
Living room
- Level: First
Basement
- Features: Storage Room, Utility Room
Heating
- 1 Unit, Baseboard - Electric, Forced Air, Gas-Propane Leased
Cooling
- Wall Unit(s)
Appliances
- Included: Carbon Monoxide Detector
- Laundry: Laundry Room, Level 2
Features
- High Ceilings, Bathroom, Utility Room
- Flooring: Carpet, Tile, Vinyl-Linoleum
- Windows: Thermal Windows/Doors
- Basement: Yes,Crawl Space
- Number of fireplaces: 1
- Fireplace features: Gas, Living Room
Property
Parking
- Total spaces: 2
- Parking features: Dirt, Off Street
- Uncovered spaces: 2
Features
- Patio & porch: Deck
- Exterior features: Dock
- Has view: Yes
- View description: Lake/Water View
- Has water view: Yes
- Water view: Lake/Water View
- Waterfront features: Waterfront, Lake Privileges
Lot
- Size: 5,227 Square Feet
- Dimensions: .117 AC
Details
- Parcel number: 2515002010000000170000
Construction
Type & style
- Home type: SingleFamily
- Architectural style: Colonial,Lakestyle
- Property subtype: Single Family Residence
Materials
- Vinyl Siding
- Roof: Asphalt Shingle
Condition
- Year built: 1932
Utilities & green energy
- Gas: Gas-Propane
- Sewer: Septic Tank
- Water: Private, Well
- Utilities for property: Electricity Connected, Propane, Cable Available, Garbage Included
Community & HOA
Community
- Features: Playground
- Security: Carbon Monoxide Detector(s), Smoke Detector(s), Carbon Monoxide Detector
- Subdivision: Lake Lookover
HOA
- Has HOA: Yes
- Services included: Maintenance-Common Area
- HOA fee: $350 annually
Location
- Region: Hewitt
Financial & listing details
- Tax assessed value: $119,100
- Annual tax amount: $5,155
- Date on market: 5/18/2026
- Ownership type: Fee Simple
- Electric utility on property: Yes
Estimated market value
$300,000
$285,000 - $315,000
$3,128/mo
Price history
| Date | Event | Price |
|---|---|---|
| 6/30/2026 | Pending sale | $299,000 |
Source:  GSMLS #4028496 Report a problem GSMLS #4028496 Report a problem | ||
| 5/18/2026 | Listed for sale | $299,000 |
Source: GSMLS #4028496 Report a problem | ||
Public tax history
Tax history is unavailable.
Monthly payment
Est. payment
Payment breakdown
Explore the cost of this home by adjusting the details. Changes won't be saved.Climate risks
Neighborhood: 07421
Nearby schools
GreatSchools rating
- 6/10Upper Greenwood Lake Elementary SchoolGrades: K-5Distance: 2.3 mi
- 4/10MacOpin Middle SchoolGrades: 6-8Distance: 5.3 mi
- 5/10West Milford High SchoolGrades: 9-12Distance: 5.2 mi
Schools provided by the listing agent
- Elementary: Up Grnwd Lk
- Middle: Macopin
- High: W Milford
Source: GSMLS. This data may not be complete. We recommend contacting the local school district to confirm school assignments for this home.
- $250,0002 bd1 ba-- sqft50 Goldfinch Ln, Hewitt, NJ 07421Sold
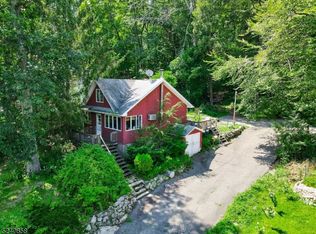
- $343,2002 bd2 ba1k sqft48 Goldfinch Ln, West Milford, NJ 07421Off Market
- $3,800217 sqft48 Goldfinch Ln, Hewitt, NJ 07421Off Market
- $465,900-- bd-- ba1.3k sqft47 Goldfinch Ln, Hewitt, NJ 07421Off Market
- $315,700-- bd-- ba844 sqft44 Goldfinch Ln, West Milford, NJ 07421Off Market
- $3,800174 sqft44 Goldfinch Ln, Hewitt, NJ 07421Off Market
- $440,0002 bd2 ba-- sqft51 Goldfinch Ln, Hewitt, NJ 07421Sold
- $323,6002 bd1 ba1.3k sqft52 Goldfinch Ln, Hewitt, NJ 07421Off Market
A local agent can set up tours, give advice and negotiate with sellers.
A local lender can help you make sure your offer is ready when you are.
Similar homes
- $289,0002 bd1 ba-- sqft28 Risley Rd, West Milford Twp., NJ 07421For Sale
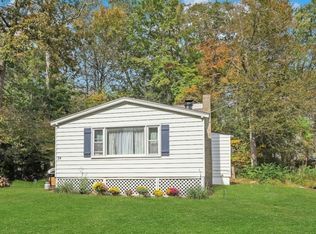 MLS ID #4040070, Karen Kelly, Coldwell Banker Realty. GSMLS
 - $329,9002 bd1 ba520 sqft66 Fairlawn Dr, West Milford Twp., NJ 07421For Sale
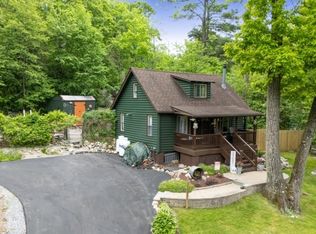 MLS ID #4030726, Karen B. Wiedmann, Re/Max Country Realty. GSMLS
 - $299,0002 bd1 ba-- sqft407 Diggles Pl, Vernon Twp., NJ 07422For Sale
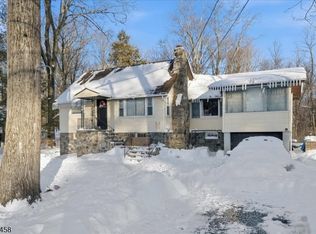 MLS ID #4038815, Keren Gonen, Realty Executives Exceptional. GSMLS
 - $269,9003 bd1 ba-- sqft71 Center St, West Milford Twp., NJ 07480For Sale
 MLS ID #4045851, Michael A. Fingerman, Homesmart First Advantage Realty. GSMLS
 - $249,0002 bd1 ba-- sqft3 Riverside Rd, West Milford Twp., NJ 07421For SaleMLS ID #3991158, James Baczewski, Ridge & Valley Re Corp. GSMLS
- $385,0003 bd2 ba1.3k sqft65 Marshall Hill Rd, West Milford Twp., NJ 07480For SaleMLS ID #4046028, Lisa Taormina, Werner Realty. GSMLS
- $289,0002 bd1 ba-- sqft204 Keota Rd, Vernon Twp., NJ 07422For SaleMLS ID #4038967, Cristina Bouzyla, Weichert Realtors. GSMLS
- $349,0002 bd1 ba-- sqft2217 Lakeside Drive West, Vernon Twp., NJ 07422For SaleMLS ID #4038384, Carly Ebers, Ridge & Valley Re Corp. GSMLS
- $350,0002 bd1 ba-- sqft17 Birch Dr, Vernon Twp., NJ 07422For SaleMLS ID #4046089, Heather Pruiksma, Exp Realty, Llc. GSMLS
- $305,0002 bd2 ba-- sqft7 Glen Dr, Vernon Twp., NJ 07461For SaleMLS ID #4028588, Michael Jacobellis, Coldwell Banker Realty. GSMLS
- $349,9992 bd2 ba-- sqft7401 Richmond Rd BLDG 7 #401, West Milford Twp., NJ 07480For SaleMLS ID #4047297, Nicole Arp, Real. GSMLS
- $399,9004 bd2 ba2.1k sqft43 Cliff Rd, West Milford Twp., NJ 07480For SaleMLS ID #4043018, Karen B. Wiedmann, Re/Max Country Realty. GSMLS
- $339,9003 bd1 ba-- sqft134 Birch Rd, Vernon Twp., NJ 07422For SaleMLS ID #4032598, Denise Holleritter, Century 21 Venture Real Estate. GSMLS
- $335,0002 bd1 ba-- sqft5 Sanoset Rd, Vernon Twp., NJ 07422For SaleMLS ID #4025234, Juliet Lopez, Keller Williams Integrity. GSMLS
- $299,0002 bd1 ba956 sqft12 Cliffside Ter, Vernon Twp., NJ 07461For SaleMLS ID #4018557, Brie Parker, Coldwell Banker Realty. GSMLS
- $365,0003 bd2 ba-- sqft67 Cedar Tree Dr, Vernon Twp., NJ 07422For SaleMLS ID #4039098, Laura Alexis, Exp Realty, Llc. GSMLS
- $295,0002 bd1 ba-- sqft34 Hillside Dr, Wantage Twp., NJ 07461For SaleMLS ID #4046336, Caitlin D. Schlaffer, Keller Williams Integrity. GSMLS
- $369,9003 bd2 ba-- sqft382 Rt515, Vernon Twp., NJ 07462For SaleMLS ID #4046417, Thomas Maggio, C-21 Crest Real Estate, Inc.. GSMLS
- $349,9003 bd2 ba-- sqft91 Sterling St, Franklin Boro, NJ 07416For SaleMLS ID #4047091, Jennifer Meyler, Re/Max Platinum Group. GSMLS
- $299,9994 bd2 ba-- sqft26 Cedar Tree Trl, Wantage Twp., NJ 07461For SaleMLS ID #4044568, Christine N. Marotta, Mountain Properties. GSMLS
