Welcome to this beautifully renovated 2-bedroom, 2-bath end-unit condo in a sought-after 55+ community, where modern elegance meets an active, carefree lifestyle. Completely remodeled from top to bottom, this move-in-ready home features exceptional craftsmanship and quality finishes throughout. Enjoy a bright, open interior with new luxury flooring, fresh Pale Oak paint, stylish hardware, and a stunning renovated kitchen with brand-new high-end appliances. Both bathrooms have been tastefully updated with timeless, designer-inspired finishes. Additional highlights include a full-size in-unit washer and dryer, spacious walk-in closet, custom built-in bookshelves in two rooms, and heating and A/C units only six months old. Located on the fourth floor with elevator access to every level, this private end unit offers breathtaking forest views and a peaceful setting. Residents enjoy a vibrant social calendar with trips, cruises, bingo, poolside events, concerts, pickleball, and more. Community amenities include a game room and event room for private gatherings. Basement storage is also available. Move right in and enjoy the perfect combination of luxury, comfort, convenience, and community!
Active
$349,999
7401 Richmond Rd BLDG 7 #401, West Milford Twp., NJ 07480
2beds
--sqft
Condominium
Built in 2002
-- sqft lot
$349,400 Zestimate®
$--/sqft
$496/mo HOA
What's special
Stunning renovated kitchenSpacious walk-in closetMove-in-ready homeStylish hardwarePrivate end unitFresh pale oak paintPeaceful setting
- 3 hours |
- 34 |
- 0 |
Zillow last checked:
Listing updated:
Listed by:
Nicole Arp 862-668-4481,
Real
Source: GSMLS,MLS#: 4047297
Facts & features
Interior
Bedrooms & bathrooms
- Bedrooms: 2
- Bathrooms: 2
- Full bathrooms: 2
Primary bedroom
- Description: Full Bath, Walk-In Closet
Primary bathroom
- Features: Stall Shower And Tub
Dining room
- Features: Formal Dining Room
Kitchen
- Features: Breakfast Bar
Heating
- 4+ Units, Floor/Wall Heater, Electric
Cooling
- 4+ Units, Wall Unit(s)
Appliances
- Included: Carbon Monoxide Detector, Dishwasher, Dryer, Microwave, Range/Oven-Electric, Refrigerator, Washer, Electric Water Heater
Features
- Flooring: Carpet, Laminate
- Basement: Yes,Finished
- Has fireplace: No
Interior area
- Total structure area: 0
Property
Parking
- Total spaces: 1
- Parking features: Assigned, Parking Lot-Shared, None
- Uncovered spaces: 1
Features
- Levels: One,One Floor Unit
- Stories: 1
- Has private pool: Yes
- Pool features: Outdoor Pool, Association
Lot
- Size: 9,999 Square Feet
- Dimensions: 9999
Details
- Parcel number: 2515053150000000040001
Construction
Type & style
- Home type: Condo
- Property subtype: Condominium
Materials
- Brick
- Roof: Asphalt Shingle
Condition
- Year built: 2002
Utilities & green energy
- Sewer: Public Sewer
- Water: Public
- Utilities for property: Electricity Connected
Community & HOA
Community
- Features: Billiards Room, Clubhouse, Elevator, Fitness Center, Storage, Tennis Court(s)
- Security: Carbon Monoxide Detector
- Senior community: Yes
- Subdivision: Bald Eagle Commons
HOA
- Has HOA: Yes
- Services included: Maintenance-Common Area, Maintenance Structure, Snow Removal, Trash
- HOA fee: $496 monthly
Location
- Region: West Milford
Financial & listing details
- Tax assessed value: $127,000
- Annual tax amount: $5,497
- Date on market: 8/17/2026
- Ownership type: Condominium
- Electric utility on property: Yes
Estimated market value
$349,400
$332,000 - $367,000
$2,588/mo
Price history
| Date | Event | Price |
|---|---|---|
| 8/17/2026 | Listed for sale | $349,999 |
Source:  GSMLS #4047297 Report a problem GSMLS #4047297 Report a problem | ||
Public tax history
Tax history is unavailable.
Monthly payment
Est. payment
Payment breakdown
Explore the cost of this home by adjusting the details. Changes won't be saved.Climate risks
Neighborhood: 07480
Nearby schools
GreatSchools rating
- 5/10Marshall Hill Elementary SchoolGrades: PK-5Distance: 1.1 mi
- 4/10MacOpin Middle SchoolGrades: 6-8Distance: 3.2 mi
- 5/10West Milford High SchoolGrades: 9-12Distance: 3.1 mi
- $269,0002 bd2 ba-- sqft7406 Richmond Rd #4.06, West Milford, NJ 07480Sold
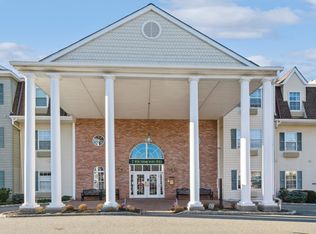
- $300,0002 bd2 ba-- sqft7401 Richmond Rd UNIT 401, West Milford, NJ 07480Sold
- $300,0002 bd2 ba-- sqft7311 Richmond Rd #311, West Milford, NJ 07480Sold
- $273,0002 bd2 ba-- sqft7308 Richmond Rd #308, West Milford, NJ 07480Sold
- $260,0002 bd2 ba-- sqft9209 Richmond Road #209, West Milford, NJ 07480Sold
- $229,9002 bd1 ba-- sqft7418 Richmond Rd UNIT 418, West Milford, NJ 07480Sold
- $233,0002 bd1 ba-- sqft7414 Richmond Rd #7414, West Milford, NJ 07480Sold
- $269,0002 bd2 ba-- sqft9124 Richmond Rd #124, West Milford, NJ 07480Sold
A local agent can set up tours, give advice and negotiate with sellers.
A local lender can help you make sure your offer is ready when you are.
Similar homes
- $310,0002 bd2 ba-- sqft1101 Richmond Rd BLDG 1 #101, West Milford Twp., NJ 07480For Sale
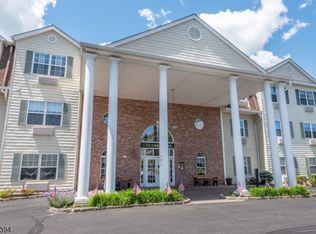 MLS ID #4032374, Vincenza Scanzo, Realty Executives Exceptional. GSMLS
 - $349,9992 bd2 ba-- sqft2 Richmond Road #306, West Milford Twp., NJ 07480For Sale
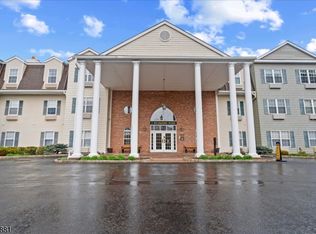 MLS ID #4024556, Peter Kontrafouris, Exp Realty, Llc. GSMLS
 - $349,9992 bd2 ba-- sqft2 Richmond Road, West Milford, NJ 07480For Sale
 MLS ID #26015066. eXp Realty
 - $269,0002 bd2 ba1.2k sqft5322 Richmond Rd BLDG 5 #322, West Milford Twp., NJ 07480For Sale
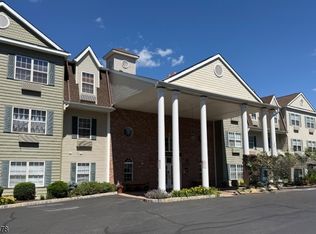 MLS ID #4033518, Julia Gaffney, Keller Williams Prosperity Realty. GSMLS
 - $230,0002 bd2 ba985 sqft6412 Richmond Rd BLDG 6 #6412, West Milford Twp., NJ 07480For SaleMLS ID #4023151, Barbara Pagella, Coldwell Banker Realty. GSMLS
- $410,0002 bd2 ba-- sqft48D Beacon Hill Rd #D, West Milford Twp., NJ 07480For SaleMLS ID #4045070, Mark Werner, Werner Realty. GSMLS
- $499,9003 bd2 ba-- sqft9 Albert St, West Milford Twp., NJ 07480For SaleMLS ID #4045477, Vincenza Scanzo, Realty Executives Exceptional. GSMLS
- $399,9992 bd2 ba-- sqft59D Bunker Hill Rd #D, West Milford Twp., NJ 07480For SaleMLS ID #4040581, Mark Werner, Werner Realty. GSMLS
- $197,0001 bd1 ba655 sqft5320 Richmond Rd BLDG 5 #320, West Milford Twp., NJ 07480For SaleMLS ID #4017563, Andrew L. Bellacera, Exp Realty, Llc. GSMLS
- $365,0001 bd2 ba1.1k sqft9G New Bedford Rd #G, West Milford Twp., NJ 07480For SaleMLS ID #4039253, Mark Werner, Werner Realty. GSMLS
- $369,9003 bd2 ba-- sqft382 Rt515, Vernon Twp., NJ 07462For SaleMLS ID #4046417, Thomas Maggio, C-21 Crest Real Estate, Inc.. GSMLS
- $344,9002 bd2 ba-- sqft2202 Warrens Way BLDG 2 #2202, Wanaque Boro, NJ 07465For SaleMLS ID #4044126, Arwa Abbassi, Coldwell Banker Realty. GSMLS
- $379,9001 bd1 ba-- sqft240 Main St BLDG 240 #305, Little Falls Twp., NJ 07424For SaleMLS ID #4047067, Nancy Scancarella, Bhhs Van Der Wende Properties. GSMLS
- $199,9301 bd1 ba-- sqft5420 Richmond Rd BLDG 5 #420, West Milford Twp., NJ 07480For SaleMLS ID #4033279, Mavourneen Slufik, Terrie O'connor Realtors. GSMLS
- $359,9002 bd2 ba-- sqft8 Maple Cres unit 21 BLDG 8 #21, Vernon Twp., NJ 07462For SaleMLS ID #4044105, Glenn R Schechter, Mountain Properties. GSMLS
- $348,9002 bd2 ba1.7k sqft9402 Warrens Way, Wanaque Boro, NJ 07465For SaleMLS ID #4019858, Kathleen Falco, Re/Max Select. GSMLS
- $382,0002 bd2 ba-- sqft7111 Warrens Way, Wanaque Boro, NJ 07465For SaleMLS ID #4042181, Karen Peters, Coldwell Banker Realty. GSMLS
- $425,0003 bd2 ba-- sqft110 Cupsaw Ave, Ringwood Boro, NJ 07456For SaleMLS ID #4046535, Darcie Hunter, Prominent Properties Sir. GSMLS
- $340,0001 bd1 ba-- sqft8301 Sanctuary Blvd BLDG 8 #8301, Riverdale Boro, NJ 07457For SaleMLS ID #4046004, Joseph D. Charles Jr., Prominent Properties Sir. GSMLS
- $505,0002 bd3 ba-- sqft814 River Pl, Butler Boro, NJ 07405For SaleMLS ID #4045173, Ryan Matthews, Weichert Realtors. GSMLS
