This charming three-bedroom, one-bathroom ranch offers classic single-level living with incredible upside for investors, contractors, or ambitious DIY buyers. Located just minutes from vibrant Peabody amenities, this home features a practical layout, a functional eat-in kitchen, and an attached sunroom that overlooks an inground pool. While the property requires significant structural repairs, it presents a powerful opportunity to build equity and customize a classic home to your exact tastes. Agents: Kindly read all showing instructions, firm remarks and/or disclosures.
Under contract
$405,000
48 Home St, Peabody, MA 01960
3beds
864sqft
Single Family Residence
Built in 1962
6,268 Square Feet Lot
$410,300 Zestimate®
$469/sqft
$-- HOA
What's special
Classic single-level livingInground poolAttached sunroomFunctional eat-in kitchen
- 44 days
- 3,247
- 196
Likely to sell faster than
Zillow last checked:
Listing updated:
Listed by:
Sharon F. Power 508-264-1530,
Silva Realty Group, Inc. 508-536-9507
Source: MLS PIN,MLS#: 73569241
Facts & features
Interior
Bedrooms & bathrooms
- Bedrooms: 3
- Bathrooms: 1
- Full bathrooms: 1
- Main level bathrooms: 1
- Main level bedrooms: 3
Primary bedroom
- Features: Closet, Flooring - Hardwood, Window(s) - Bay/Bow/Box
- Level: Main,First
Bedroom 2
- Features: Closet, Flooring - Hardwood, Window(s) - Bay/Bow/Box
- Level: Main,First
Bedroom 3
- Features: Closet, Flooring - Hardwood, Window(s) - Bay/Bow/Box
- Level: Main,First
Primary bathroom
- Features: No
Bathroom 1
- Features: Bathroom - Full, Bathroom - With Tub & Shower, Closet, Flooring - Stone/Ceramic Tile, Window(s) - Bay/Bow/Box
- Level: Main,First
Kitchen
- Features: Flooring - Vinyl, Dining Area
- Level: Main,First
Living room
- Features: Flooring - Hardwood, Window(s) - Bay/Bow/Box
- Level: Main,First
Heating
- Forced Air, Natural Gas
Cooling
- Central Air
Appliances
- Included: Water Heater, Range, Refrigerator
- Laundry: Gas Dryer Hookup, Washer Hookup
Features
- Sun Room, Internet Available - Unknown
- Flooring: Tile, Vinyl, Hardwood, Flooring - Vinyl
- Windows: Bay/Bow/Box
- Basement: Full,Concrete
- Has fireplace: No
Interior area
- Total structure area: 864
- Total interior livable area: 864 sqft
- Finished area above ground: 864
Property
Parking
- Total spaces: 2
- Parking features: Off Street, Paved
- Uncovered spaces: 2
Features
- Patio & porch: Porch - Enclosed, Patio
- Exterior features: Porch - Enclosed, Patio, Pool - Inground, Rain Gutters
- Has private pool: Yes
- Pool features: In Ground
- Fencing: Fenced/Enclosed
Lot
- Size: 6,268 Square Feet
- Features: Cleared, Gentle Sloping
Details
- Parcel number: 0104 0177,2108922
- Zoning: R1
- Special conditions: Real Estate Owned
Construction
Type & style
- Home type: SingleFamily
- Architectural style: Ranch
- Property subtype: Single Family Residence
Materials
- Frame
- Foundation: Concrete Perimeter
- Roof: Shingle
Condition
- Year built: 1962
Utilities & green energy
- Electric: Circuit Breakers, 100 Amp Service
- Sewer: Public Sewer
- Water: Public
- Utilities for property: for Gas Range, for Gas Dryer, Washer Hookup
Community & HOA
Community
- Features: Shopping, Park, Golf, Medical Facility
HOA
- Has HOA: No
Location
- Region: Peabody
Financial & listing details
- Price per square foot: $469/sqft
- Tax assessed value: $410,100
- Annual tax amount: $3,798
- Date on market: 8/27/2026
- Listing terms: Other (See Remarks)
- Road surface type: Paved
Foreclosure details
Estimated market value
$410,300
$390,000 - $431,000
$3,303/mo
Price history
| Date | Event | Price |
|---|---|---|
| 8/14/2026 | Sold | $439,000$508/sqft |
Source: Public Record Report a problem | ||
Public tax history
| Year | Property taxes | Tax assessment |
|---|---|---|
| 2025 | $3,798 +8.9% | $410,100 +7.2% |
| 2024 | $3,487 -6.4% | $382,400 -2.3% |
| 2023 | $3,726 | $391,400 |
| 2022 | $3,726 +10.4% | $391,400 +21.7% |
| 2021 | $3,374 +5.7% | $321,600 +8.2% |
| 2020 | $3,192 +8.9% | $297,200 +11.6% |
| 2019 | $2,931 +6.3% | $266,200 +10.6% |
| 2018 | $2,757 +2.1% | $240,600 +4.8% |
| 2017 | $2,700 +4.5% | $229,600 +6% |
| 2016 | $2,583 -4.5% | $216,700 -1.5% |
| 2015 | $2,706 +4.9% | $220,000 +5.8% |
| 2014 | $2,579 -7% | $208,000 -10.1% |
| 2013 | $2,772 -0.4% | $231,400 -1.7% |
| 2012 | $2,782 +2.1% | $235,400 |
| 2011 | $2,726 +6.3% | $235,400 -3.6% |
| 2010 | $2,564 +4.4% | $244,200 -7.5% |
| 2009 | $2,456 +2.5% | $264,100 -4.5% |
| 2008 | $2,396 -2% | $276,400 -12.3% |
| 2007 | $2,444 +9.4% | $315,000 +7.1% |
| 2006 | $2,235 +4.4% | $294,100 +14% |
| 2005 | $2,141 +2.6% | $258,000 |
| 2004 | $2,087 +15.9% | $258,000 +35.4% |
| 2003 | $1,800 +25.5% | $190,500 +10.1% |
| 2001 | $1,434 +4% | $173,000 +22.1% |
| 1999 | $1,379 | $141,700 |
Find assessor info on the county website
Monthly payment
Climate risks
Neighborhood: 01960
Nearby schools
Schools provided by the listing agent
- Elementary: William A Welch
- Middle: Henry Higgins
- High: Peabody Veterans Memorial Hs
Source: MLS PIN. This data may not be complete. We recommend contacting the local school district to confirm school assignments for this home.


Similar homes
- $489,9003 bd1 ba1k sqft18 Clement Ave, Peabody, MA 01960For Sale
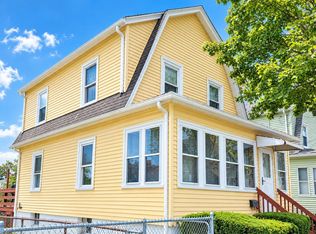 MLS ID #73586507, B.A.R. Real Estate Group, Keller Williams Realty Evolution. MLS PIN
 - $375,0002 bd1 ba755 sqft72 Aborn St #1, Peabody, MA 01960For Sale
 MLS ID #73536499, Anthony Castellano, Lamacchia Realty, Inc.. MLS PIN
 - $475,0003 bd1 ba1.1k sqft93 Mason St, Salem, MA 01970For Sale
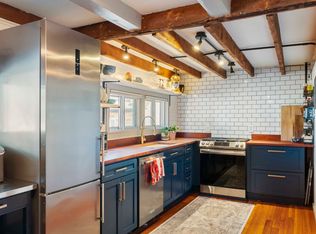 MLS ID #73573590, Alex Rice, North Shore Realty Advisors. MLS PIN
 - $519,9003 bd2 ba1k sqft53 Cook St, Lynn, MA 01902For Sale
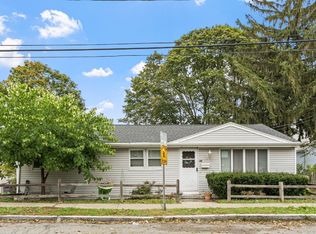 MLS ID #73586246, Michael Connor, Connor Real Estate. MLS PIN
