THIS 3 BEDROOM HOME LOCATED IN HAGERSVILLE WEST END WAS ENJOYED BY THE SAME FAMILY FOR MANY YEARS. HUGH 82 X 132 LOT. PARTIALLY FINISHED BASEMENT WITH SUMMER KITCHEN. GARAGE AND CAR PORT. LARGE FENCED YARD. GREAT HOME FOR A YOUNG FAMILY.
For sale
C$489,900
48 Jane St, Hagersville, ON N0A 1H0
3beds
1,028sqft
Single Family Residence, Residential
Built in 1958
0.25 Acres Lot
$-- Zestimate®
C$477/sqft
C$-- HOA
What's special
Car portLarge fenced yard
- 7 days
- 12
- 2
Zillow last checked:
Listing updated:
Listed by:
Norm Merz, Salesperson,
RE/MAX Real Estate Centre Inc.
Source: ITSO,MLS®#: 40859740Originating MLS®#: Cornerstone Association of REALTORS®
Facts & features
Interior
Bedrooms & bathrooms
- Bedrooms: 3
- Bathrooms: 2
- Full bathrooms: 2
- Main level bathrooms: 1
- Main level bedrooms: 3
Bedroom
- Level: Main
Bedroom
- Level: Main
Bedroom
- Level: Main
Bathroom
- Features: 4-Piece
- Level: Main
Bathroom
- Features: 3-Piece
- Level: Lower
Other
- Level: Main
Other
- Level: Basement
Dining room
- Level: Main
Kitchen
- Level: Main
Laundry
- Description: LAUNDRY/UTILITY/STORAGE ALL IN ONE ROOM
- Level: Basement
Living room
- Level: Main
Recreation room
- Description: KITCHEN AREA AT ONE END OF REC ROOM
- Level: Basement
Heating
- Forced Air, Natural Gas
Cooling
- Central Air
Appliances
- Included: Water Heater Owned, Gas Stove, Hot Water Tank Owned, Refrigerator, Satellite Dish, Stove
- Laundry: In Basement
Features
- Water Meter
- Basement: Full,Partially Finished,Sump Pump
- Has fireplace: Yes
- Fireplace features: Wood Burning Stove
Interior area
- Total structure area: 1,509
- Total interior livable area: 1,028 sqft
- Finished area above ground: 1,028
- Finished area below ground: 481
Video & virtual tour
Property
Parking
- Total spaces: 3
- Parking features: Detached Garage, Asphalt, Carport, Private Drive Single Wide
- Garage spaces: 1
- Uncovered spaces: 2
Features
- Stories: 1
- Frontage type: North
- Frontage length: 82.50
Lot
- Size: 0.25 Acres
- Dimensions: 82.5 x 132
- Features: Urban, Hospital
- Topography: Level
Details
- Additional structures: Shed(s), Other
- Parcel number: 381900109
- Zoning: H A9
- Other equipment: Satellite Dish
Construction
Type & style
- Home type: SingleFamily
- Architectural style: Bungalow Raised
- Property subtype: Single Family Residence, Residential
Materials
- Aluminum Siding
- Foundation: Poured Concrete
- Roof: Asphalt Shing
Condition
- 51-99 Years
- New construction: No
- Year built: 1958
Utilities & green energy
- Sewer: Sewer (Municipal)
- Water: Municipal-Metered
Community & HOA
Location
- Region: Hagersville
Financial & listing details
- Price per square foot: C$477/sqft
- Annual tax amount: C$3,353
- Date on market: 9/2/2026
- Inclusions: Gas Stove, Hot Water Tank Owned, Refrigerator, Satellite Dish, Stove
Price history
| Date | Event | Price |
|---|---|---|
| 9/2/2026 | Listed for sale | C$489,900C$477/sqft |
Source: ITSO #40859740 Report a problem | ||
Public tax history
Tax history is unavailable.
Climate risks
Neighborhood: Hagersville
Nearby schools
GreatSchools rating
No schools nearby
We couldn't find any schools near this home.
Similar homes
- C$499,9992 bd1 ba1.1k sqft3689 Highway 6, Walpole, ON N0A 1H0For Sale
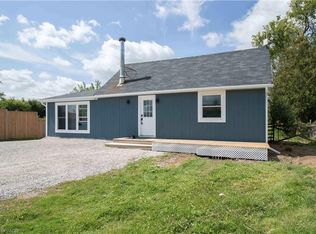 MLS ID #40858497, Jeff Small, Salesperson, RE/MAX Escarpment Realty Inc.. ITSO
 - C$530,0003 bd2 ba1.3k sqft79 Main St S, Haldimand County, ON N0A 1H0For Sale
 MLS ID #40795952, Peter R. Hogeterp, Salesperson, RE/MAX Escarpment Realty Inc.. ITSO
 - C$599,9003 bd3 ba1.1k sqft10 Emily St, Hagersville, ON N0A 1H0For Sale
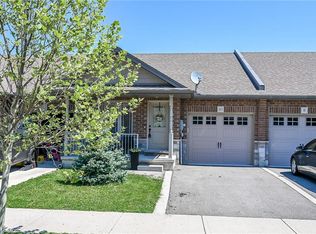 MLS ID #40859464, Denise Joy Snyder, Broker, RE/MAX Escarpment Realty Inc.. ITSO
 - C$499,9003 bd2 ba1.2k sqft107 Erie St, Haldimand County, ON N0A 1L0For Sale
 MLS ID #40856347, Rod Fess, Salesperson, RE/MAX Escarpment Realty Inc.. ITSO
