This three bedroom, two full bath home sits on nearly an acre of land. The home features an oversized garage and a spacious driveway with plenty of parking. Inside, you'll find a large living room with a wood burning fireplace, a generous kitchen with lots of cabinets and countertops with an eat-in breakfast area, a dining room open to the living room, and a large laundry room. Out back, a screened porch offers the perfect spot to enjoy your morning coffee. The home is being sold as is.
Pending
$275,000
48 N Windward Ct, Taylors, SC 29687
3beds
2,166sqft
Single Family Residence, Residential
Built in 1989
0.87 Acres Lot
$264,500 Zestimate®
$127/sqft
$-- HOA
What's special
Wood burning fireplaceScreened porchEat-in breakfast areaOversized garageLarge laundry room
- 55 days
- 296
- 12
Likely to sell faster than
Zillow last checked:
Listing updated:
Listed by:
Jeffrey Thompson 864-631-3099,
Upstate Realty & Associates
Source: Greater Greenville AOR,MLS#: 1602056
Facts & features
Interior
Bedrooms & bathrooms
- Bedrooms: 3
- Bathrooms: 2
- Full bathrooms: 2
- Main level bathrooms: 2
- Main level bedrooms: 3
Rooms
- Room types: Laundry
Primary bedroom
- Area: 252
- Dimensions: 18 x 14
Bedroom 2
- Area: 168
- Dimensions: 14 x 12
Bedroom 3
- Area: 182
- Dimensions: 14 x 13
Primary bathroom
- Features: Tub/Shower, Walk-In Closet(s), Multiple Closets
- Level: Main
Dining room
- Area: 120
- Dimensions: 12 x 10
Kitchen
- Area: 391
- Dimensions: 23 x 17
Living room
- Area: 450
- Dimensions: 25 x 18
Heating
- Gas Available, Forced Air, Natural Gas
Cooling
- Central Air
Appliances
- Included: Down Draft, Dishwasher, Refrigerator, Electric Oven, Microwave, Gas Water Heater
- Laundry: 1st Floor, Laundry Room
Features
- Ceiling Fan(s), Ceiling Blown, Vaulted Ceiling(s), Walk-In Closet(s), Laminate Counters, Pantry
- Flooring: Carpet, Ceramic Tile, Parquet
- Doors: Storm Door(s)
- Basement: None
- Number of fireplaces: 1
- Fireplace features: Wood Burning
Interior area
- Total interior livable area: 2,166 sqft
Property
Parking
- Total spaces: 2
- Parking features: Attached, Garage Door Opener, Yard Door, Paved
- Attached garage spaces: 2
- Has uncovered spaces: Yes
Features
- Levels: One
- Stories: 1
- Patio & porch: Front Porch, Rear Porch
Lot
- Size: 0.87 Acres
- Features: Cul-De-Sac, 1/2 - Acre
- Topography: Level
Details
- Parcel number: 0640.1001028.00
- Special conditions: In Foreclosure
Construction
Type & style
- Home type: SingleFamily
- Architectural style: Ranch
- Property subtype: Single Family Residence, Residential
Materials
- Stone, Vinyl Siding
- Foundation: Crawl Space
- Roof: Architectural
Condition
- Year built: 1989
Utilities & green energy
- Sewer: Septic Tank
- Water: Public
Community & HOA
Community
- Features: Street Lights
- Security: Smoke Detector(s)
- Subdivision: Oak Glen
HOA
- Has HOA: Yes
- Services included: Street Lights
Location
- Region: Taylors
Financial & listing details
- Price per square foot: $127/sqft
- Tax assessed value: $286,680
- Annual tax amount: $1,402
- Date on market: 8/27/2026
Estimated market value
$264,500
$251,000 - $278,000
$2,319/mo
Price history
| Date | Event | Price |
|---|---|---|
| 4/5/2022 | Listing removed | -- |
Source:  Greater Greenville AOR #1461718 Report a problem Greater Greenville AOR #1461718 Report a problem | ||
| 3/21/2022 | Listed for sale | $290,000$134/sqft |
Source: Greater Greenville AOR #1461718 Report a problem | ||
| 3/4/2022 | Pending sale | $290,000$134/sqft |
Source: Greater Greenville AOR #1461718 Report a problem | ||
| 2/15/2022 | Price change | $290,000-3.3%$134/sqft |
Source: Greater Greenville AOR #1461718 Report a problem | ||
| 1/6/2022 | Listed for sale | $300,000+36.4%$139/sqft |
Source: Greater Greenville AOR #1461718 Report a problem | ||
| 6/29/2010 | Listing removed | $219,900$102/sqft |
Source: Allen Tate Realtors, formerly Rigby Co. #1193426 Report a problem | ||
| 2/5/2010 | Price change | $219,900-4.3%$102/sqft |
Source: Allen Tate Realtors #1193426 Report a problem | ||
| 12/18/2009 | Listed for sale | $229,900$106/sqft |
Source: Allen Tate Realtors #1193426 Report a problem | ||
Public tax history
| Year | Property taxes | Tax assessment |
|---|---|---|
| 2025 | $1,402 +8.1% | $251,220 +15% |
| 2024 | $1,297 -0.2% | $218,460 |
| 2023 | $1,300 +2.7% | $218,460 |
| 2022 | $1,266 +1.8% | $218,460 |
| 2021 | $1,243 +2.4% | $218,460 +6.6% |
| 2020 | $1,214 +1% | $204,900 |
| 2019 | $1,202 -1.7% | $204,900 |
| 2018 | $1,222 | $204,900 +2398.8% |
| 2017 | $1,222 +1% | $8,200 -96% |
| 2016 | $1,210 +4.7% | $204,900 |
| 2015 | $1,156 +1.1% | $204,900 -0.5% |
| 2014 | $1,144 +1.9% | $205,878 |
| 2013 | $1,122 +4.6% | $205,878 |
| 2012 | $1,073 +1.2% | -- |
| 2011 | $1,060 +1.2% | -- |
| 2010 | $1,048 | -- |
| 2009 | -- | -- |
| 2008 | -- | -- |
| 2007 | -- | -- |
| 2006 | -- | -- |
| 2005 | -- | -- |
| 2004 | -- | -- |
| 2003 | -- | -- |
| 2002 | -- | -- |
| 2001 | -- | -- |
| 2000 | -- | -- |
Find assessor info on the county website
Monthly payment
Est. payment
Payment breakdown
Explore the cost of this home by adjusting the details. Changes won't be saved.Climate risks
Neighborhood: 29687
Nearby schools
Schools provided by the listing agent
- Elementary: Mountain View
- Middle: Blue Ridge
- High: Blue Ridge
Source: Greater Greenville AOR. This data may not be complete. We recommend contacting the local school district to confirm school assignments for this home.
Similar homes
- $275,0003 bd2 ba1.7k sqft198 Mount Lebanon Church Rd, Greer, SC 29651For Sale
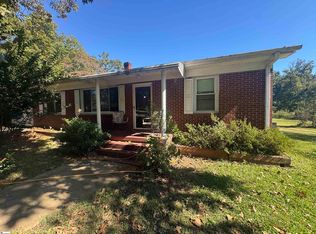 MLS ID #1606984, Anna Bishop, Grace Real Estate LLC. Greater Greenville AOR
 - $298,0003 bd2 ba1.6k sqft705 Strange Rd, Taylors, SC 29687For Sale
 MLS ID #1603778, Thomas Shoupe, Opendoor Brokerage. Greater Greenville AOR
 - $245,0002 bd1 ba1.1k sqft115 Taylors Rd, Taylors, SC 29687For Sale
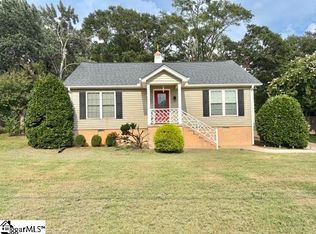 MLS ID #1601040, Steve Bright, North Group Real Estate. Greater Greenville AOR
 - $--3 bd2 ba1.7k sqft1904 Lake Cunningham Rd, Greer, SC 29651Auction
 ServiceLink Auction
