Tucked within the quiet Woodcreek community, this home offers a rare sense of calm and connection to nature from the moment you arrive. A gentle herd of deer wanders through regularly, turning everyday moments into something memorable. Inside, the home is filled with natural light and features a well-designed layout with a spacious kitchen ideal for gathering and an upstairs retreat that provides flexibility and privacy. Whether enjoying a slow morning on the deck or unwinding in the evening, the home invites an easy, relaxed pace of living. Positioned beside open green space on a quiet street, the property offers both privacy and a seamless connection to the outdoors. The backyard and deck create a peaceful extension of the home, perfect for outdoor dining, entertaining, or simply taking in the surrounding Hill Country. The thoughtful layout, abundant light, and cool interior make the home comfortable year-round. Over $30,000 in recent upgrades and improvements enhance both form and function. Exterior updates include refreshed landscaping, a custom brick walkway, and an expanded driveway designed to accommodate multiple vehicles. Inside, the kitchen has been updated with a new refrigerator, range, and dishwasher, adding a clean and modern touch. Located just minutes from Wimberley, Texas Square, residents enjoy easy access to local shops, dining, and community events, along with nearby outdoor destinations such as Blue Hole Regional Park and Cypress Creek Nature Preserve. Whether as a full-time residence, weekend retreat, or short-term rental, this property offers flexibility, charm, and an exceptional Hill Country setting.
Pending
$355,000
48 Wood Glen Dr, Wimberley, TX 78676
3beds
1,431sqft
Single Family Residence
Built in 2023
5,227 Square Feet Lot
$-- Zestimate®
$248/sqft
$19/mo HOA
What's special
Thoughtful layoutNatural lightAbundant lightWell-designed layoutQuiet streetRefreshed landscapingCustom brick walkway
- 122 days |
- 61 |
- 0 |
Zillow last checked:
Listing updated:
Listed by:
Courtney Unangst (512) 585-9550,
Brodsky Properties (512) 481-8811
Source: Unlock MLS,MLS#: 2517706
Facts & features
Interior
Bedrooms & bathrooms
- Bedrooms: 3
- Bathrooms: 2
- Full bathrooms: 2
- Main level bedrooms: 2
Primary bedroom
- Description: Primary bedroom is on the second story with landing that can hold a small office setup. En-suite bathroom with dual vanity sinks and walk-in closet.
- Level: Second
Bedroom
- Features: Shared Bath
- Level: Main
Bedroom
- Level: Main
Bathroom
- Features: Granite Counters, Full Bath
- Level: Main
Kitchen
- Features: Bar, Breakfast Bar, Granite Counters, High Ceilings, Open to Family Room, Vaulted Ceiling(s)
- Level: Main
Heating
- Central
Cooling
- Central Air
Appliances
- Included: Cooktop, Dishwasher, Disposal, Exhaust Fan, Microwave, Electric Oven, Refrigerator, Stainless Steel Appliance(s)
Features
- Breakfast Bar, High Ceilings, Vaulted Ceiling(s), Granite Counters, Kitchen Island, Open Floorplan, Pantry, Walk-In Closet(s), Washer Hookup
- Flooring: Tile
- Windows: Blinds
Interior area
- Total interior livable area: 1,431 sqft
Video & virtual tour
Property
Parking
- Parking features: Parking Pad
Accessibility
- Accessibility features: None
Features
- Levels: Two
- Stories: 2
- Patio & porch: Deck, Front Porch, Patio
- Exterior features: Private Yard
- Pool features: None
- Fencing: Back Yard, Front Yard
- Has view: Yes
- View description: Hill Country, Neighborhood, Trees/Woods
- Waterfront features: None
Lot
- Size: 5,227 Square Feet
- Features: Back Yard, Front Yard, Landscaped, Native Plants
Details
- Additional structures: None
- Parcel number: 1198102200165008
- Special conditions: Standard
Construction
Type & style
- Home type: SingleFamily
- Property subtype: Single Family Residence
Materials
- Foundation: Slab
- Roof: Composition
Condition
- Resale
- New construction: No
- Year built: 2023
Utilities & green energy
- Sewer: Public Sewer
- Water: Public
- Utilities for property: Electricity Connected, Sewer Connected, Water Connected
Community & HOA
Community
- Features: None
- Subdivision: Woodcreek Sec 22
HOA
- Has HOA: Yes
- Services included: Common Area Maintenance
- HOA fee: $225 annually
- HOA name: Wimberley Springs Community Association
Location
- Region: Wimberley
Financial & listing details
- Price per square foot: $248/sqft
- Annual tax amount: $5,863
- Date on market: 4/17/2026
- Listing terms: Cash,Conventional,FHA,VA Loan
- Electric utility on property: Yes
Estimated market value
Not available
Estimated sales range
Not available
Not available
Price history
| Date | Event | Price |
|---|---|---|
| 6/30/2026 | Pending sale | $355,000$248/sqft |
Source:  Unlock MLS #2517706 Report a problem Unlock MLS #2517706 Report a problem | ||
| 6/25/2026 | Contingent | $355,000$248/sqft |
Source: Unlock MLS #2517706 Report a problem | ||
| 4/17/2026 | Listed for sale | $355,000-1.1%$248/sqft |
Source: Unlock MLS #2517706 Report a problem | ||
| 3/31/2026 | Listing removed | $359,000$251/sqft |
Source: Unlock MLS #7467812 Report a problem | ||
| 3/7/2026 | Price change | $359,000-2.7%$251/sqft |
Source: Unlock MLS #7467812 Report a problem | ||
| 3/1/2026 | Listed for sale | $369,000-1.5%$258/sqft |
Source: Unlock MLS #7467812 Report a problem | ||
| 3/3/2025 | Sold | -- |
Source:  Central Texas MLS #553637 Report a problem Central Texas MLS #553637 Report a problem | ||
| 2/15/2025 | Contingent | $374,500$262/sqft |
Source: Unlock MLS #2600146 Report a problem | ||
| 2/15/2025 | Pending sale | $374,500$262/sqft |
Source:  LERA MLS #1801332 Report a problem LERA MLS #1801332 Report a problem | ||
| 2/3/2025 | Contingent | $374,500$262/sqft |
Source: LERA MLS #1801332 Report a problem | ||
| 10/1/2024 | Price change | $374,500-0.1%$262/sqft |
Source: LERA MLS #1801332 Report a problem | ||
| 8/15/2024 | Listed for sale | $375,000$262/sqft |
Source: LERA MLS #1801332 Report a problem | ||
Public tax history
Tax history is unavailable.
Monthly payment
Est. payment
Payment breakdown
Explore the cost of this home by adjusting the details. Changes won't be saved.Climate risks
Neighborhood: 78676
Nearby schools
GreatSchools rating
- 8/10Jacob's Well Elementary SchoolGrades: 3-5Distance: 1.2 mi
- 8/10Danforth Junior High SchoolGrades: 6-8Distance: 2 mi
- 6/10Wimberley High SchoolGrades: 9-12Distance: 1.8 mi
Schools provided by the listing agent
- Elementary: Jacobs Well
- Middle: Danforth
- High: Wimberley
- District: Wimberley ISD
Source: Unlock MLS. This data may not be complete. We recommend contacting the local school district to confirm school assignments for this home.
- $339,6003 bd2 ba1.5k sqft46 Wood Glen Dr, Wimberley, TX 78676Off Market
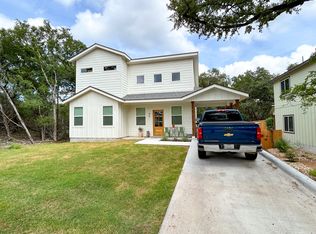
- $22,540-- bd-- ba-- sqftWood Corner Dr, Wimberley, TX 78676Off Market
- $345,700-- bd-- ba1.5k sqft57 Wood Glen Dr, Wimberley, TX 78676Off Market
- $22,540-- bd-- ba-- sqftWood Corner Dr, Wimberley, TX 78676Off Market
- $4,400-- bd-- ba-- sqftWood Glen Dr, Wimberley, TX 78676Off Market
- $318,3003 bd2 ba1.2k sqft53 Wood Glen Dr, Wimberley, TX 78676Off Market
- $150-- bd-- ba-- sqft26 Wood Corner Dr, Wimberley, TX 78676Off Market
- $22,540-- bd-- ba-- sqftWood Gln, Wimberley, TX 78676Off Market
A local agent can set up tours, give advice and negotiate with sellers.
A local lender can help you make sure your offer is ready when you are.
Similar homes
- $377,5003 bd2 ba1.4k sqft1 Happy Hollow Ln, Wimberley, TX 78676Active

 MLS ID #6946614, Angel Laughlin, Hills Of Texas Sky Realty. Unlock MLS
 - $395,0003 bd2 ba1.4k sqft6 Round Bluff Cir, Wimberley, TX 78676Active
 MLS ID #7601652, Rachel van Doveren, Keller Williams Realty. Unlock MLS
 - $399,9993 bd2 ba1.6k sqft9 Stone Crk, Wimberley, TX 78676Active
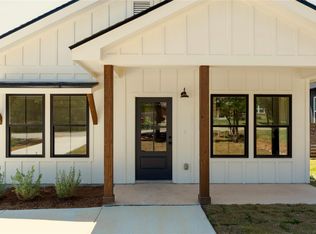 MLS ID #3919228, Anna Untersee, NestHaven Properties. Unlock MLS
 - $399,0003 bd2 ba1.6k sqft12 Summertime Cir, Wimberley, TX 78676Active
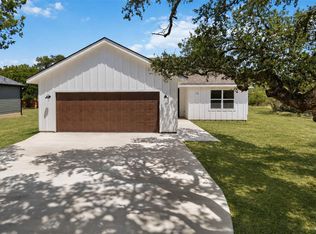 MLS ID #7077898, Sylvia Muzzy, All City Real Estate Ltd. Co. Unlock MLS
 - $388,0003 bd3 ba1.9k sqft6 Basswood Cir, Wimberley, TX 78676ActiveMLS ID #7322401, Pat O'Reilly, NB Elite Realty. Unlock MLS
- $425,0003 bd2 ba1.5k sqft13 Country Place Dr, Wimberley, TX 78676ActiveMLS ID #1419766, Amy Dorsey, Friedman Real Estate, Inc.. Unlock MLS
- $450,0003 bd2 ba1.9k sqft26 Quiet Meadow Cir, Wimberley, TX 78676ActiveMLS ID #5596335, Elizabeth King, Epique Realty LLC. Unlock MLS
- $385,0004 bd3 ba1.8k sqft117 Golf Crest Dr Unit C, Wimberley, TX 78676ActiveMLS ID #6695210, Kia Potter, eXp Realty, LLC. Unlock MLS
- $389,0003 bd3 ba1.7k sqft213 Overlook Ct, Wimberley, TX 78676ActiveMLS ID #7922295, Ann Marie Skunda, Keller Williams Realty. Unlock MLS
- $449,9003 bd2 ba1.7k sqft6 Chapotec Cir, Wimberley, TX 78676ActiveMLS ID #2295352, Rodney Monk, Team Price Real Estate. Unlock MLS
- $335,0003 bd2 ba1.4k sqft1627 FOREST LAKE DR, Spring Branch, TX 78070For Sale
 MLS ID #2009092, M Fernanda Navarro TREC #793476, Keller Williams Heritage. LERA MLS
 - $519,0003 bd2 ba1.9k sqft3 Cripple Creek Ct, Wimberley, TX 78676ActiveMLS ID #8959077, Judith Thompson, Daybreak Real Estate, LLC. Unlock MLS
- $489,9993 bd2 ba1.8k sqft32 Acacia Dr, Wimberley, TX 78676ActiveMLS ID #2431633, Garrett Beem, NestHaven Properties. Unlock MLS
- $495,0003 bd2 ba1.4k sqft231 N Rainbow Ranch Rd, Wimberley, TX 78676ActiveMLS ID #1624735, Kim Cabler, Hills Of Texas Sky Realty. Unlock MLS
- $374,9983 bd2 ba1.4k sqft707 APPALOOSA DR, Fischer, TX 78623For SaleMLS ID #1999191, Jesse Landin TREC #637896, Redfin Corporation. LERA MLS
- $375,0003 bd2 ba1.3k sqft2765 Rocky Ridge Loop, Canyon Lake, TX 78133For SaleMLS ID #1995422, Brenda Brock TREC #468809, Keller Williams Legacy. LERA MLS
- $370,0003 bd2 ba1.3k sqft11631 Fm 32, Fischer, TX 78623ActiveMLS ID #9716525, Shelli Beck, Compass RE Texas, LLC. Unlock MLS
- $355,0003 bd2 ba1.5k sqft162 CANYON VW, Spring Branch, TX 78070For SaleMLS ID #1931422, John Wilkins TREC #613593, Redbird Realty LLC. LERA MLS
- $345,0003 bd2 ba1.5k sqft1885 Deer Run, Canyon Lake, TX 78133For SaleMLS ID #1954007, Shawn Cunningham TREC #682150, Tallgrass Real Estate, LLC. LERA MLS
- $399,9003 bd2 ba1.4k sqft4405 Wegner Rd, New Braunfels, TX 78132For SaleMLS ID #2008128, Jesus Meave TREC #701123, M Effect Realty. LERA MLS
