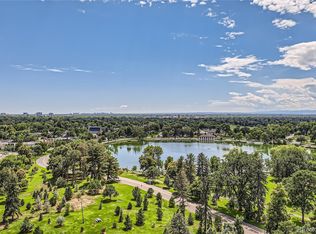
One of the best locations in the City and the Park Lane. This southwest corner of Building A gives you fantastic views of the entire
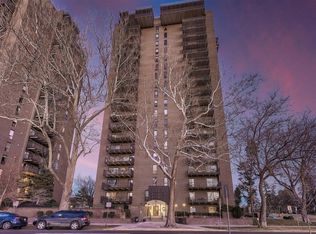
front range. The Park Lane Condominiums consists of 3 buildings, twenty stories each, with almost 360 individual units. The Park Lane features, an indoor and outdoor pool, saunas, a hot tub, billard game room, all new equipment in the fitness center and new laundry facilities. The parking is not deeded but they do offer both covered and uncovered, with availability. EV charging stations are on the outside parking deck. The HOA provides for the beautiful grounds, heat and air conditioning, cable/internet, recycling, security, water, sewer, trash and more. * Come see this gem that rarely comes on the market.
For sale
Price cut: $11K (8/4)
$679,000
480 S Marion Parkway #1304, Denver, CO 80209
2beds
1,272sqft
:
Get pre-qualified$5,419/mo
Condominium
Built in 1971
-- sqft lot
$665,300 Zestimate®
$534/sqft
$1,078/mo HOA
What's special
- 35 days |
- 484 |
- 10 |
Zillow last checked:
Listing updated:
Listed by:
Connie Conner 303-905-2881,
MB CC and Company LLC
Source: REcolorado as distributed by MLS GRID,MLS#: 3855630
Facts & features
Interior
Bedrooms & bathrooms
- Bedrooms: 2
- Bathrooms: 2
- Full bathrooms: 2
- Main level bathrooms: 2
- Main level bedrooms: 2
Bedroom
- Description: Unobstructed Mountain & City Views
- Level: Main
Bedroom
- Description: Maximize Your Space And Use As A Office
- Level: Main
Bathroom
- Description: Room To Add A Washer & Dryer
- Level: Main
Bathroom
- Description: Private Ensuite Bath Off The Primary Bedroom
- Level: Main
Dining room
- Description: West Facing Unobstructed Mountain & City Views
- Level: Main
Kitchen
- Description: View Of Washington Park Boat House
- Level: Main
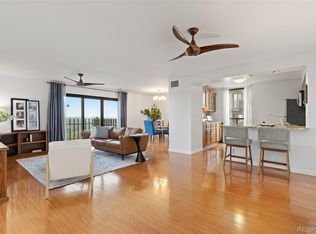
Living room
- Description: Unobstructed, Full-Range Mountain View
- Level: Main
Heating
- Forced Air, Hot Water, Natural Gas
Cooling
- Central Air
Appliances
- Included: Dishwasher, Disposal, Oven, Range, Refrigerator
Features
- Eat-in Kitchen, Granite Counters, No Stairs, Smoke Free, Walk-In Closet(s)
- Flooring: Laminate
- Windows: Double Pane Windows, Window Treatments
- Has basement: No
Interior area
- Total structure area: 1,272
- Total interior livable area: 1,272 sqft
- Finished area above ground: 1,272
Property
Parking
- Total spaces: 2
- Parking features: Garage
- Garage spaces: 2
Accessibility
- Accessibility features: Accessible Approach with Ramp
Features
- Levels: One
- Stories: 1
- Entry location: Corridor Access
- Patio & porch: Patio
- Exterior features: Balcony, Elevator, Water Feature
- Pool features: Indoor, Outdoor Pool
- Has view: Yes
- View description: City, Lake, Mountain(s)
- Has water view: Yes
- Water view: Lake
Details
- Parcel number: 514215138
- Zoning: G-MU-20
- Special conditions: Standard
Construction
Type & style
- Home type: Condo
- Architectural style: Contemporary
- Property subtype: Condominium
- Attached to another structure: Yes
Materials
- Block, Brick
- Roof: Membrane,Tar/Gravel
Condition
- Year built: 1971
Utilities & green energy
- Sewer: Public Sewer
- Water: Public
Community & HOA
Community
- Security: Key Card Entry, Smoke Detector(s)
- Subdivision: Wash Park
HOA
- Has HOA: Yes
- Amenities included: Bike Storage, Coin Laundry, Elevator(s), Fitness Center, Front Desk, Management, Parking, Spa/Hot Tub, Storage
- Services included: Cable TV, Reserve Fund, Heat, Insurance, Maintenance Grounds, Recycling, Security, Sewer, Snow Removal, Trash, Water
- HOA fee: $1,078 monthly
- HOA name: Park Lane Condominium Association
- HOA phone: 303-778-8800
Location
- Region: Denver
Financial & listing details
- Price per square foot: $534/sqft
- Tax assessed value: $608,000
- Annual tax amount: $2,848
- Date on market: 7/3/2026
- Listing terms: Cash,Conventional
- Exclusions: Sellers Personal Property.
- Ownership: Agent Owner
- Road surface type: Paved
Estimated market value
$665,300
$632,000 - $699,000
$3,149/mo
Price history
| Date | Event | Price |
|---|---|---|
| 8/4/2026 | Price change | $679,000-1.6%$534/sqft |
Source:  REcolorado as distributed by MLS GRID #3855630 Report a problem REcolorado as distributed by MLS GRID #3855630 Report a problem | ||
| 7/27/2026 | Price change | $690,000-1.4%$542/sqft |
Source: REcolorado as distributed by MLS GRID #3855630 Report a problem | ||
| 7/3/2026 | Listed for sale | $700,000+125.8%$550/sqft |
Source: REcolorado as distributed by MLS GRID #3855630 Report a problem | ||
| 7/2/2014 | Sold | $310,000-22.5%$244/sqft |
Source: Public Record Report a problem | ||
| 10/18/2007 | Sold | $400,000$314/sqft |
Source: Public Record Report a problem | ||
Public tax history
| Year | Property taxes | Tax assessment |
|---|---|---|
| 2024 | $2,871 +1.7% | $37,050 -7.7% |
| 2023 | $2,824 +3.6% | $40,120 +13% |
| 2022 | $2,726 +4% | $35,510 -2.8% |
| 2021 | $2,620 +2.9% | $36,530 +3.5% |
| 2020 | $2,546 +6.5% | $35,307 -0.7% |
| 2019 | $2,391 | $35,554 +15.1% |
| 2018 | $2,391 +0.3% | $30,900 |
| 2017 | $2,383 +23.7% | $30,900 +25.3% |
| 2016 | $1,927 -3.7% | $24,670 -16.3% |
| 2015 | $2,002 0% | $29,460 +22.2% |
| 2014 | $2,003 | $24,110 |
Find assessor info on the county website
Monthly payment
Est. payment
Payment breakdown
Explore the cost of this home by adjusting the details. Changes won't be saved.Climate risks
Neighborhood: Washington Park
Nearby schools
GreatSchools rating
- 8/10Steele Elementary SchoolGrades: K-5Distance: 0.2 mi
- 8/10Merrill Middle SchoolGrades: 6-8Distance: 1.9 mi
- 7/10South High SchoolGrades: 9-12Distance: 1.1 mi
Schools provided by the listing agent
- Elementary: Steele
- Middle: Merrill
- High: South
- District: Denver 1
Source: REcolorado as distributed by MLS GRID. This data may not be complete. We recommend contacting the local school district to confirm school assignments for this home.
- $320,1001 bd1 ba768 sqft480 S Marion Pkwy APT 502, Denver, CO 80209Off Market

- $--2 bd3 ba1.7k sqft480 S Marion Street Pkwy #1903A, Denver, CO 80209Off Market
- $450,0001 bd1 ba768 sqft480 S Marion Pkwy APT 1002, Denver, CO 80209Sold

- $565,0002 bd2 ba1.2k sqft480 S Marion Pkwy APT 1601, Denver, CO 80209Sold
- $524,5002 bd2 ba1.2k sqft480 S Marion Pkwy APT 101, Denver, CO 80209Off Market
- $297,7001 bd1 ba768 sqft480 S Marion Pkwy APT 102, Denver, CO 80209Off Market
- $474,7002 bd2 ba1.2k sqft480 S Marion Pkwy APT 104, Denver, CO 80209Off Market
- $310,6001 bd1 ba768 sqft480 S Marion Pkwy APT 105, Denver, CO 80209Off Market
A local agent can set up tours, give advice and negotiate with sellers.
Similar homes
- $565,0002 bd2 ba1.2k sqftPark Lane, Denver, CO 80209For Sale
 MLS ID #4169259, Larry Sondgeroth, West and Main Homes Inc. REcolorado as distributed by MLS GRID
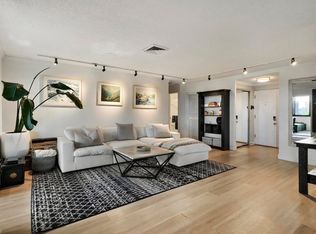
 - $550,0002 bd2 ba1.3k sqft3131 E Alameda Ave #503, Denver, CO 80209For Sale
 MLS ID #1065845, Robert Sundermeier, Compass-Denver. IRES as distributed by MLS GRID
 - $424,5002 bd2 ba943 sqftPark Lafayette, Denver, CO 80209For Sale
 MLS ID #3748532, Kelly Whitlock, RE/MAX Professionals. REcolorado as distributed by MLS GRID
 - $805,0002 bd2 ba1.3k sqftThe Delgany, Denver, CO 80202For Sale
 MLS ID #4450394, Ashton White, Milehimodern. REcolorado as distributed by MLS GRID
 - $367,5001 bd1 ba768 sqftPark Lane, Denver, CO 80209For SaleMLS ID #6897239, Laura Hooker Daniels, LIV Sotheby's International Realty. REcolorado as distributed by MLS GRID
- $675,0003 bd2 ba1.8k sqftThe Windsor Condominiums, Denver, CO 80202For SaleMLS ID #2693794, Melissa Richards, LIV Sotheby's International Realty. REcolorado as distributed by MLS GRID
- $545,0002 bd2 ba1.1k sqft400 E 3rd Avenue #401, Denver, CO 80203For SaleMLS ID #5416472, Rob Stark, RE/MAX Professionals. REcolorado as distributed by MLS GRID
- $379,0002 bd1 ba898 sqft252 N Pennsylvania Street #602, Denver, CO 80203For SaleMLS ID #7237078, Levent Ozdemir, Re Professionals Llc. REcolorado as distributed by MLS GRID
- $759,0002 bd2 ba1.2k sqftIce House Building, Denver, CO 80202For SaleMLS ID #9910981, Barbara Henderson, Milehimodern. REcolorado as distributed by MLS GRID
- $350,0002 bd1 ba847 sqft2 Adams St #207, Denver, CO 80206For SaleMLS ID #1065872, Tara Farrester, Modus Real Estate. IRES as distributed by MLS GRID
- $575,0002 bd2 ba1.2k sqftBARCLAY TOWERS, Denver, CO 80202For SaleMLS ID #6124154, Nichelle Phillips, Lifestyle International Realty. REcolorado as distributed by MLS GRID
- $849,0002 bd2 ba1.5k sqft1111 Race Street #4B, Denver, CO 80206For SaleMLS ID #5440449, Colin Dart, Milehimodern. REcolorado as distributed by MLS GRID
- $629,0003 bd4 ba1.9k sqft6090 S Sterne Parkway, Littleton, CO 80120For SaleMLS ID #2033145, David Sherman, Property Stewards. REcolorado as distributed by MLS GRID
- $589,0003 bd2 ba1.7k sqft722 E 18th Avenue, Denver, CO 80203For SaleMLS ID #9217214, Wendy Heath Santeramo, HomeSmart Realty. REcolorado as distributed by MLS GRID
- $515,0001 bd2 ba1k sqftHighland Terrace Condos, Denver, CO 80211For SaleMLS ID #2291696, Sarah LaBram, Milehimodern. REcolorado as distributed by MLS GRID
- $465,0002 bd2 ba1.1k sqft1705 Gaylord Street #206, Denver, CO 80206For SaleMLS ID #1952475, Alex Karami, Best Choice Realty. REcolorado as distributed by MLS GRID
- $765,0004 bd2 ba1.7k sqft2461-2463 S Corona Street, Denver, CO 80210For SaleMLS ID #7433507, Bob Alldredge, Jericho Properties. REcolorado as distributed by MLS GRID
- $535,0002 bd2 ba1.2k sqft1452 Quitman St, Denver, CO 80204For SaleMLS ID #1065331, Brady Efting, Compass-Denver. IRES as distributed by MLS GRID
- $590,0001 bd1 ba970 sqft1499 Blake Street #1G, Denver, CO 80202For SaleMLS ID #8892263, Jenny Usaj, Usaj Realty. REcolorado as distributed by MLS GRID
- $475,0001 bd2 ba1k sqftFrontview 40 Condos, Denver, CO 80211For SaleMLS ID #8631527, Gretchen Gentry, HomeSmart. REcolorado as distributed by MLS GRID
