Situated on Jasper's North side on a 2.62 acre parcel is this 3328 sq. ft Fourplex. Located just minutes from shopping and restaurants. Three of the units are currently leased with one upper Unit currently vacant. There is plenty of parking space for tenants and vistors. There is a screened in porch attached to one of the lower units. Updates include new flooring in 2 units, some fresh paint and some new light fixtures and 1 new garbage disposal. All units are 1 bedroom and 1 bath units. There is also a basement for storage as well as a coin operated washer and dryer for the tenants use. Included are 4 Ranges, 4 Refrigerators, 4 Microwaves, 4 Window AC units, 1 coin operated washer and dryer.
Pending
$299,900
480 W 400 N, Jasper, IN 47546
4beds
3,328sqft
Quadruplex
Built in 1968
-- sqft lot
$-- Zestimate®
$--/sqft
$-- HOA
What's special
Fresh paintNew light fixtures
- 6 days
- 859
- 43
Zillow last checked:
Listing updated:
Listed by:
Gary Schnell andy.welshs4f@gmail.com,
SELL4FREE-WELSH REALTY CORPORATION,
Marcia Schnell,
SELL4FREE-WELSH REALTY CORPORATION
Source: IRMLS,MLS#: 202644420
Facts & features
Interior
Bedrooms & bathrooms
- Bedrooms: 4
- Bathrooms: 4
- Full bathrooms: 4
Heating
- Baseboard
Cooling
- Window Unit(s)
Appliances
- Included: Electric Water Heater
Features
- Laminate Counters
- Flooring: Carpet, Vinyl
- Basement: Partial,Unfinished
Interior area
- Total structure area: 4,128
- Total interior livable area: 3,328 sqft
- Finished area above ground: 3,328
- Finished area below ground: 0
Video & virtual tour
Property
Parking
- Total spaces: 8
- Parking features: Gravel, Off Street, Off Street Parking
- Has uncovered spaces: Yes
Features
- Levels: Two
- Stories: 2
Lot
- Size: 2.62 Acres
- Features: Level, Sloped, Rural
Details
- Additional structures: None
- Parcel number: 190613200012.000001
Construction
Type & style
- Home type: MultiFamily
- Property subtype: Quadruplex
Materials
- Brick, Wood Siding
- Roof: Rubber
Condition
- New construction: No
- Year built: 1968
Utilities & green energy
- Electric: Dubois REC
- Sewer: Septic Tank
- Water: Public, Dubois Water Utilities
Community & HOA
Community
- Features: Laundry Facilities
- Subdivision: None
Location
- Region: Jasper
Financial & listing details
- Annual tax amount: $2,390
- Date on market: 10/28/2026
- Inclusions: Building, Land
- Lease term: Month To Month,12 Months
- Total actual rent: 33120
- Tenant pays: Cooling, Electricity, Heating
Estimated market value
Not available
Estimated sales range
Not available
Not available
Price history
| Date | Event | Price |
|---|---|---|
| 11/2/2026 | Pending sale | $299,900 |
Source:  IRMLS #202644420 Report a problem | ||
| 10/28/2026 | Listed for sale | $299,900 |
Source: IRMLS #202644420 Report a problem | ||
Public tax history
Tax history is unavailable.
Monthly payment
Est. payment
Payment breakdown
Explore the cost of this home by adjusting the details. Changes won't be saved.Climate risks
Neighborhood: 47546
Nearby schools
Schools provided by the listing agent
- Elementary: Jasper
- Middle: Greater Jasper Cons Schools
- High: Greater Jasper Cons Schools
- District: Greater Jasper Cons. Schools
Source: IRMLS. This data may not be complete. We recommend contacting the local school district to confirm school assignments for this home.
Similar homes
- $299,9003 bd4 ba2.6k sqft110 E 32nd St, Jasper, IN 47546For Sale
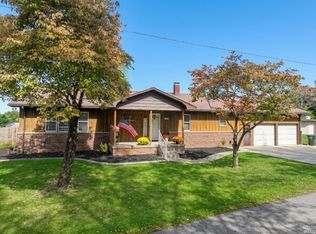 MLS ID #202640339, Dara O'Neil, F.C. TUCKER EMGE. IRMLS
- $349,9003 bd3 ba3.2k sqft440 Giesler Rd, Jasper, IN 47546For Sale
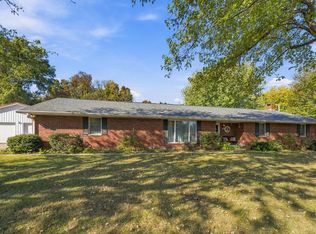 MLS ID #202644083, Annette Wigand, ERA FIRST ADVANTAGE REALTY, INC. IRMLS
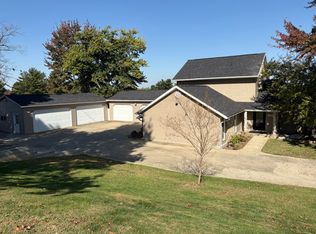
- $339,0003 bd3 ba2.1k sqft2420 Sunset Dr, Jasper, IN 47546For Sale By Owner
- $328,7003 bd3 ba1.7k sqft341 Daffodil Ln, Jasper, IN 47546For Sale
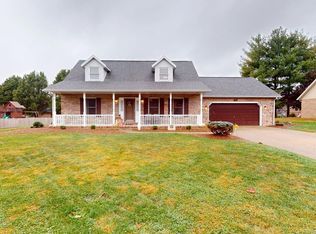 MLS ID #202645320, Brenda S Welsh, SELL4FREE-WELSH REALTY CORPORATION. IRMLS
