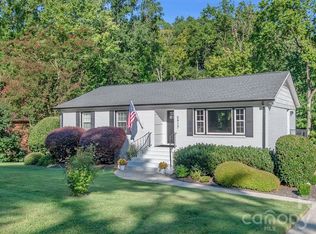
Great house, better location for this new one in South Park. This 4 bedroom, 3 bathroom home with primary suite addition flows the way you'd actually want to live. The living room opens into a dining room with a wet bar/bantry doubling as a coffee bar beside the sitting room, then a kitchen as a nucleus of the floorplan. Three secondary bedrooms share a hall, two with double closets, one could even make a great home office. The primary suite sits on its own wing, vaulted ceilings, a walk-in closet with laundry and a spa ensuite with separate vanities, a soaking tub & dual shower heads (once you go dual you never go back). A covered porch and extended patio lead outside, where a paver patio, massive storage shed and sliding glass doors turn the backyard into a second living room. Walk, roll, or crawl to all South Park has to offer, a stone's throw from Fairmeadows pool (separate membership, but you'd be crazy not to join). Updates: 2018 kitchen/fireplace/landscaping, 2019/20 paver patio, 2021 primary suite & roof, 2023 built-ins & vapor barrier, 2024 shed, 2025 mahjong room & bantry refresh. Tankless water heater, redone driveway. Move-in ready.
Under contract-no show
$850,000
4801 Fairheath Rd, Charlotte, NC 28210
4beds
2,101sqft
Single Family Residence
Built in 1962
0.3 Acres Lot
$-- Zestimate®
$405/sqft
$-- HOA
What's special
Paver patioRedone drivewayDual shower headsExtended patioSoaking tubWalk-in closet with laundryMassive storage shed
- 44 days
- 271
- 4
Likely to sell faster than
Zillow last checked:
Listing updated:
Listed by:
Wes Collins wes.collins@compass.com,
COMPASS
Source: Canopy MLS as distributed by MLS GRID,MLS#: 4411644
Facts & features
Interior
Bedrooms & bathrooms
- Bedrooms: 4
- Bathrooms: 3
- Full bathrooms: 3
- Main level bedrooms: 4
Heating
- Forced Air, Natural Gas
Cooling
- Central Air
Appliances
- Included: Bar Fridge, Dishwasher, Disposal, Electric Range, Microwave, Refrigerator, Self Cleaning Oven, Tankless Water Heater, Wine Refrigerator
- Laundry: Main Level
Features
- Walk-In Closet(s), Wet Bar
- Flooring: Tile, Vinyl, Wood
- Has basement: No
- Attic: Pull Down Stairs
Interior area
- Total structure area: 2,101
- Total interior livable area: 2,101 sqft
- Finished area above ground: 2,101
- Finished area below ground: 0
Property
Parking
- Parking features: Driveway
- Has uncovered spaces: Yes
Features
- Levels: One
- Stories: 1
- Patio & porch: Covered, Patio, Rear Porch
- Fencing: Back Yard
Lot
- Size: 0.3 Acres
Details
- Parcel number: 17901113
- Zoning: N1-A
- Special conditions: Standard
Construction
Type & style
- Home type: SingleFamily
- Property subtype: Single Family Residence
Materials
- Brick Full
- Foundation: Crawl Space
Condition
- New construction: No
- Year built: 1962
Utilities & green energy
- Sewer: Public Sewer
- Water: City
- Utilities for property: Electricity Connected
Community & HOA
Community
- Security: Smoke Detector(s)
- Subdivision: Laurelwood
Location
- Region: Charlotte
Financial & listing details
- Price per square foot: $405/sqft
- Tax assessed value: $605,400
- Annual tax amount: $4,817
- Date on market: 8/14/2026
- Cumulative days on market: 45 days
- Listing terms: Cash,Conventional
- Electric utility on property: Yes
- Road surface type: Concrete, Paved
Estimated market value
Not available
Estimated sales range
Not available
Not available
Price history
| Date | Event | Price |
|---|---|---|
| 8/15/2026 | Pending sale | $850,000$405/sqft |
Source:  Canopy MLS as distributed by MLS GRID #4411644 Report a problem Canopy MLS as distributed by MLS GRID #4411644 Report a problem | ||
| 8/14/2026 | Listed for sale | $850,000+130.2%$405/sqft |
Source: Canopy MLS as distributed by MLS GRID #4411644 Report a problem | ||
| 8/30/2018 | Sold | $369,300+0.1%$176/sqft |
Source: Canopy MLS as distributed by MLS GRID #3405963 Report a problem | ||
| 7/21/2018 | Pending sale | $369,000$176/sqft |
Source: Dickens Mitchener & Associates Inc #3405963 Report a problem | ||
| 7/18/2018 | Listed for sale | $369,000+31.8%$176/sqft |
Source: Dickens Mitchener & Associates Inc #3405963 Report a problem | ||
| 5/1/2013 | Sold | $280,000-6.7%$133/sqft |
Source: Canopy MLS as distributed by MLS GRID #2132896 Report a problem | ||
| 2/22/2013 | Pending sale | $300,000$143/sqft |
Source: CottinghamChalkHayes, Realtors #2132896 Report a problem | ||
| 2/16/2013 | Listed for sale | $300,000$143/sqft |
Source: CottinghamChalkHayes, Realtors #2132896 Report a problem | ||
| 8/3/2012 | Listing removed | $1,850$1/sqft |
Source: Allen Tate Company #2095093 Report a problem | ||
| 7/7/2012 | Listing removed | $300,000$143/sqft |
Source: Allen Tate Company #2083339 Report a problem | ||
| 7/7/2012 | Listed for rent | $1,850$1/sqft |
Source: Allen Tate Company #2095093 Report a problem | ||
| 5/31/2012 | Price change | $300,000-6.2%$143/sqft |
Source: Allen Tate Company #2083339 Report a problem | ||
| 5/21/2012 | Price change | $319,900-3%$152/sqft |
Source: Allen Tate Company #2083339 Report a problem | ||
| 5/10/2012 | Listed for sale | $329,900+1.2%$157/sqft |
Source: Allen Tate Company #2083339 Report a problem | ||
| 6/12/2008 | Sold | $326,000+75.3%$155/sqft |
Source: Public Record Report a problem | ||
| 5/28/2003 | Sold | $186,000+27.4%$89/sqft |
Source: Public Record Report a problem | ||
| 3/29/1999 | Sold | $146,000$69/sqft |
Source: Public Record Report a problem | ||
Public tax history
| Year | Property taxes | Tax assessment |
|---|---|---|
| 2025 | $4,817 +1.7% | $605,400 |
| 2024 | $4,738 +3.4% | $605,400 |
| 2023 | $4,580 -1.4% | $605,400 +29.3% |
| 2022 | $4,644 | $468,200 +28.1% |
| 2021 | -- | $365,600 |
| 2020 | $3,635 +0.4% | $365,600 |
| 2019 | $3,620 | $365,600 +67.6% |
| 2018 | -- | $218,200 |
| 2017 | -- | $218,200 |
| 2016 | -- | $218,200 |
| 2015 | -- | $218,200 |
| 2014 | $2,865 | -- |
| 2013 | -- | $218,200 -0.7% |
| 2012 | -- | $219,700 |
| 2011 | -- | $219,700 +33.2% |
| 2010 | -- | $164,900 +0.5% |
| 2009 | -- | $164,000 |
| 2008 | -- | $164,000 |
| 2007 | -- | $164,000 |
| 2006 | -- | $164,000 |
| 2005 | -- | $164,000 |
| 2004 | -- | $164,000 |
| 2003 | -- | $164,000 +11.8% |
| 2002 | -- | $146,650 |
| 2001 | -- | $146,650 |
| 2000 | -- | $146,650 |
Find assessor info on the county website
Monthly payment
Est. payment
Payment breakdown
Explore the cost of this home by adjusting the details. Changes won't be saved.Climate risks
Neighborhood: SouthPark
Nearby schools
Schools provided by the listing agent
- Elementary: Sharon
- Middle: Alexander Graham
- High: South Mecklenburg
Source: Canopy MLS as distributed by MLS GRID. This data may not be complete. We recommend contacting the local school district to confirm school assignments for this home.
Similar homes
- $775,0004 bd3 ba2.1k sqft2815 Burnt Mill Rd, Charlotte, NC 28210For Sale

 MLS ID #4394157, Liani Mahadeen, RE/MAX Results. Canopy MLS as distributed by MLS GRID
 - $865,0004 bd3 ba2.2k sqft5917 Doncaster Dr, Charlotte, NC 28211For Sale
 MLS ID #4423305, Craig Tribus, Beycome Brokerage Realty LLC. Canopy MLS as distributed by MLS GRID
 - $699,0004 bd3 ba2.2k sqft1730 Delchester Dr, Charlotte, NC 28210For Sale
 MLS ID #4398789, Jamie Purvis, RE/MAX Executive. Canopy MLS as distributed by MLS GRID
 - $719,9004 bd2 ba1.7k sqft614 Cooper Dr, Charlotte, NC 28210For Sale
 MLS ID #4421270, Liz Young, RE/MAX Executive. Canopy MLS as distributed by MLS GRID
 - $525,0004 bd3 ba2.4k sqft7601 Woodstream Dr, Charlotte, NC 28210For SaleMLS ID #4424683, Katie Catron, Dickens Mitchener & Associates Inc. Canopy MLS as distributed by MLS GRID
- $650,0003 bd2 ba1.5k sqft5726 Sharon Rd, Charlotte, NC 28210For SaleMLS ID #4422801, Missy H Carey, Mackey Realty LLC. Canopy MLS as distributed by MLS GRID
- $595,0004 bd3 ba1.8k sqft7439 Watercrest Rd, Charlotte, NC 28210For SaleMLS ID #4415617, Corey Stambaugh, Redfin Corporation. Canopy MLS as distributed by MLS GRID
- $875,0003 bd2 ba1.8k sqft118 Lutomma Cir, Charlotte, NC 28270For SaleMLS ID #4387328, Steve Gift, Berkshire Hathaway HomeServices Carolinas Realty. Canopy MLS as distributed by MLS GRID
- $800,0003 bd3 ba2.5k sqft1222 Burtonwood Cir, Charlotte, NC 28212For SaleMLS ID #4418524, Lawrence Mahool, Helen Adams Realty. Canopy MLS as distributed by MLS GRID
- $787,0004 bd3 ba2.5k sqft7812 Ridgeloch Pl, Charlotte, NC 28226For SaleMLS ID #4421336, Cindy Wood, RE/MAX Executive. Canopy MLS as distributed by MLS GRID
- $625,0003 bd2 ba1.3k sqft7126 Woodstream Dr, Charlotte, NC 28210For SaleMLS ID #4424205, Paulina Martinez, Coldwell Banker Realty. Canopy MLS as distributed by MLS GRID
- $650,0003 bd2 ba1.6k sqft5731 Brookhaven Rd, Charlotte, NC 28210For SaleMLS ID #4394881, Emily Richardson, NorthGroup Real Estate LLC. Canopy MLS as distributed by MLS GRID
- $840,0004 bd4 ba2.8k sqft6784 Lynrose Ct, Charlotte, NC 28226For SaleMLS ID #4392258, Dick Richards, Keller Williams South Park. Canopy MLS as distributed by MLS GRID
- $819,0003 bd2 ba1.8k sqft1401 Worcaster Pl, Charlotte, NC 28211For SaleMLS ID #4399075, Kathy Norman, Keller Williams South Park. Canopy MLS as distributed by MLS GRID
- $649,9903 bd2 ba1.4k sqft831 Faircrest Dr, Charlotte, NC 28210For SaleMLS ID #4421440, Amy Goeken, Keller Williams South Park. Canopy MLS as distributed by MLS GRID
- $929,9905 bd4 ba2.6k sqft6639 Ronda Ave, Charlotte, NC 28211For SaleMLS ID #4425198, Edward Yu, Red Maple Capital LLC. Canopy MLS as distributed by MLS GRID
- $625,0003 bd3 ba1.8k sqft5322 Baker Dr, Charlotte, NC 28210For SaleMLS ID #4368861, Ted Watkins, EXP Realty LLC Ballantyne. Canopy MLS as distributed by MLS GRID
- $824,9004 bd3 ba3k sqft10009 Thomas Payne Cir, Charlotte, NC 28277For SaleMLS ID #4421485, Tom Brennan, COMPASS. Canopy MLS as distributed by MLS GRID
- $825,0004 bd3 ba2.5k sqft13934 Kings Carriage Ln, Charlotte, NC 28278For SaleMLS ID #4424593, Jim Straatmann, Keller Williams Ballantyne Area. Canopy MLS as distributed by MLS GRID
- $949,0003 bd3 ba2.3k sqft5515 Doncaster Dr, Charlotte, NC 28211For SaleMLS ID #4399766, Tracy Cummins, EXP Realty LLC Ballantyne. Canopy MLS as distributed by MLS GRID
