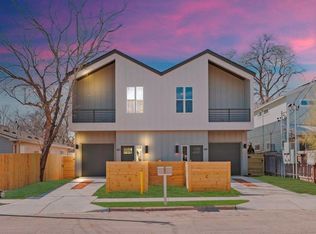
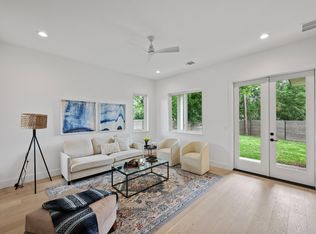
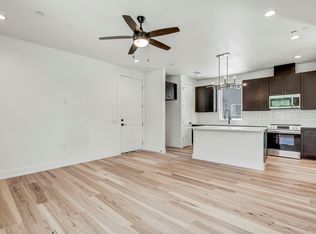
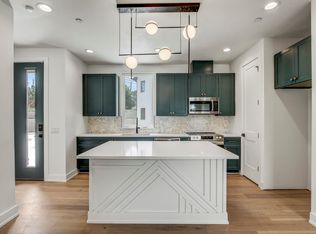
Built by experienced local Austin developers and designed by an award-winning Austin-based architect, this brand-new modern mid-century home delivers thoughtful planning with real-world functionality. The open-concept layout, abundant built-in storage, and light-filled interiors are designed for comfortable everyday living. Clean modern finishes, contemporary fixtures, and energy-efficient features give the home a polished, practical edge. Inside, modern appliances and a smart, functional floor plan pair seamlessly with mid-century design elements. Natural light moves easily through the living spaces, creating a bright, welcoming feel throughout. The private backyard is well-suited for entertaining, gardening, or future improvements. Open balcony views from both the front and rear provide a sense of openness, with no immediate structures directly in front or behind. Multiple balconies support easy indoor-outdoor living, while an oversized garage and dedicated off-street parking add daily convenience. Located in East Austin, residents enjoy quick access to popular cafes including Medici Roasting and Palomino Coffee. Brunch options include Micklethwait Barbecue. Everyday errands are easy with grocery options including H-E-B, plus neighborhood shops, restaurants, food trucks, parks, and a local farmer’s market. For an active lifestyle, enjoy close proximity to Springdale Bouldering Club, Austin Paddle Club, and multiple popular gyms and Pilates studios nearby. Minutes to Mueller, Downtown Austin, and Austin-Bergstrom International Airport. Both Unit A and Unit B are available for sale featuring different interior finishes, offering buyers a choice in style. The location is excellent with strong potential upside in value. Smart buyers welcome. Schedule your showing now.
Active
Price cut: $10K (7/6)
$589,900
4801 Sara Dr #A, Austin, TX 78721
3beds
1,928sqft
Condominium
Built in 2025
-- sqft lot
$585,200 Zestimate®
$306/sqft
$-- HOA
What's special
Modern appliancesContemporary fixturesBright welcoming feel throughoutAbundant built-in storageSmart functional floor planClean modern finishesOversized garage
- 81 days |
- 99 |
- 9 |
Zillow last checked:
Listing updated:
Listed by:
Brian Weatherman (512) 966-8915,
Keller Williams Realty (512) 448-4111,
Megan Petty (512) 888-9122,
Keller Williams Realty
Source: Unlock MLS,MLS#: 8519684
Loading...
Facts & features
Interior
Bedrooms & bathrooms
- Bedrooms: 3
- Bathrooms: 3
- Full bathrooms: 2
- 1/2 bathrooms: 1
- Main level bedrooms: 1
Heating
- Central
Cooling
- Central Air
Appliances
- Included: Dishwasher, Electric Range, Microwave, Refrigerator
Features
- Breakfast Bar, Ceiling Fan(s), Double Vanity, Electric Dryer Hookup, Interior Steps, Kitchen Island, Open Floorplan, Recessed Lighting, Walk-In Closet(s), Washer Hookup
- Flooring: Concrete, Wood
- Windows: Screens
Interior area
- Total interior livable area: 1,928 sqft
Property
Parking
- Total spaces: 1
- Parking features: Attached, Driveway, Garage, Garage Faces Front
- Attached garage spaces: 1
Accessibility
- Accessibility features: None
Features
- Levels: One
- Stories: 1
- Patio & porch: Porch
- Exterior features: Balcony, Lighting, No Exterior Steps
- Pool features: None
- Fencing: Back Yard, Front Yard, Wood
- Has view: Yes
- View description: Neighborhood
- Waterfront features: None
Lot
- Size: 7,000 Square Feet
- Features: Back Yard, Curbs, Front Yard, Interior Lot
Details
- Additional structures: None
- Parcel number: 4801 Sara Unit A 02081810090000
- Special conditions: Standard
Construction
Type & style
- Home type: Condo
- Property subtype: Condominium
Materials
- Foundation: Slab
- Roof: Shingle
Condition
- New Construction
- New construction: Yes
- Year built: 2025
Utilities & green energy
- Sewer: Public Sewer
- Water: Public
- Utilities for property: Electricity Connected, Internet-Fiber, Sewer Connected, Water Connected
Community & HOA
Community
- Features: Curbs, Google Fiber
- Subdivision: Pecan Valley
HOA
- Has HOA: Yes
Location
- Region: Austin
Financial & listing details
- Price per square foot: $306/sqft
- Annual tax amount: $4,669
- Date on market: 4/16/2026
- Listing terms: Cash,Conventional,FHA,VA Loan
- Electric utility on property: Yes
Estimated market value
$585,200
$556,000 - $614,000
$3,936/mo
Price history
| Date | Event | Price |
|---|---|---|
| 7/6/2026 | Price change | $589,900-1.7%$306/sqft |
Source:  Unlock MLS #8519684 Report a problem Unlock MLS #8519684 Report a problem | ||
| 4/29/2026 | Price change | $599,900-2.4%$311/sqft |
Source: Unlock MLS #8519684 Report a problem | ||
| 4/16/2026 | Listed for sale | $614,900$319/sqft |
Source: Unlock MLS #8519684 Report a problem | ||
Public tax history
Tax history is unavailable.
Monthly payment
Est. payment$--/mo
Payment breakdown
Explore the cost of this home by adjusting the details. Changes won't be saved.All calculations are estimates and provided by Zillow, Inc. for informational purposes only. Actual amounts may vary.
HOA fees may include property taxes on listings classified as Co-Ops. Contact the listing agent and/or owner for fee details.
Mortgage interest rates are dependent on a number of factors, including credit score, down payment, and repayment length. Interest rate data provided by Zillow Group Marketplace, Inc. as of 1/1/1970 from various mortgage lenders with which we have lead or other similar arrangements; the Estimated Payment is an average of those rates.
See how much you could borrow to make a competitive offer.
Climate risks
Neighborhood: MLK 183
Nearby schools
GreatSchools rating
- 4/10Ortega Elementary SchoolGrades: PK-6Distance: 0.4 mi
- 1/10Martin Middle SchoolGrades: 7-8Distance: 2.7 mi
- 1/10Eastside Memorial High SchoolGrades: 9-12Distance: 1.1 mi
Schools provided by the listing agent
- Elementary: Ortega
- Middle: Martin
- High: Eastside Early College
- District: Austin ISD
Source: Unlock MLS. This data may not be complete. We recommend contacting the local school district to confirm school assignments for this home.
A local agent can set up tours, give advice and negotiate with sellers.


- Texas
- Travis County
- Austin
- 78721
- MLK 183
- 4801 Sara Dr Unit A
Nearby cities
Nearby neighborhoods
Nearby zip codes
Other Austin Topics
