Income producing property, rented at $3,250 for 12 months. Brand-new construction in Montopolis by Ironstone Partners, completed in 2026. This single-family home combines modern design with one of Austin’s most historic neighborhoods. Inside, you’ll find an open floor plan with 10' ceilings, 8' doors, SPC flooring, and large windows that bring in abundant natural light. Sliding glass doors open to the patio for easy indoor-outdoor living.The kitchen features double-height cabinetry, quartz countertops, a full-slab backsplash, under-cabinet lighting, and a large island with pendant lighting—ideal for everyday living or entertaining. The main floor includes one bedroom and a full bathroom, offering flexibility for a home office, guest room, or gym. Upstairs, the primary suite serves as a private retreat with a spacious bedroom, walk-in closet, and a well-appointed bathroom featuring dual vanities, a walk-in shower, and modern finishes. Two additional bedrooms and another full bathroom are also located on the second floor. The extended backyard offers space for BBQs, gardening, or relaxing outdoors. Located on a quiet, low-traffic street near parks and nature trails. EV charger located in the garage. Conveniently located just 5 miles from downtown Austin and only 3 miles from the Boardwalk at Town Lake Trail, with easy access to Riverside Golf Course, ACC Riverside, ABIA, and nearby dining and shopping. Schedule your private tour today!
Active
Price cut: $2K (7/24)
$597,000
6107 Richardson Ln #3, Austin, TX 78741
4beds
1,785sqft
Single Family Residence
Built in 2026
4,695 Square Feet Lot
$-- Zestimate®
$334/sqft
$33/mo HOA
What's special
Modern finishesOpen floor planSpc flooringSpacious bedroomQuartz countertopsQuiet low-traffic streetFull-slab backsplash
- 170 days
- 157
- 13
Zillow last checked:
Listing updated:
Listed by:
Deborah Alexander (512) 342-1800,
Horizon Realty (512) 342-1800
Source: Unlock MLS,MLS#: 5092347
Facts & features
Interior
Bedrooms & bathrooms
- Bedrooms: 4
- Bathrooms: 3
- Full bathrooms: 3
- Main level bedrooms: 1
Primary bedroom
- Description: Primary bedroom with an en-suite bathroom, extended tiled shower with glass doors, double vanity, and a walk in closet.
- Features: Ceiling Fan(s), Quartz Counters, Double Vanity, Primary Bedroom Dressing Room, Walk-In Closet(s)
- Level: Second
Bedroom
- Description: A second bedroom in the main floor can be used as guest bedroom, flex room, office or nursery, you name it!
- Features: Ceiling Fan(s)
- Level: Main
Kitchen
- Features: Kitchen Island, Quartz Counters, Gourmet Kitchen, Open to Family Room, Pantry
- Level: Main
Heating
- Central
Cooling
- Central Air
Appliances
- Included: Dishwasher, Disposal, Gas Range, Microwave, RNGHD
Features
- High Ceilings, Vaulted Ceiling(s), Quartz Counters, Electric Dryer Hookup, Kitchen Island, Open Floorplan, Washer Hookup, Wired for Data
- Flooring: See Remarks, No Carpet
- Windows: Vinyl Windows
Interior area
- Total interior livable area: 1,785 sqft
Video & virtual tour
Property
Parking
- Total spaces: 1
- Parking features: Driveway, Garage Faces Front
- Garage spaces: 1
Accessibility
- Accessibility features: None
Features
- Levels: Two
- Stories: 2
- Patio & porch: Covered, Rear Porch
- Exterior features: Private Yard
- Pool features: None
- Fencing: Back Yard, Front Yard, Perimeter, Wood, Wrought Iron
- Has view: Yes
- View description: None
- Waterfront features: None
Lot
- Size: 4,695 Square Feet
- Features: Back Yard, Landscaped, Level, Sprinkler - Automatic, Trees-Medium (20 Ft - 40 Ft)
Details
- Additional structures: None
- Parcel number: 03051603360000
- Special conditions: Standard
Construction
Type & style
- Home type: SingleFamily
- Property subtype: Single Family Residence
Materials
- Foundation: Slab
- Roof: Metal, Mixed, Shingle
Condition
- New Construction
- New construction: Yes
- Year built: 2026
Details
- Builder name: Ironstone Partners
Utilities & green energy
- Sewer: Public Sewer
- Water: Public
- Utilities for property: Electricity Connected, Natural Gas Connected, Underground Utilities, Water Connected
Community & HOA
Community
- Features: None
- Subdivision: Montopolis
HOA
- Has HOA: Yes
- Services included: Insurance
- HOA fee: $390 annually
- HOA name: Richardson LN HOA
Location
- Region: Austin
Financial & listing details
- Price per square foot: $334/sqft
- Annual tax amount: $6,124
- Date on market: 3/11/2026
- Listing terms: Cash,Conventional,Texas Vet,VA Loan
- Electric utility on property: Yes
Estimated market value
Not available
Estimated sales range
Not available
Not available
Price history
| Date | Event | Price |
|---|---|---|
| 7/24/2026 | Price change | $597,000-0.3%$334/sqft |
Source:  Unlock MLS #5092347 Report a problem Unlock MLS #5092347 Report a problem | ||
| 5/26/2026 | Price change | $599,000-1.7%$336/sqft |
Source: Unlock MLS #5092347 Report a problem | ||
| 4/9/2026 | Price change | $609,500-4.6%$341/sqft |
Source: Unlock MLS #5092347 Report a problem | ||
| 3/11/2026 | Listed for sale | $639,000$358/sqft |
Source: Unlock MLS #5092347 Report a problem | ||
Public tax history
Tax history is unavailable.
Monthly payment
Est. payment
Payment breakdown
Explore the cost of this home by adjusting the details. Changes won't be saved.Climate risks
Neighborhood: Montopolis
Nearby schools
Schools provided by the listing agent
- Elementary: Allison
- Middle: Martin
- High: Eastside Early College
- District: Austin ISD
Source: Unlock MLS. This data may not be complete. We recommend contacting the local school district to confirm school assignments for this home.

Similar homes
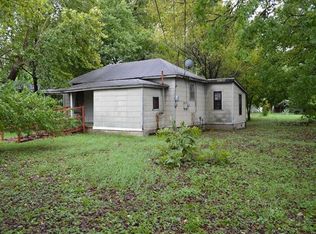
- $599,0003 bd4 ba1.3k sqft301 N Pleasant Valley Rd #2, Austin, TX 78702Active

 MLS ID #4217802, Cody Julian, Compass RE Texas, LLC. Unlock MLS
 - $350,0002 bd3 ba1.1k sqft1003 Valdez St #A, Austin, TX 78741Active
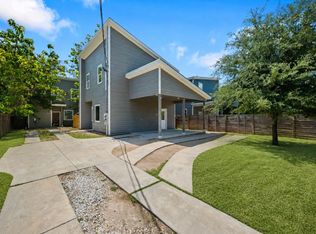 MLS ID #5859008, Bianca Stubler, Compass RE Texas, LLC. Unlock MLS
 - $583,0003 bd2 ba1.4k sqft7611 Oak Hedge Pl, Austin, TX 78745Active
 MLS ID #8281733, Gray Adkins, Kuper Sotheby's Int'l Realty. Unlock MLS
 - $660,0003 bd3 ba1.9k sqft1201 Luna St, Austin, TX 78721Active
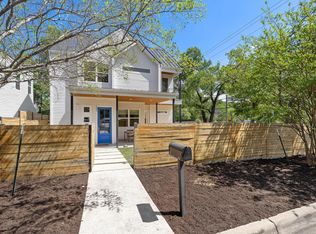 MLS ID #8532876, Taylar Seay, Compass RE Texas, LLC. Unlock MLS
 - $599,9993 bd2 ba1.2k sqft8102 Fort Sumter Rd, Austin, TX 78745ActiveMLS ID #5030135, Daniel Brewer, Keller Williams Realty. Unlock MLS
- $595,0004 bd4 ba2.4k sqft5315 La Crosse Ave #8, Austin, TX 78739ActiveMLS ID #7295462, Theresa Bastian, Let's Move Austin LLC. Unlock MLS
- $499,0003 bd2 ba1.6k sqft6409 Alleyton Dr, Austin, TX 78725ActiveMLS ID #5149550, Sam Archer, Compass RE Texas, LLC. Unlock MLS
- $479,0003 bd2 ba2.1k sqft8317 Donnelley Dr, Austin, TX 78744ActiveMLS ID #5997474, Lori Padilla, TexCen Realty. Unlock MLS
- $539,9903 bd3 ba1.3k sqft2811 Garwood St #A, Austin, TX 78702ActiveMLS ID #3541257, Sean Rose, Rose & Associates Properties. Unlock MLS
- $549,0002 bd2 ba1k sqft3606 Villa Ct Unit 2, Austin, TX 78704ActiveMLS ID #4524071, Laurel Brown, Pure Realty. Unlock MLS
- $700,0004 bd4 ba2.1k sqft6313 Bristol Cir Unit 1, Austin, TX 78723ActiveMLS ID #5124804, Tina Hambly, Compass RE Texas, LLC. Unlock MLS
- $649,9003 bd3 ba1.7k sqft3304 E 17th St #B, Austin, TX 78721ActiveMLS ID #1978339, June Cooper, Cooper, REALTORS. Unlock MLS
- $399,9003 bd4 ba2.2k sqft7209 Bassett Ct, Austin, TX 78741ActiveMLS ID #6679261, Skylar Colley, Orchard Brokerage. Unlock MLS
- $449,9003 bd3 ba1.6k sqft4707 Leslie Ave Unit A, Austin, TX 78721ActiveMLS ID #6444665, Adrianne Craft, Keller Williams Realty. Unlock MLS
- $485,0004 bd3 ba1.4k sqft7404 Gunnison Pass, Austin, TX 78724ActiveMLS ID #9654906, Jenai Hales, Coldwell Banker Realty. Unlock MLS
- $725,0004 bd3 ba2k sqft2817 Norfolk Dr, Austin, TX 78745ActiveMLS ID #9618809, Howard Weston, Texstar Austin Realty. Unlock MLS
- $750,0003 bd3 ba1.5k sqft5511 Avenue G #1, Austin, TX 78751ActiveMLS ID #9260376, Barbara Erker, Compass RE Texas, LLC. Unlock MLS
- $515,0003 bd2 ba1.4k sqft4207 Alexandria Dr, Austin, TX 78749ActiveMLS ID #3181289, Ryan Jamison, Keller Williams Realty. Unlock MLS
- $499,0003 bd3 ba1.6k sqft1130 Spur St #A, Austin, TX 78721ActiveMLS ID #3295226, Helen Gibson, eXp Realty, LLC. Unlock MLS
