New Home in unique manufactured home community near Inlet Bay at Horsetooth Reservoir. Enjoy quiet mountain living close to Horsetooth Reservoir and Horsetooth Mountain Open Space. New 1,136 sq. ft. 3 Bedroom with 1 3/4 Bathrooms, Energy Star Certified and Champion Homes 7 year warranty. Monthly site fee only $850 per month. 6 MONTHS FREE RENT and 8' X 10' storage shed included in new home purchase. Picture sitting on your covered porch enjoying the sunset over the red rocks. Hiking and Biking trails, picnic spots and water sports & fishing just minutes away. Walk to the Horsetooth Inn for dinner and live entertainment.
For sale
$189,900
4801 W County Road 38E #8, Fort Collins, CO 80524
3beds
1,136sqft
Manufactured Home
Built in 2026
-- sqft lot
$-- Zestimate®
$167/sqft
$-- HOA
What's special
Covered porchEnergy star certified
- 1 day
- 182
- 20
Likely to sell faster than
Zillow last checked:
Listing updated:
Listed by:
Jimmy Jones 970-221-1537,
Country Land And Homes
Source: IRES as distributed by MLS GRID,MLS#: 7065
Facts & features
Interior
Bedrooms & bathrooms
- Bedrooms: 3
- Bathrooms: 2
- Full bathrooms: 1
- 3/4 bathrooms: 1
- Main level bathrooms: 2
Primary bedroom
- Description: Carpet
- Features: 3/4 Primary Bath
- Area: 143 Square Feet
- Dimensions: 13 x 11
Bedroom 2
- Description: Carpet
- Area: 110 Square Feet
- Dimensions: 11 x 10
Bedroom 3
- Description: Carpet
- Area: 90 Square Feet
- Dimensions: 9 x 10
Dining room
- Description: Linoleum
- Area: 99 Square Feet
- Dimensions: 11 x 9
Kitchen
- Description: Linoleum
- Area: 132 Square Feet
- Dimensions: 11 x 12
Laundry
- Description: Linoleum
- Area: 56 Square Feet
- Dimensions: 8 x 7
Living room
- Description: Carpet
- Area: 176 Square Feet
- Dimensions: 11 x 16
Heating
- Forced Air
Appliances
- Included: Gas Range, Dishwasher, Refrigerator, Microwave, Disposal
- Laundry: Washer/Dryer Hookup
Features
- Separate Dining Room, Open Floorplan, Walk-In Closet(s), Kitchen Island
- Windows: Window Coverings
Interior area
- Total structure area: 1,136
- Total interior livable area: 1,136 sqft
Property
Parking
- Parking features: None
- Details: None
Features
- Patio & porch: Deck
Lot
- Features: Level, Paved
Details
- Additional structures: Storage
- Parcel number: 960620700331
- On leased land: Yes
- Special conditions: Licensed Owner
Construction
Type & style
- Home type: MobileManufactured
- Property subtype: Manufactured Home
Materials
- Frame, Composition
- Roof: Composition
Condition
- Year built: 2026
Details
- Builder model: PRAIRIE DUNE 8432
- Builder name: Skyline Homes
Utilities & green energy
- Electric: REA Electric
- Gas: Propane
- Sewer: Public Sewer
- Utilities for property: Electricity Available, Propane
Green energy
- Energy efficient items: Windows, High Efficiency Furnace, Thermostat
Community & HOA
Community
- Security: Fire Alarm
- Subdivision: Foothills MHC
HOA
- Has HOA: No
Location
- Region: Fort Collins
Financial & listing details
- Price per square foot: $167/sqft
- Tax assessed value: $25,700
- Annual tax amount: $1,194
- Date on market: 10/7/2026
- Listing terms: Cash,Conventional,Chattel
- Electric utility on property: Yes
- Road surface type: Asphalt
Estimated market value
Not available
Estimated sales range
Not available
Not available
Price history
| Date | Event | Price |
|---|---|---|
| 10/7/2026 | Listed for sale | $189,900+11.8%$167/sqft |
Source:  IRES as distributed by MLS GRID #7065 Report a problem IRES as distributed by MLS GRID #7065 Report a problem | ||
| 7/13/2024 | Listing removed | -- |
Source: IRES as distributed by MLS GRID #5951 Report a problem | ||
| 7/10/2024 | Listed for sale | $169,900+2327.1%$150/sqft |
Source: IRES as distributed by MLS GRID #5951 Report a problem | ||
| 7/7/2000 | Sold | $7,000$6/sqft |
Source: Agent Provided Report a problem | ||
Public tax history
| Year | Property taxes | Tax assessment |
|---|---|---|
| 2025 | -- | $1,606 +104.8% |
| 2024 | -- | $784 -1% |
| 2023 | -- | $792 +35.6% |
| 2022 | $58 +70.1% | $584 +66.9% |
| 2021 | $34 +31.7% | $350 +32.1% |
| 2020 | $26 +22.2% | $265 +8.2% |
| 2019 | $21 | $245 |
Find assessor info on the county website
Monthly payment
Climate risks
Neighborhood: Horsetooth Lake Estates
Nearby schools
Schools provided by the listing agent
- Elementary: Mcgraw
- Middle: Webber
- High: Rocky Mountain
Source: IRES as distributed by MLS GRID. This data may not be complete. We recommend contacting the local school district to confirm school assignments for this home.
- $145,9002 bd2 ba879 sqft4801 W County Road 38 E LOT 7, Fort Collins, CO 80526For Sale

- $142,0002 bd2 ba849 sqft4801 W County Road 38e #3, Fort Collins, CO 80526Sold

- $189,9003 bd2 ba1.1k sqft4801 W County Road 38e #4, Fort Collins, CO 80526For Sale
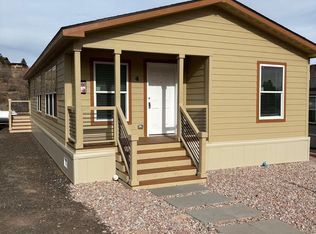
- $132,0002 bd1 ba672 sqft4801 W County Road 38e #6, Fort Collins, CO 80526Off Market
Similar homes
- $189,9003 bd2 ba1.1k sqft4801 W County Road 38E #4, Fort Collins, CO 80526For Sale
 MLS ID #6771, Jimmy Jones, Country Land And Homes. IRES as distributed by MLS GRID
 - $195,0002 bd2 ba1.5k sqft804 S Sunchase Dr, Fort Collins, CO 80524For Sale
 MLS ID #1069741, Dustin Peyser, Coldwell Banker Realty- Fort Collins. IRES as distributed by MLS GRID
 - $194,5003 bd2 ba1.6k sqft4385 Espirit Dr, Fort Collins, CO 80524For Sale
 MLS ID #1066058, Rob Kittle, Kittle Real Estate. IRES as distributed by MLS GRID
 - $196,0001 bd1 ba576 sqft1705 Heatheridge Rd #B-205, Fort Collins, CO 80526For Sale
 MLS ID #1062376, Wendy Usrey, Home Again Properties Realty. IRES as distributed by MLS GRID
 - $125,0003 bd2 ba1.4k sqft2300 W County Road 38E #292, Fort Collins, CO 80526For SaleMLS ID #6905, Sarah Bach, TopCO Realty. IRES as distributed by MLS GRID
- $199,0001 bd1 ba576 sqft1705 Heatheridge Rd #A201, Fort Collins, CO 80526For SaleMLS ID #1060401, Chad Brent, Group Centerra. IRES as distributed by MLS GRID
- $175,0003 bd2 ba1.2k sqft4529 Quest Dr, Fort Collins, CO 80524For SaleMLS ID #1054069, Suzannah Mattson, LPT Realty, LLC.. IRES as distributed by MLS GRID
- $95,0003 bd2 ba1.2k sqft1785 Garnet St #58, Loveland, CO 80537For SaleMLS ID #7061, Patrice Daniels, HomeSmart Realty Partners Lvld. IRES as distributed by MLS GRID
- $165,0003 bd2 ba1.5k sqft1601 N College Avenue LOT 348, Fort Collins, CO 80524For Sale
 MLS ID #1944501, Keighton Leftwich, eXp Realty, LLC. REcolorado as distributed by MLS GRID
 - $215,0003 bd2 ba1.2k sqft8505 Mummy Range Dr, Fort Collins, CO 80528For SaleMLS ID #1067850, Michele White, Coldwell Banker Realty- Fort Collins. IRES as distributed by MLS GRID
- $175,0002 bd2 ba1.6k sqft4433 Espirit Dr, Fort Collins, CO 80524For SaleMLS ID #1048695, Victoria Grace, RE/MAX Advanced Inc.. IRES as distributed by MLS GRID
- $279,0002 bd2 ba900 sqft1715 Azalea Dr #3, Fort Collins, CO 80526For SaleMLS ID #1065334, Travis Annameier, C3 Real Estate Solutions, LLC. IRES as distributed by MLS GRID
- $124,5003 bd2 ba1.3k sqft230 N 2nd St #76C, Berthoud, CO 80513For SaleMLS ID #7063, Lucas Akers, Metro 21 Real Estate Group. IRES as distributed by MLS GRID
- $189,0001 bd1 ba576 sqftHeatheridge Lakes Condominiums, Fort Collins, CO 80526For SaleMLS ID #8739116, KieAnn Brownell, RE/MAX Northwest Inc. REcolorado as distributed by MLS GRID
- $114,9003 bd2 ba1.2k sqft3109 E Mulberry St #29, Fort Collins, CO 80524For SaleMLS ID #6834, James Hicks, RE/MAX Advanced Inc.. IRES as distributed by MLS GRID
- $259,0002 bd2 ba1k sqft3565 Windmill Dr #N8, Fort Collins, CO 80526For SaleMLS ID #1062785, Colby Sterling, RE/MAX Alliance-FTC South. IRES as distributed by MLS GRID
- $209,9002 bd1 ba751 sqft3400 Stanford Rd #A-129, Fort Collins, CO 80525For SaleMLS ID #1065904, Andrew Lewis, RE/MAX Alliance-Loveland. IRES as distributed by MLS GRID
- $265,0002 bd1 ba824 sqft2960 W Stuart St #A-201, Fort Collins, CO 80526For SaleMLS ID #1068265, Claudia Velasco Attard, Welcome to Realty, LLC. IRES as distributed by MLS GRID
