Under contract-accepting backup offers. Gorgeous home is situated on a conservation lot with panoramic views of fields, trees and nature. The Palatlakaha River borders the common land, behind the property, The house is the sterling model with 3034 sq. ft of living space and a grand total of 4,490 sq ft. Greek columns, 2 bedrooms, 2 baths plus a huge den/family room, and floor to ceiling sliding doors covering the entire back of the house. go through the double glass doors to enter the home to go into the high indented ceiling which has hidden lighting, in-ceiling multi speaker/multi room surround sound and crown molding. Over the gas fireplace with room to mount any flush mount TV. a formal dining area and a spacious open eat-in kitchen with a large seat bar. it has 42" cabinets, pull out drawers, Corian countertop, large walk in pantry, built in wine rack, water filter, trash compactor and a ledge for display items lit by subtle lighting. The split bedroom design includes a luxurious master suite with cathedral coffered ceiling, subtle lighting, a huge walk-in his and hers closet, instant hot water and a shower with dual shower heads. Home is wired for home theater & surround sound. Full house generator in 2022, new roof 2021, new A/C 2024.
Under contract
Price cut: $15K (6/22)
$400,000
4802 Glen Coe St, Leesburg, FL 34748
2beds
3,034sqft
:
Get pre-qualified$2,876/mo
Single Family Residence
Built in 2005
7,119 Square Feet Lot
$386,300 Zestimate®
$132/sqft
$224/mo HOA
What's special
Gas fireplaceConservation lotCorian countertopLuxurious master suiteTrash compactorWater filterSplit bedroom design
- 317 days |
- 86 |
- 0 |
Zillow last checked:
Listing updated:
Listed by:
Pamela Bonjorn 352-267-6003,
BONJORN REAL ESTATE 352-394-2112
Source: Stellar MLS,MLS#: G5101750 Originating MLS: Lake and Sumter
Originating MLS: Lake and Sumter
Facts & features
Interior
Bedrooms & bathrooms
- Bedrooms: 2
- Bathrooms: 2
- Full bathrooms: 2
Rooms
- Room types: Den/Library/Office, Great Room, Utility Room
Primary bedroom
- Features: Walk-In Closet(s)
- Level: First
- Area: 315 Square Feet
- Dimensions: 15x21
Bedroom 2
- Features: Built-in Closet
- Level: First
- Area: 156 Square Feet
- Dimensions: 12x13
Balcony porch lanai
- Level: First
- Area: 390 Square Feet
- Dimensions: 13x30
Den
- Level: First
- Area: 360 Square Feet
- Dimensions: 18x20
Dining room
- Level: First
- Area: 108 Square Feet
- Dimensions: 9x12
Great room
- Level: First
- Area: 504 Square Feet
- Dimensions: 21x24
Kitchen
- Level: First
- Area: 340 Square Feet
- Dimensions: 17x20
Heating
- Central, Natural Gas
Cooling
- Central Air
Appliances
- Included: Dishwasher, Disposal, Exhaust Fan, Gas Water Heater, Microwave, Range, Refrigerator, Trash Compactor, Water Softener
- Laundry: Inside
Features
- Cathedral Ceiling(s), Ceiling Fan(s), Central Vacuum, Crown Molding, Eating Space In Kitchen, High Ceilings, Living Room/Dining Room Combo, Open Floorplan, Split Bedroom, Vaulted Ceiling(s), Walk-In Closet(s)
- Flooring: Laminate, Tile
- Doors: Sliding Doors
- Has fireplace: Yes
- Fireplace features: Gas
Interior area
- Total structure area: 4,490
- Total interior livable area: 3,034 sqft
Video & virtual tour
Property
Parking
- Total spaces: 2
- Parking features: Driveway, Golf Cart Garage, Oversized
- Attached garage spaces: 2
- Has uncovered spaces: Yes
Features
- Levels: One
- Stories: 1
- Patio & porch: Covered, Porch, Rear Porch, Screened
- Exterior features: Irrigation System, Lighting, Rain Gutters
Lot
- Size: 7,119 Square Feet
- Dimensions: 76 x 112 x 122 x 112
- Features: Conservation Area, In County, Level, Oversized Lot
Details
- Parcel number: 132124185500012720
- Zoning: A
- Special conditions: None
Construction
Type & style
- Home type: SingleFamily
- Architectural style: Contemporary
- Property subtype: Single Family Residence
Materials
- Block, Stucco
- Foundation: Slab
- Roof: Shingle
Condition
- Completed
- New construction: No
- Year built: 2005
Details
- Builder model: Stirling
Utilities & green energy
- Sewer: Public Sewer
- Water: Public
- Utilities for property: Cable Available, Cable Connected, Electricity Connected, Fire Hydrant, Natural Gas Connected
Community & HOA
Community
- Features: Buyer Approval Required, Clubhouse, Community Mailbox, Deed Restrictions, Fitness Center, Gated Community - Guard, Golf Carts OK, Golf, Park, Pool, Special Community Restrictions, Tennis Court(s)
- Pet fee: $0 monthly
- Senior community: Yes
- Subdivision: ROYAL HIGHLANDS PH 02-A LT 1173 ORB 2040
HOA
- Has HOA: Yes
- Amenities included: Cable TV, Clubhouse, Fitness Center, Gated, Golf Course, Pool, Recreation Facilities, Tennis Court(s)
- Services included: 24-Hour Guard, Cable TV, Community Pool, Private Road, Recreational Facilities, Security
- HOA fee: $224 monthly
- HOA name: Keneshia Shepherd
- HOA phone: 352-326-8007
Location
- Region: Leesburg
Financial & listing details
- Price per square foot: $132/sqft
- Tax assessed value: $401,847
- Annual tax amount: $4,082
- Date on market: 9/11/2025
- Cumulative days on market: 305 days
- Listing terms: Cash,Conventional,FHA,USDA Loan,VA Loan
- Ownership: Fee Simple
- Total actual rent: 0
- Electric utility on property: Yes
- Road surface type: Paved, Asphalt
Estimated market value
$386,300
$367,000 - $406,000
$1,904/mo
Price history
| Date | Event | Price |
|---|---|---|
| 7/8/2026 | Contingent | $400,000$132/sqft |
Source:  Stellar MLS #G5101750 Report a problem Stellar MLS #G5101750 Report a problem | ||
| 6/29/2026 | Pending sale | $400,000$132/sqft |
Source: Stellar MLS #G5101750 Report a problem | ||
| 6/22/2026 | Price change | $400,000-3.6%$132/sqft |
Source: Stellar MLS #G5101750 Report a problem | ||
| 6/1/2026 | Price change | $415,000-2.4%$137/sqft |
Source: Stellar MLS #G5101750 Report a problem | ||
| 2/12/2026 | Price change | $425,000-5.6%$140/sqft |
Source: Stellar MLS #G5101750 Report a problem | ||
| 11/5/2025 | Price change | $450,000-5.3%$148/sqft |
Source: Stellar MLS #G5101750 Report a problem | ||
| 9/11/2025 | Listed for sale | $475,000+82.7%$157/sqft |
Source: Stellar MLS #G5101750 Report a problem | ||
| 7/30/2014 | Sold | $260,000-5.5%$86/sqft |
Source: Public Record Report a problem | ||
| 5/14/2014 | Price change | $275,000-3.5%$91/sqft |
Source: ERA Tom Grizzard, Inc. #G4680798 Report a problem | ||
| 1/29/2014 | Price change | $285,000-3.4%$94/sqft |
Source: ERA Tom Grizzard, Inc. #G4680798 Report a problem | ||
| 11/19/2013 | Price change | $295,000+3.5%$97/sqft |
Source: ERA Tom Grizzard, Inc. #G4680798 Report a problem | ||
| 11/17/2013 | Price change | $285,000-3.4%$94/sqft |
Source: Tom Grizzard, Inc. #G4680798 Report a problem | ||
| 9/16/2013 | Price change | $295,000+3.5%$97/sqft |
Source: ERA Tom Grizzard, Inc. #G4680798 Report a problem | ||
| 8/21/2013 | Price change | $285,000-3.4%$94/sqft |
Source: Tom Grizzard, Inc. #G4680798 Report a problem | ||
| 8/9/2013 | Price change | $295,000+3.5%$97/sqft |
Source: ERA Tom Grizzard, Inc. #G4680798 Report a problem | ||
| 8/6/2013 | Price change | $285,000-3.4%$94/sqft |
Source: Tom Grizzard, Inc. #G4680798 Report a problem | ||
| 6/27/2012 | Price change | $295,000-6.3%$97/sqft |
Source: ERA Tom Grizzard, Inc. #G4680798 Report a problem | ||
| 2/18/2012 | Listed for sale | $315,000$104/sqft |
Source: ERA/TOM GRIZZARD, INC. #G4680798 Report a problem | ||
Public tax history
| Year | Property taxes | Tax assessment |
|---|---|---|
| 2025 | $4,186 +2.5% | $299,240 +2.9% |
| 2024 | $4,083 +7.1% | $290,810 +3% |
| 2023 | $3,811 +6.9% | $282,340 +3% |
| 2022 | $3,565 +0.5% | $274,120 +3% |
| 2021 | $3,547 +0.5% | $266,137 +1.4% |
| 2020 | $3,529 -2.5% | $262,463 +2.3% |
| 2019 | $3,620 +4.3% | $256,563 +1.9% |
| 2018 | $3,471 | $251,780 +2.1% |
| 2017 | $3,471 +2.6% | $246,602 +2.1% |
| 2016 | $3,382 +0% | $241,530 +0.7% |
| 2015 | $3,380 -24.4% | $239,852 -9.1% |
| 2014 | $4,472 +38.8% | $263,726 +2.5% |
| 2013 | $3,222 -1.2% | $257,382 |
| 2012 | $3,259 -4.8% | $257,382 -4.2% |
| 2011 | $3,425 -6% | $268,726 -3.7% |
| 2010 | $3,644 -5.1% | $278,972 -4.5% |
| 2009 | $3,840 -17.6% | $292,242 -15.8% |
| 2008 | $4,661 -9.3% | $347,053 -5% |
| 2007 | $5,138 -7.5% | $365,323 +0.6% |
| 2006 | $5,558 +726.8% | $363,083 +796.9% |
| 2005 | $672 -0.5% | $40,481 |
| 2004 | $675 -3.3% | -- |
| 2003 | $699 | $40,481 |
| 2002 | -- | $40,481 |
Find assessor info on the county website
Monthly payment
Est. payment
Payment breakdown
Explore the cost of this home by adjusting the details. Changes won't be saved.Climate risks
Neighborhood: 34748
Nearby schools
GreatSchools rating
- 2/10Leesburg Elementary SchoolGrades: PK-5Distance: 10.3 mi
- 3/10Oak Park Middle SchoolGrades: 6-8Distance: 10.4 mi
- 2/10Leesburg High SchoolGrades: 9-12Distance: 10.7 mi
Schools provided by the listing agent
- Elementary: Leesburg Elementary
- Middle: Oak Park Middle
- High: Leesburg High
Source: Stellar MLS. This data may not be complete. We recommend contacting the local school district to confirm school assignments for this home.
- $277,4003 bd2 ba1.5k sqft4742 Glen Coe St, Leesburg, FL 34748Off Market

- $310,0003 bd2 ba1.8k sqft4806 Glen Coe St, Leesburg, FL 34748Off Market
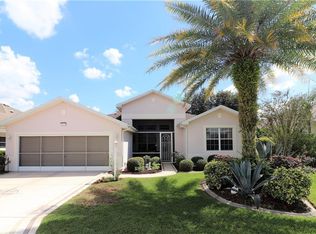
- $297,5003 bd2 ba1.8k sqft4738 Glen Coe St, Leesburg, FL 34748Off Market

- $414,0004 bd2 ba2.6k sqft4812 Glen Coe St, Leesburg, FL 34748Off Market

- $325,9003 bd2 ba1.9k sqft4739 Glen Coe St, Leesburg, FL 34748Off Market
- $344,3003 bd2 ba2.2k sqft4805 Glen Coe St, Leesburg, FL 34748Off Market
- $274,6003 bd2 ba1.5k sqft4818 Glen Coe St, Leesburg, FL 34748Off Market
- $402,5003 bd2 ba2.4k sqft4734 Glenn Coe St, Leesburg, FL 34748Off Market
A local agent can set up tours, give advice and negotiate with sellers.
Similar homes
- $349,9003 bd2 ba2.3k sqft21325 Royal Troon Dr, Leesburg, FL 34748For Sale
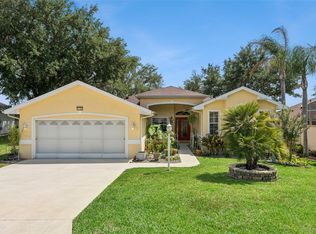
 MLS ID #O6412866, Suzanne Cox, LPT REALTY, LLC. Stellar MLS
 - $414,9993 bd2 ba2.3k sqft5607 Sir Churchill Dr, Leesburg, FL 34748For Sale
 MLS ID #G5111130, Tonya Tibbetts, FLORIDA PLUS REALTY, LLC. Stellar MLS
 - $336,5003 bd2 ba2k sqft4950 Glen Coe St, Leesburg, FL 34748For Sale
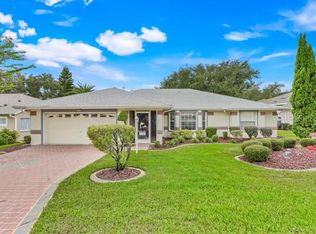 MLS ID #G5101915, Margaret Harrington, WEICHERT REALTORS-HALLMARK PR. Stellar MLS
 - $349,9003 bd2 ba2.2k sqft21830 King Edward Ct, Leesburg, FL 34748For Sale
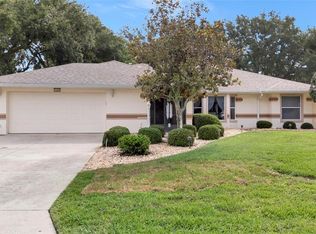 MLS ID #G5113678, April Kirkland, COLDWELL BANKER HUBBARD HANSEN. Stellar MLS
 - $344,9993 bd2 ba1.9k sqft4741 Inverness Dr, Leesburg, FL 34748For SaleMLS ID #S5143859, Viktor Concepcion, NONA LEGACY POWERED BY LA ROSA. Stellar MLS
- $325,0003 bd2 ba1.9k sqft20639 Prince Ranier Pl, Leesburg, FL 34748For SaleMLS ID #G5108192, Tonya Tibbetts, FLORIDA PLUS REALTY, LLC. Stellar MLS
- $375,0003 bd2 ba2.3k sqft25517 Laurel Valley Rd, Leesburg, FL 34748For SaleMLS ID #G5114559, Karen LaMantia, CARLINO REAL ESTATE GROUP INC. Stellar MLS
- $381,0003 bd2 ba2k sqft4436 Antietam Creek Trl, Leesburg, FL 34748For SaleMLS ID #G5114380, Steven Simpkins, LOKATION. Stellar MLS
- $304,9993 bd2 ba1.8k sqft4738 Saint Andrews Arc, Leesburg, FL 34748For SaleMLS ID #O6323322, Robert Welker, III, CORCORAN PREMIER REALTY. Stellar MLS
- $399,9003 bd2 ba2.1k sqft4704 River Ridge Dr, Leesburg, FL 34748For SaleMLS ID #G5105014, Michelle Ritson, FLORIDA REALTY INVESTMENTS. Stellar MLS
- $349,9003 bd2 ba2.1k sqft21850 Tartan St, Leesburg, FL 34748For SaleMLS ID #G5109046, Mark Gunter, CENTURY 21 HANCOCK. Stellar MLS
- $349,9003 bd4 ba2.4k sqft3810 Saint Emma Ct, Leesburg, FL 34748For SaleMLS ID #O6386925, Clinton Burnham, BURNHAM REALTY LLC. Stellar MLS
- $369,0003 bd2 ba1.8k sqft4110 Arlington Ridge Blvd, Leesburg, FL 34748For SaleMLS ID #OM727639, Cindy Schutte, KELLER WILLIAMS CORNERSTONE RE. Stellar MLS
- $450,0003 bd2 ba2.2k sqft26645 Manassas Dr, Leesburg, FL 34748For SaleMLS ID #O6393296, Thomas Nickley, Jr, KELLER WILLIAMS REALTY AT THE PARKS. Stellar MLS
- $329,0003 bd3 ba2.4k sqft5036 Sawgrass Lake Cir, Leesburg, FL 34748For SaleMLS ID #O6395800, Robert Schott, TEAMCONNECT REALTY LLC. Stellar MLS
- $434,0003 bd2 ba2.2k sqft3637 Arlington Ridge Blvd, Leesburg, FL 34748For SaleMLS ID #G5107881, Steven Simpkins, LOKATION. Stellar MLS
- $334,9004 bd2 ba1.8k sqft5911 Whisper Pine Dr, Leesburg, FL 34748For SaleMLS ID #G5115115, Adrienne Brown, KELLER WILLIAMS ELITE PARTNERS III REALTY. Stellar MLS
- $475,0003 bd3 ba2.5k sqft3719 Belle Rose Dr, Leesburg, FL 34748For SaleMLS ID #G5111171, Betty Fitch, CHARLES RUTENBERG REALTY ORLANDO. Stellar MLS
- $300,0003 bd2 ba2k sqft5825 Princess Caroline Pl, Leesburg, FL 34748For SaleMLS ID #G5112722, Tonya Tibbetts, FLORIDA PLUS REALTY, LLC. Stellar MLS
- $525,0003 bd3 ba2.9k sqft5712 Summerbrooke Ct, Leesburg, FL 34748For SaleMLS ID #G5110840, Tom McKnight, KELLER WILLIAMS ELITE PARTNERS III REALTY. Stellar MLS
