Nestled in the popular community of Cabin Run Estates, a ranch home in which the owner always meticulously cared for, just became available. Located on a corner lot on a cult de sac the back yard always provided peace and tranquility. The beloved home of Golden Retrievers and their owner with the fenced in yard, professionally designed pond, and patios with a pergola and an awning enjoyed the perfect beautiful oasis. Inside the home the owner had an addition built on to create an eloquent gourmet kitchen. Off the kitchen is a large dining room which leads into a beautiful four-season sunroom. The owner upgraded all the windows in the house and had radiant heat installed in the sunroom to assure true comfort, year-round. The primary source of heat is natural gas. with central air and three air handlers providing a comfortable environment throughout the house. The living room features a high cathedral ceiling and hardwood floors. Hardwood floors continue throughout the home. Just off the living room is a flexible room currently used as an office, though a previous owner used it as a third bedroom. A hallway leads to a full bathroom and a laundry closet with a washer and dryer, included. The primary bedroom features a walk-in closet and en suite bath, while the second bedroom offers a generous sized double closet. The professionally finished basement, done in neutral colors, adds 1,224 square feet of living space. Additional storage is available in the basement closets, storage shed, and one-car garage. During her ownership, the owner replaced the roof and added thoughtful conveniences, including a hot-water spigot by the hose—perfect for rinsing off a muddy pup. This home is sure to check the boxes on your wish list. Schedule your private tour today.
Pending
$650,000
4802 Rush Dr, Pipersville, PA 18947
3beds
3,004sqft
:
Get pre-qualified$4,123/mo
Single Family Residence
Built in 1996
0.33 Acres Lot
$669,600 Zestimate®
$216/sqft
$-- HOA
What's special
Fenced in yardBeautiful four-season sunroomCorner lotProfessionally designed pondLarge dining roomEloquent gourmet kitchen
- 32 days |
- 168 |
- 1 |
Likely to sell faster than
Zillow last checked:
Listing updated:
Listed by:
Renee Kunkle 215-527-4846,
Realty Mark Associates 2153764444
Source: Bright MLS,MLS#: PABU2124148
Facts & features
Interior
Bedrooms & bathrooms
- Bedrooms: 3
- Bathrooms: 2
- Full bathrooms: 2
- Main level bathrooms: 2
- Main level bedrooms: 3
Rooms
- Room types: Bathroom 1, Bathroom 2, Additional Bedroom
Other
- Features: Flooring - HardWood
- Level: Main
- Area: 70 Square Feet
- Dimensions: 10 X 7
Bathroom 1
- Features: Cathedral/Vaulted Ceiling, Ceiling Fan(s), Window Treatments, Flooring - HardWood, Walk-In Closet(s), Bathroom - Walk-In Shower, Soaking Tub
- Level: Main
- Area: 195 Square Feet
- Dimensions: 13 X 15
Bathroom 2
- Features: Flooring - HardWood, Ceiling Fan(s), Window Treatments
- Level: Main
- Area: 110 Square Feet
- Dimensions: 10 X 11
Heating
- Heat Pump, Natural Gas
Cooling
- Central Air, Natural Gas
Appliances
- Included: Microwave, Built-In Range, Cooktop, Dishwasher, Disposal, Dryer, Exhaust Fan, ENERGY STAR Qualified Dishwasher, Ice Maker, Self Cleaning Oven, Range Hood, Stainless Steel Appliance(s), Washer, Gas Water Heater
- Laundry: Main Level
Features
- Bathroom - Walk-In Shower, Bathroom - Tub Shower, Soaking Tub, Breakfast Area, Ceiling Fan(s), Dining Area, Entry Level Bedroom, Open Floorplan, Formal/Separate Dining Room, Eat-in Kitchen, Kitchen - Gourmet, Pantry, Primary Bath(s), Recessed Lighting, Walk-In Closet(s), Upgraded Countertops, Cathedral Ceiling(s), Dry Wall
- Flooring: Hardwood, Heated, Ceramic Tile, Carpet
- Doors: French Doors, Storm Door(s), Insulated
- Windows: Skylight(s), Energy Efficient, Double Hung
- Basement: Finished,Heated
- Has fireplace: No
Interior area
- Total structure area: 3,140
- Total interior livable area: 3,004 sqft
- Finished area above ground: 1,780
- Finished area below ground: 1,224
Video & virtual tour
Property
Parking
- Total spaces: 3
- Parking features: Garage Door Opener, Inside Entrance, Asphalt, Driveway, Attached
- Attached garage spaces: 1
- Uncovered spaces: 2
Accessibility
- Accessibility features: No Stairs, Accessible Entrance
Features
- Levels: One
- Stories: 1
- Patio & porch: Patio
- Exterior features: Extensive Hardscape, Lighting, Awning(s), Rain Gutters, Water Falls
- Pool features: None
- Fencing: Vinyl
Lot
- Size: 0.33 Acres
- Dimensions: 149.00 x
- Features: Corner Lot, Cul-De-Sac, Front Yard, Irregular Lot, Landscaped, Pond, Rear Yard, SideYard(s)
Details
- Additional structures: Above Grade, Below Grade, Outbuilding
- Parcel number: 34032211
- Zoning: R4
- Special conditions: Probate Listing
- Other equipment: Negotiable
Construction
Type & style
- Home type: SingleFamily
- Architectural style: Ranch/Rambler
- Property subtype: Single Family Residence
Materials
- Frame
- Foundation: Concrete Perimeter
- Roof: Architectural Shingle
Condition
- Excellent
- New construction: No
- Year built: 1996
Utilities & green energy
- Electric: 200+ Amp Service
- Sewer: Public Sewer
- Water: Public
- Utilities for property: Natural Gas Available, Electricity Available, Cable Available, Cable, Fiber Optic
Community & HOA
Community
- Subdivision: Cabin Run Ests
HOA
- Has HOA: No
Location
- Region: Pipersville
- Municipality: PLUMSTEAD TWP
Financial & listing details
- Price per square foot: $216/sqft
- Tax assessed value: $38,460
- Annual tax amount: $7,495
- Date on market: 6/21/2026
- Listing agreement: Exclusive Right To Sell
- Listing terms: Cash,Conventional,VA Loan
- Inclusions: Refrigerator In Kitchen, Washer, Dryer, Water Softener, Window Treatments
- Ownership: Fee Simple
- Road surface type: Black Top
Estimated market value
$669,600
$636,000 - $703,000
$2,920/mo
Price history
| Date | Event | Price |
|---|---|---|
| 6/23/2026 | Pending sale | $650,000$216/sqft |
Source:  Bright MLS #PABU2124148 Report a problem Bright MLS #PABU2124148 Report a problem | ||
| 6/21/2026 | Listed for sale | $650,000+91.2%$216/sqft |
Source: Bright MLS #PABU2124148 Report a problem | ||
| 5/9/2006 | Sold | $340,000+61.9%$113/sqft |
Source: Public Record Report a problem | ||
| 9/2/1999 | Sold | $210,000+19.7%$70/sqft |
Source: Public Record Report a problem | ||
| 8/2/1996 | Sold | $175,505$58/sqft |
Source: Public Record Report a problem | ||
Public tax history
| Year | Property taxes | Tax assessment |
|---|---|---|
| 2025 | $6,950 | $38,460 |
| 2024 | $6,950 +7.4% | $38,460 |
| 2023 | $6,470 +1.1% | $38,460 |
| 2022 | $6,398 +1.1% | $38,460 |
| 2021 | $6,326 | $38,460 |
| 2020 | $6,326 +0.6% | $38,460 |
| 2018 | $6,288 +1.4% | $38,460 |
| 2017 | $6,201 | $38,460 |
| 2016 | $6,201 | $38,460 |
| 2015 | -- | $38,460 |
| 2014 | -- | $38,460 |
| 2013 | -- | $38,460 |
| 2012 | -- | $38,460 |
| 2011 | -- | $38,460 |
| 2010 | -- | $38,460 |
| 2009 | -- | $38,460 |
| 2008 | -- | $38,460 +6.7% |
| 2007 | -- | $36,040 |
| 2006 | -- | $36,040 |
| 2005 | -- | $36,040 +300% |
| 2004 | -- | $9,010 |
| 2003 | -- | $9,010 |
| 2002 | -- | $9,010 |
| 2000 | -- | $9,010 |
Find assessor info on the county website
Monthly payment
Est. payment
Payment breakdown
Explore the cost of this home by adjusting the details. Changes won't be saved.Climate risks
Neighborhood: 18947
Nearby schools
GreatSchools rating
- 8/10Groveland El SchoolGrades: K-6Distance: 1.9 mi
- 10/10Tohickon Middle SchoolGrades: 7-9Distance: 2.1 mi
- 10/10Central Bucks High School-WestGrades: 10-12Distance: 5.8 mi
Schools provided by the listing agent
- Elementary: Groveland
- Middle: Tohickon
- High: Central Bucks High School West
- District: Central Bucks
Source: Bright MLS. This data may not be complete. We recommend contacting the local school district to confirm school assignments for this home.
- $643,0004 bd3 ba2.1k sqft6010 Split Log Dr, Pipersville, PA 18947Off Market

- $661,1003 bd2 ba2.6k sqft4804 Rush Dr, Pipersville, PA 18947Off Market
- $687,6004 bd2 ba2.5k sqft4801 Rush Dr, Pipersville, PA 18947Off Market
- $595,9004 bd3 ba2.1k sqft6011 Split Log Dr, Pipersville, PA 18947Off Market
- $485,0003 bd2 ba1.5k sqft6013 Split Log Dr, Pipersville, PA 18947Sold
- $491,6003 bd2 ba1.5k sqft6009 Split Log Dr, Pipersville, PA 18947Off Market
- $544,4003 bd3 ba1.3k sqft4806 Rush Dr, Pipersville, PA 18947Off Market
- $545,4003 bd2 ba1.4k sqft6015 Split Log Dr, Pipersville, PA 18947Off Market
A local agent can set up tours, give advice and negotiate with sellers.
Similar homes
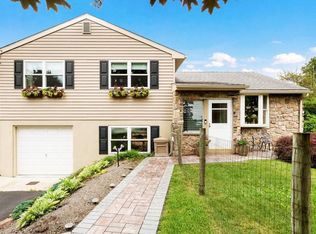
- $630,0003 bd2 ba1.6k sqft7078 Easton Rd, Pipersville, PA 18947For Sale
 MLS ID #PABU2101416, Suzanne Bentrim, Corcoran Sawyer Smith. Bright MLS
 - $664,9004 bd3 ba2.3k sqft1967 Lafayette Rd, Lansdale, PA 19446For Sale
 MLS ID #PAMC2188736, Mary Beth McDermott, McDermott Real Estate. Bright MLS
 - $585,0003 bd3 ba2.8k sqft108 David Ln, Lansdale, PA 19446For Sale
 MLS ID #PAMC2187546, Ed Valentine, Innovate Real Estate. Bright MLS
 - $749,9006 bd4 ba2.4k sqft2727 Durham Rd, Doylestown, PA 18902For Sale
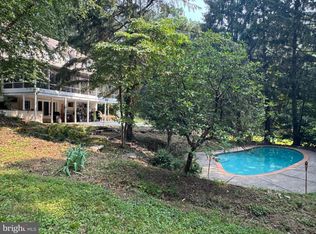 MLS ID #PABU2126732, Nydia M. Alfonseca, Keller Williams Real Estate-Doylestown. Bright MLS
 - $625,0004 bd3 ba1.9k sqft3314 Stump Hall Rd, Collegeville, PA 19426For SaleMLS ID #PAMC2187416, Carolyn Prante, Coldwell Banker Realty. Bright MLS
- $659,9005 bd4 ba2.8k sqft10 Croft Dr, Fountainville, PA 18923For SaleMLS ID #PABU2120454, Michael McColgan, Realty Mark Associates. Bright MLS
- $665,0004 bd4 ba2.9k sqft1340 Quakers Way, Quakertown, PA 18951For SaleMLS ID #PABU2124900, Thomas Egitto, Homestarr Realty. Bright MLS
- $599,8004 bd2 ba2.2k sqft504 Swartley Rd, Hatfield, PA 19440For SaleMLS ID #PABU2121542, Qing Fang, Brightsky Realty LLC. Bright MLS
- $759,9004 bd3 ba3.7k sqft124 Horseshoe Ln, North Wales, PA 19454For SaleMLS ID #PAMC2180938, Pradeep Srinivasan, EveryHome Realtors. Bright MLS
- $699,0004 bd3 ba2.6k sqft3333 Jeffrey Dr, Dresher, PA 19025For SaleMLS ID #PAMC2186562, Leo Park, Tesla Realty Group, LLC. Bright MLS
- $650,0005 bd3 ba2.5k sqft1437 Byberry Rd, Huntingdon Valley, PA 19006For SaleMLS ID #PAMC2184746, Paul Augustine, RE/MAX Centre Realtors. Bright MLS
- $470,0003 bd3 ba1.6k sqft224 E Summit St, Souderton, PA 18964For SaleMLS ID #PAMC2187798, Kathryn Yamrick, Settle Down Philadelphia. Bright MLS
- $625,0005 bd3 ba2.5k sqft1380 Bernard Ave, Willow Grove, PA 19090For SaleMLS ID #PAMC2185022, Rich Kirk, Rich Kirk Realty. Bright MLS
- $589,0003 bd2 ba1.5k sqft1536 Park Dr, Jamison, PA 18929For SaleMLS ID #PABU2125906, Oleksandra Burtnyk, Keller Williams Real Estate-Langhorne. Bright MLS
- $565,0004 bd3 ba2.7k sqft10 E Summit Ave, Telford, PA 18969For SaleMLS ID #PAMC2187654, Tony Molaee, Iron Valley Real Estate Legacy. Bright MLS
- $549,9003 bd3 ba2k sqft4040 Diane Way, Doylestown, PA 18902For SaleMLS ID #PABU2124804, Tom Smeland, EXP Realty, LLC. Bright MLS
- $599,9004 bd3 ba2.4k sqft5712 Nina Cir, Coopersburg, PA 18036For SaleMLS ID #780684, Joy L. Zwicker, DelVal Realty & PropManagement. GLVR
- $549,9003 bd2 ba1.8k sqft95 Duane Rd, Doylestown, PA 18901For SaleMLS ID #PABU2122682, Jeff Falterbauer, Keller Williams Real Estate-Montgomeryville. Bright MLS
- $678,5005 bd3 ba2.8k sqft900 Homestead Ln, Ambler, PA 19002For SaleMLS ID #PAMC2177930, Elaine Lucas, Long & Foster Real Estate, Inc.. Bright MLS
- $424,9004 bd1 ba1.8k sqft3162 Bedminster Rd, Ottsville, PA 18942For SaleMLS ID #PABU2123600, Tom Smeland, EXP Realty, LLC. Bright MLS
