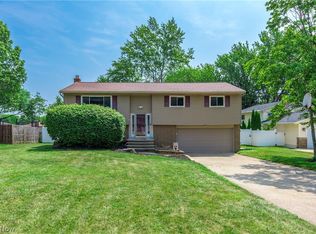
Welcome to 4802 Wolff Dr in Brunswick! This well-maintained split-level home offers 1,806 square feet of comfortable living space featuring 4 bedrooms and 1.5 bathrooms. Inside, you’ll find a functional layout with spacious living areas, generously sized bedrooms, and plenty of room for everyday living and entertaining. Step outside to enjoy the great backyard space, perfect for relaxing, gatherings, or outdoor activities. Conveniently located near shopping, dining, parks, and highway access, this home is a fantastic opportunity to own. Don’t miss your chance to make this home yours!
Pending
Price cut: $17.9K (5/31)
$298,000
4802 Wolff Dr, Brunswick, OH 44212
4beds
1,806sqft
:
Get pre-qualified$2,092/mo
Single Family Residence
Built in 1971
0.42 Acres Lot
$-- Zestimate®
$165/sqft
$29/mo HOA
What's special
Functional layoutGenerously sized bedroomsGreat backyard space
- 64 days |
- 71 |
- 1 |
Likely to sell faster than
Zillow last checked:
Listing updated:
Listed by:
Ricardo A Simonelli 440-552-6959 ricardo.simonelli@kw.com,
Keller Williams Chervenic Rlty,
James Waler 216-903-6139,
Keller Williams Chervenic Rlty
Source: MLS Now,MLS#: 5212551 Originating MLS: Akron Cleveland Association of REALTORS
Originating MLS: Akron Cleveland Association of REALTORSFacts & features
Interior
Bedrooms & bathrooms
- Bedrooms: 4
- Bathrooms: 2
- Full bathrooms: 1
- 1/2 bathrooms: 1
Primary bedroom
- Description: Flooring: Wood
- Features: Window Treatments
- Level: Second
- Dimensions: 11.00 x 14.00
Bedroom
- Description: Flooring: Wood
- Features: Window Treatments
- Level: Second
- Dimensions: 9.00 x 15.00
Bedroom
- Description: Flooring: Wood
- Features: Window Treatments
- Level: Second
- Dimensions: 10.00 x 11.00
Bedroom
- Features: Window Treatments
- Level: First
- Dimensions: 11.00 x 16.00
Bathroom
- Level: Lower
Bathroom
- Level: Second
Dining room
- Features: Window Treatments
- Level: First
- Dimensions: 9.00 x 12.00
Family room
- Features: Window Treatments
- Level: First
- Dimensions: 14.00 x 20.00
Kitchen
- Description: Flooring: Ceramic Tile
- Features: Window Treatments
- Level: First
- Dimensions: 9.00 x 11.00
Living room
- Features: Window Treatments
- Level: First
- Dimensions: 14.00 x 34.00
Heating
- Forced Air, Gas
Cooling
- Central Air
Features
- Has basement: No
- Number of fireplaces: 1
Interior area
- Total structure area: 1,806
- Total interior livable area: 1,806 sqft
- Finished area above ground: 1,306
- Finished area below ground: 500
Video & virtual tour
Property
Parking
- Total spaces: 2
- Parking features: Drain, Electricity, Garage, Garage Door Opener, Paved
- Garage spaces: 2
Accessibility
- Accessibility features: None
Features
- Levels: Two,Multi/Split
- Stories: 2
- Patio & porch: Patio
- Pool features: Community
- Fencing: Wood
Lot
- Size: 0.42 Acres
- Dimensions: 80 x 233
Details
- Additional structures: Outbuilding, Storage
- Parcel number: 00318A06161
- Special conditions: Standard
Construction
Type & style
- Home type: SingleFamily
- Architectural style: Split Level
- Property subtype: Single Family Residence
- Attached to another structure: Yes
Materials
- Brick, Cedar, Vinyl Siding
- Roof: Asphalt,Fiberglass
Condition
- Year built: 1971
Utilities & green energy
- Sewer: Public Sewer
- Water: Public
Community & HOA
Community
- Features: Playground, Park, Pool, Tennis Court(s)
- Subdivision: Eagle Oaks
HOA
- Has HOA: Yes
- Services included: Common Area Maintenance, Insurance
- HOA fee: $350 annually
- HOA name: Eagle Oaks
Location
- Region: Brunswick
Financial & listing details
- Price per square foot: $165/sqft
- Tax assessed value: $245,180
- Annual tax amount: $3,917
- Date on market: 5/22/2026
- Cumulative days on market: 65 days
Estimated market value
Not available
Estimated sales range
Not available
Not available
Price history
| Date | Event | Price |
|---|---|---|
| 6/6/2026 | Pending sale | $298,000$165/sqft |
Source:  MLS Now #5212551 Report a problem MLS Now #5212551 Report a problem | ||
| 5/31/2026 | Price change | $298,000-5.7%$165/sqft |
Source: MLS Now #5212551 Report a problem | ||
| 5/22/2026 | Listed for sale | $315,900+88%$175/sqft |
Source: MLS Now #5212551 Report a problem | ||
| 6/21/2013 | Listing removed | $168,000$93/sqft |
Source: Howard Hanna - Strongsville #3403665 Report a problem | ||
| 6/7/2013 | Price change | $168,000-2.3%$93/sqft |
Source: Howard Hanna - Strongsville #3403665 Report a problem | ||
| 4/30/2013 | Listed for sale | $172,000+13.9%$95/sqft |
Source: Howard Hanna - Strongsville #3403665 Report a problem | ||
| 6/17/2011 | Sold | $151,000-5%$84/sqft |
Source: Public Record Report a problem | ||
| 5/15/2011 | Pending sale | $158,900$88/sqft |
Source: BuySelf Realty, Inc. #3207366 Report a problem | ||
| 5/8/2011 | Price change | $158,900-3.6%$88/sqft |
Source: BuySelf Realty, Inc. #3207366 Report a problem | ||
| 3/4/2011 | Listed for sale | $164,900$91/sqft |
Source: BuySelf Realty, Inc. #3207366 Report a problem | ||
Public tax history
| Year | Property taxes | Tax assessment |
|---|---|---|
| 2025 | $3,917 +13.7% | $85,820 +23.2% |
| 2024 | $3,444 -3.6% | $69,650 |
| 2023 | $3,572 +1.9% | $69,650 |
| 2022 | $3,504 +23.8% | $69,650 +26% |
| 2021 | $2,830 | $55,280 |
| 2020 | $2,830 -1.9% | $55,280 |
| 2019 | $2,887 +0.9% | $55,280 +4.9% |
| 2018 | $2,861 -1.8% | $52,690 |
| 2017 | $2,915 +1.7% | $52,690 |
| 2016 | $2,865 +7.7% | $52,690 +10% |
| 2015 | $2,660 +2.2% | $47,890 |
| 2014 | $2,603 +8.9% | $47,890 |
| 2013 | $2,389 +6% | $47,890 +1.8% |
| 2012 | $2,255 +1.8% | $47,050 |
| 2011 | $2,215 -0.9% | $47,050 |
| 2010 | $2,236 -2.7% | $47,050 -8% |
| 2009 | $2,298 -3.4% | $51,120 |
| 2008 | $2,379 -0.1% | $51,120 |
| 2007 | $2,382 +14.7% | $51,120 +15.8% |
| 2006 | $2,077 +8.3% | $44,130 -1.9% |
| 2005 | $1,917 -4.8% | $44,980 -1.4% |
| 2004 | $2,014 +20.2% | $45,640 +5.7% |
| 2003 | $1,675 +2.2% | $43,160 |
| 2002 | $1,639 +101% | $43,160 |
| 2001 | $815 | $43,160 +9.6% |
| 2000 | -- | $39,380 |
Find assessor info on the county website
Monthly payment
Est. payment
Payment breakdown
Explore the cost of this home by adjusting the details. Changes won't be saved.Climate risks
Neighborhood: 44212
Nearby schools
GreatSchools rating
- 8/10Hickory Ridge Elementary SchoolGrades: K-5Distance: 0.4 mi
- 7/10Brunswick Middle SchoolGrades: 6-8Distance: 1.2 mi
- 7/10Brunswick High SchoolGrades: 9-12Distance: 2.4 mi
Schools provided by the listing agent
- District: Brunswick CSD - 5202
Source: MLS Now. This data may not be complete. We recommend contacting the local school district to confirm school assignments for this home.
- $265,2003 bd1 ba1.1k sqft4796 Wolff Dr, Brunswick, OH 44212Off Market
- $345,5004 bd3 ba1.9k sqft4788 Wolff Dr, Brunswick, OH 44212Off Market
- $288,7003 bd2 ba1.1k sqft1085 Substation Rd, Brunswick, OH 44212Off Market
- $341,5003 bd1 ba2.1k sqft4780 Wolff Dr, Brunswick, OH 44212Off Market

- $279,8004 bd2 ba1.2k sqft4801 Wolff Dr, Brunswick, OH 44212Off Market
- $308,8004 bd1 ba1.2k sqft4793 Wolff Dr, Brunswick, OH 44212Off Market
- $314,7004 bd2 ba1.1k sqft4774 Wolff Dr, Brunswick, OH 44212Off Market
- $279,8003 bd1 ba1.2k sqft4809 Wolff Dr, Brunswick, OH 44212Off Market
A local agent can set up tours, give advice and negotiate with sellers.
Similar homes
- $299,9003 bd2 ba1.5k sqft4195 Regal Ave, Brunswick, OH 44212For Sale
 MLS ID #5226854, Brandy Gregg, EXP Realty, LLC.. MLS Now
 - $319,9003 bd2 ba1.8k sqft353 Judita Dr, Brunswick, OH 44212For Sale
 MLS ID #5229224, Suzanne Lambert, Howard Hanna. MLS Now
 - $249,9003 bd1 ba1.4k sqft3785 Sanford Dr, Brunswick, OH 44212For Sale
 MLS ID #5220346, Jalen Kegarise, ERA Real Solutions Realty. MLS Now
 - $355,0004 bd2 ba1.9k sqft61 Claremont Dr, Brunswick, OH 44212For Sale
 MLS ID #5226136, Mary Jaworski, 2000 Professional Realty. MLS Now
 - $329,0005 bd2 ba1.8k sqft27261 Nantucket Dr, North Olmsted, OH 44070For SaleMLS ID #5230831, Dubravka Vidic, Howard Hanna. MLS Now
- $265,0002 bd2 ba2.5k sqft807 Timberlake Trail Dr, Brunswick, OH 44212For SaleMLS ID #5220562, John Lawson, Russell Real Estate Services. MLS Now
- $290,0004 bd3 ba2.1k sqft4982 Penny Ln, North Olmsted, OH 44070For SaleMLS ID #5205513, Brandon Rolko, Russell Real Estate Services. MLS Now
- $315,0003 bd3 ba1.8k sqft450 Charleton Dr, Medina, OH 44256For SaleMLS ID #5229636, Jeffrey Carducci, McDowell Homes Real Estate Services. MLS Now
- $279,9003 bd2 ba2.6k sqft7329 Beresford Ave, Parma, OH 44130For SaleMLS ID #5229081, Lisa Humenik, RE/MAX Above & Beyond. MLS Now
- $339,9004 bd2 ba1.8k sqft7675 Kathy Ln, Northfield, OH 44067For SaleMLS ID #5229271, Julia G Mellon, Howard Hanna. MLS Now
- $325,0003 bd2 ba1.2k sqft29521 Schwartz Rd, Westlake, OH 44145For SaleMLS ID #5223067, Joy Larson, Keller Williams Elevate. MLS Now
- $350,0004 bd3 ba1.8k sqft205 Woodland Dr, Medina, OH 44256For SaleMLS ID #5225988, Ricardo A Simonelli, Keller Williams Chervenic Rlty. MLS Now
- $339,9003 bd2 ba1.8k sqft10804 Watercress Rd, Strongsville, OH 44149For SaleMLS ID #5219181, Susan R Bradley, Classic Realty Group, Inc.. MLS Now
- $339,9004 bd2 ba2k sqft8493 Webster Rd, Strongsville, OH 44136For SaleMLS ID #5202945, John Glatz, McCrae & Co. Real Estate, LLC. MLS Now
- $299,0004 bd3 ba1.9k sqft2329 Oak Point Dr, Akron, OH 44321For SaleMLS ID #5223612, Scott W Scheffer, Cutler Real Estate. MLS Now
- $275,0003 bd2 ba2k sqft8382 Parkdale Dr, North Royalton, OH 44133For SaleMLS ID #5220756, Shannon R Gerome, Keller Williams Greater Cleveland Northeast. MLS Now
- $299,9003 bd2 ba1.2k sqft339 Sprague Rd, Seven Hills, OH 44131For SaleMLS ID #5225384, Tim Cline, Platinum Real Estate. MLS Now
- $350,0003 bd3 ba1.8k sqft6751 Glenella Dr, Seven Hills, OH 44131For SaleMLS ID #5230007, Christy T Morek, EXP Realty, LLC.. MLS Now
- $315,0003 bd2 ba1.5k sqft4960 W Park Dr, North Olmsted, OH 44070For SaleMLS ID #5219539, Jill K Mader, Mader Realty, LLC.. MLS Now
- $360,0004 bd3 ba2.3k sqft2758 Olentangy Dr, Akron, OH 44333For SaleMLS ID #5229957, Marilyn Latine, Howard Hanna. MLS Now
