Welcome to easy, low-maintenance living in this beautifully maintained 2-bedroom, 2-bath townhouse located in a
quiet and desirable neighborhood in Brunswick! This spacious private end unit offers added privacy and peaceful
surroundings, making it feel more like a single-family home. Inside, you?ll find a warm and inviting layout featuring a
cozy gas fireplace, perfect for relaxing evenings. The home also includes a full finished basement for ample storage.
Step outside and enjoy both a deck and a private walk-out patio, ideal for entertaining or enjoying your morning coffee
in a serene setting. Surrounded by walking trail and a scenic pond, this home offers the perfect balance of nature and
convenience while remaining just minutes from shopping, dining, and everyday amenities. With lawn care and snow
removal included, you can enjoy hassle-free living year-round. For added peace of mind, the seller is offering a 1-year
home warranty.
Pending
Price cut: $15K (7/2)
$265,000
807 Timberlake Trail Dr, Brunswick, OH 44212
2beds
2,564sqft
:
Get pre-qualified$2,003/mo
Townhouse, Condominium
Built in 2002
-- sqft lot
$-- Zestimate®
$103/sqft
$150/mo HOA
What's special
Serene settingPrivate walk-out patioWarm and inviting layoutCozy gas fireplace
- 40 days |
- 1,270 |
- 35 |
Likely to sell faster than
Zillow last checked:
Listing updated:
Listed by:
John Lawson 216-906-4721 jlawsellshomes@gmail.com,
Russell Real Estate Services,
Steven Lawson 440-320-9888,
Russell Real Estate Services
Source: MLS Now,MLS#: 5220562 Originating MLS: Medina County Board of REALTORS
Originating MLS: Medina County Board of REALTORSFacts & features
Interior
Bedrooms & bathrooms
- Bedrooms: 2
- Bathrooms: 2
- Full bathrooms: 2
- Main level bathrooms: 1
Heating
- Forced Air, Fireplace(s), Gas
Cooling
- Central Air
Appliances
- Included: Dishwasher, Microwave, Range, Refrigerator
- Laundry: Washer Hookup, Electric Dryer Hookup, Main Level, In Unit
Features
- Eat-in Kitchen
- Basement: Full,Walk-Out Access
- Number of fireplaces: 1
- Fireplace features: Gas, Living Room
Interior area
- Total structure area: 2,564
- Total interior livable area: 2,564 sqft
- Finished area above ground: 1,584
- Finished area below ground: 980
Video & virtual tour
Property
Parking
- Total spaces: 2
- Parking features: Driveway, Garage
- Garage spaces: 2
Features
- Levels: Two
- Stories: 2
- Fencing: Block
Lot
- Size: 1,306 Square Feet
Details
- Parcel number: 00318A04153
Construction
Type & style
- Home type: Condo
- Property subtype: Townhouse, Condominium
- Attached to another structure: Yes
Materials
- Vinyl Siding
- Roof: Asphalt,Fiberglass
Condition
- Year built: 2002
Details
- Warranty included: Yes
Utilities & green energy
- Sewer: Public Sewer
- Water: Public
Community & HOA
Community
- Subdivision: Timberlake Trail Ph 03
HOA
- Has HOA: Yes
- Services included: Common Area Maintenance, Maintenance Grounds, Snow Removal
- HOA fee: $150 monthly
- HOA name: Timberlake Trail Home Owners Association
Location
- Region: Brunswick
Financial & listing details
- Price per square foot: $103/sqft
- Tax assessed value: $275,890
- Annual tax amount: $4,880
- Date on market: 6/19/2026
- Cumulative days on market: 37 days
- Listing terms: Cash,Conventional,FHA,VA Loan
Estimated market value
Not available
Estimated sales range
Not available
Not available
Price history
| Date | Event | Price |
|---|---|---|
| 7/27/2026 | Pending sale | $265,000$103/sqft |
Source:  MLS Now #5220562 Report a problem MLS Now #5220562 Report a problem | ||
| 7/2/2026 | Price change | $265,000-5.4%$103/sqft |
Source: MLS Now #5220562 Report a problem | ||
| 6/19/2026 | Listed for sale | $280,000+85.4%$109/sqft |
Source: MLS Now #5220562 Report a problem | ||
| 8/15/2013 | Sold | $151,000-23.6%$59/sqft |
Source: MLS Now #3399190 Report a problem | ||
| 12/31/2002 | Sold | $197,714$77/sqft |
Source: Public Record Report a problem | ||
Public tax history
| Year | Property taxes | Tax assessment |
|---|---|---|
| 2025 | $4,881 +9.2% | $96,570 +13% |
| 2024 | $4,471 +10.7% | $85,430 |
| 2023 | $4,038 +1.1% | $85,430 |
| 2022 | $3,996 +25.6% | $85,430 +26% |
| 2021 | $3,183 | $67,800 |
| 2020 | $3,183 0% | $67,800 |
| 2019 | $3,183 -3.8% | $67,800 +1.5% |
| 2018 | $3,308 -0.1% | $66,820 |
| 2017 | $3,313 +0.1% | $66,820 |
| 2016 | $3,309 +4.5% | $66,820 +8% |
| 2015 | $3,167 +0.3% | $61,870 |
| 2014 | $3,157 -8.5% | $61,870 |
| 2013 | $3,452 +10.9% | $61,870 +0.1% |
| 2012 | $3,112 +6.9% | $61,830 |
| 2011 | $2,911 -0.9% | $61,830 |
| 2010 | $2,938 -2.1% | $61,830 -7.4% |
| 2009 | $3,001 -3.4% | $66,750 |
| 2008 | $3,106 -0.1% | $66,750 |
| 2007 | $3,110 -0.8% | $66,750 +0.2% |
| 2006 | $3,136 +10.4% | $66,640 |
| 2005 | $2,840 -8.2% | $66,640 -4.9% |
| 2004 | $3,094 +12.7% | $70,110 +2% |
| 2003 | $2,744 | $68,740 |
Find assessor info on the county website
Monthly payment
Est. payment
Payment breakdown
Explore the cost of this home by adjusting the details. Changes won't be saved.Climate risks
Neighborhood: 44212
Nearby schools
GreatSchools rating
- 7/10Walter Kidder Elementary SchoolGrades: PK-5Distance: 1.4 mi
- 7/10Brunswick Middle SchoolGrades: 6-8Distance: 1.3 mi
- 7/10Brunswick High SchoolGrades: 9-12Distance: 1.8 mi
Schools provided by the listing agent
- District: Brunswick CSD - 5202
Source: MLS Now. This data may not be complete. We recommend contacting the local school district to confirm school assignments for this home.
- $306,7003 bd2 ba1.5k sqft805 Timberlake Trail Dr, Brunswick, OH 44212Off Market
- $354,6003 bd3 ba1.5k sqft803 Timberlake Trail Dr, Brunswick, OH 44212Off Market

- $335,2003 bd3 ba1.5k sqft801 Timberlake Trail Dr, Brunswick, OH 44212Off Market

- $323,5002 bd2 ba1.5k sqft794 Timberlake Trail Dr, Brunswick, OH 44212Off Market
- $436,2004 bd3 ba2.3k sqft807 Jeanette St, Brunswick, OH 44212Off Market
- $437,9004 bd2 ba2.3k sqft815 Jeanette St, Brunswick, OH 44212Off Market
- $320,5002 bd2 ba1.5k sqft790 Timberlake Trail Dr, Brunswick, OH 44212Off Market
- $453,9004 bd3 ba2.3k sqft799 Jeanette St, Brunswick, OH 44212Off Market
A local agent can set up tours, give advice and negotiate with sellers.
Similar homes
- $249,9003 bd1 ba1.4k sqft3785 Sanford Dr, Brunswick, OH 44212For Sale
 MLS ID #5220346, Jalen Kegarise, ERA Real Solutions Realty. MLS Now
 - $320,0002 bd4 ba1.6k sqft1467 Winged Foot Dr, Brunswick, OH 44212For Sale
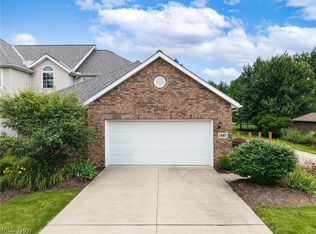 MLS ID #5220414, Heather L Dimitrov, Keller Williams Elevate. MLS Now
 - $305,0003 bd2 ba1.3k sqft1490 Garfield Ave, Brunswick, OH 44212For Sale
 MLS ID #5228130, Jeremiah E Bullins, ERA Real Solutions Realty. MLS Now
 - $275,0003 bd2 ba1.5k sqft8600 Brentwood Dr, Olmsted Township, OH 44138For Sale
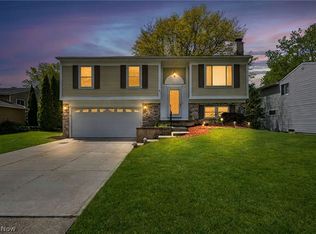 MLS ID #5231862, Christopher A Frederick, Coldwell Banker Schmidt Realty. MLS Now
 - $355,0004 bd2 ba1.9k sqft61 Claremont Dr, Brunswick, OH 44212For SaleMLS ID #5226136, Mary Jaworski, 2000 Professional Realty. MLS Now
- $267,9003 bd2 ba1.4k sqft109 Sturbridge Dr, Medina, OH 44256For SaleMLS ID #5220488, Amy L Hoes, EXP Realty, LLC.. MLS Now
- $249,9003 bd2 ba1.6k sqft31 Pinewood Dr, Medina, OH 44256For SaleMLS ID #5225433, Anthony R Latina, RE/MAX Crossroads Properties. MLS Now
- $235,0672 bd3 ba1.7k sqft14806 Winding Way, North Royalton, OH 44133For SaleMLS ID #5220348, Anthony J Colantuono, RE/MAX Above & Beyond. MLS Now
- $259,9002 bd2 ba1.8k sqft5242 Parkhurst Dr, Sheffield Village, OH 44054For SaleMLS ID #5225080, David C Kukucka, Russell Real Estate Services. MLS Now
- $259,9004 bd1 ba2.2k sqft3710 W Pleasant Valley Rd, Parma, OH 44134For SaleMLS ID #5215667, Anthony R Latina, RE/MAX Crossroads Properties. MLS Now
- $275,0003 bd2 ba2.1k sqft81 Fillier St, Berea, OH 44017For SaleMLS ID #5226596, Caprina M Gates, EXP Realty, LLC.. MLS Now
- $249,9003 bd3 ba2.9k sqft4190 E Normandy Park Dr, Medina, OH 44256For SaleMLS ID #5201260, Lydia L Melik, Russell Real Estate Services. MLS Now
- $279,9003 bd2 ba2.6k sqft7329 Beresford Ave, Parma, OH 44130For SaleMLS ID #5229081, Lisa Humenik, RE/MAX Above & Beyond. MLS Now
- $245,9002 bd2 ba1.7k sqft173 Saint Charles Pl, Elyria, OH 44035For SaleMLS ID #5222912, Heather Young, Glasshouse Realty Group, LLC. MLS Now
- $279,9003 bd2 ba1.2k sqft40 Lasalle St, Medina, OH 44256For SaleMLS ID #5229578, Jenny Duncan, Keller Williams Elevate. MLS Now
- $254,9002 bd3 ba1.5k sqft219 Bridgeport Dr, Elyria, OH 44035For SaleMLS ID #5188565, Lori K Howard, Howard Hanna. MLS Now
- $275,0003 bd2 ba2k sqft8382 Parkdale Dr, North Royalton, OH 44133For SaleMLS ID #5220756, Shannon R Gerome, Keller Williams Greater Cleveland Northeast. MLS Now
- $215,5002 bd2 ba1.5k sqft650 Sturbridge Dr Unit 3, Medina, OH 44256For SaleMLS ID #5217535, Danielle Behun, EXP Realty, LLC.. MLS Now
- $239,9002 bd3 ba1.5k sqft126 Augusta Dr, Elyria, OH 44035For SaleMLS ID #5226111, Greg A Coates, Russell Real Estate Services. MLS Now
- $389,9003 bd2 ba2.1k sqft26737 Akins Rd, Columbia Station, OH 44028For SaleMLS ID #5229150, Ahren L Booher, Keller Williams Elevate. MLS Now
