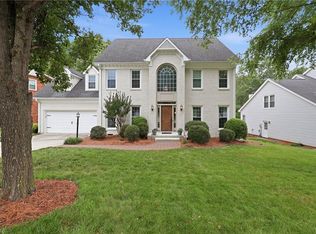
Beautifully updated throughout, this 4BR/4.5BA home offers ample living space and an ideal layout for entertaining. The den, kitchen, and sunroom flow seamlessly together, creating an inviting atmosphere for everyday living and gatherings. Main-level bedroom with en suite bath offers flexibility for guests or primary living options. Spacious basement provides endless possibilities for recreation, home gym, or additional living space. New windows add style and energy efficiency. Situated in an established neighborhood with mature landscaping, this home also offers a convenient location close to shopping, dining, and everyday amenities. A must-see property with room to spread out and enjoy!
Pending
$589,000
4803 Horseshoe Ln, Greensboro, NC 27410
4beds
3,818sqft
:
Get pre-qualified$3,488/mo
Stick/Site Built, Residential, Single Family Residence
Built in 1983
0.4 Acres Lot
$573,800 Zestimate®
$--/sqft
$-- HOA
What's special
Spacious basementBeautifully updated throughoutAmple living spaceIdeal layout for entertaining
- 62 days |
- 457 |
- 38 |
Zillow last checked:
Listing updated:
Listed by:
Helen Richardson 336-402-4527,
Tyler Redhead & McAlister Real Estate, LLC
Source: Triad MLS,MLS#: 1222708
Facts & features
Interior
Bedrooms & bathrooms
- Bedrooms: 4
- Bathrooms: 5
- Full bathrooms: 4
- 1/2 bathrooms: 1
- Main level bathrooms: 2
Primary bedroom
- Level: Second
- Dimensions: 17.25 x 11.17
Bedroom 2
- Level: Main
- Dimensions: 15.58 x 12.25
Bedroom 3
- Level: Second
- Dimensions: 20.42 x 11.5
Bedroom 4
- Level: Basement
- Dimensions: 14.42 x 10.42
Bonus room
- Level: Basement
- Dimensions: 29.67 x 23.17
Dining room
- Level: Main
- Dimensions: 21.67 x 11.17
Entry
- Level: Main
- Dimensions: 17 x 7.75
Great room
- Level: Main
- Dimensions: 22.75 x 14.83
Kitchen
- Level: Main
- Dimensions: 17 x 11.92
Laundry
- Level: Basement
- Dimensions: 10.75 x 9.58
Sunroom
- Level: Main
- Dimensions: 14.92 x 10.75
Heating
- Forced Air, Natural Gas
Cooling
- Central Air
Appliances
- Included: Microwave, Dishwasher, Disposal, Free-Standing Range, Electric Water Heater
- Laundry: Dryer Connection, In Basement
Features
- Great Room, Ceiling Fan(s), Kitchen Island, Solid Surface Counter
- Flooring: Carpet, Concrete, Engineered Hardwood, Tile
- Basement: Finished, Basement
- Number of fireplaces: 1
- Fireplace features: Gas Log, Great Room
Interior area
- Total structure area: 3,818
- Total interior livable area: 3,818 sqft
- Finished area above ground: 2,390
- Finished area below ground: 1,428
Property
Parking
- Total spaces: 2
- Parking features: Paved, Driveway, Garage Door Opener, Attached
- Attached garage spaces: 2
- Has uncovered spaces: Yes
Features
- Levels: One and One Half
- Stories: 1
- Patio & porch: Porch
- Pool features: None
- Fencing: Fenced,Privacy
Lot
- Size: 0.4 Acres
- Features: City Lot
Details
- Parcel number: 0054286
- Zoning: R-3
- Special conditions: Owner Sale
Construction
Type & style
- Home type: SingleFamily
- Property subtype: Stick/Site Built, Residential, Single Family Residence
Materials
- Wood Siding
Condition
- Year built: 1983
Utilities & green energy
- Sewer: Public Sewer
- Water: Public
Community & HOA
Community
- Security: Security Lights
- Subdivision: Carriage Hills
HOA
- Has HOA: No
Location
- Region: Greensboro
Financial & listing details
- Tax assessed value: $415,300
- Annual tax amount: $5,826
- Date on market: 6/5/2026
- Cumulative days on market: 46 days
- Listing agreement: Exclusive Right To Sell
- Listing terms: Cash,Conventional,FHA,VA Loan
Estimated market value
$573,800
$545,000 - $602,000
$4,077/mo
Price history
| Date | Event | Price |
|---|---|---|
| 7/14/2026 | Pending sale | $589,000 |
Source:  Triad MLS #1222708 Report a problem Triad MLS #1222708 Report a problem | ||
| 6/5/2026 | Listed for sale | $589,000+229.1% |
Source: Triad MLS #1222708 Report a problem | ||
| 2/16/2001 | Sold | $179,000 |
Source: Triad MLS #G112796 Report a problem | ||
Public tax history
| Year | Property taxes | Tax assessment |
|---|---|---|
| 2025 | $3,797 | $270,600 |
| 2024 | $3,797 | $270,600 |
| 2023 | $3,797 +2.9% | $270,600 |
| 2022 | $3,688 +9.1% | $270,600 +11.5% |
| 2021 | $3,381 +2.2% | $242,700 |
| 2018 | $3,308 +2.7% | $242,700 |
| 2017 | $3,222 | $242,700 +3.8% |
| 2016 | $3,222 | $233,900 |
| 2015 | $3,222 -1.8% | $233,900 |
| 2014 | $3,280 | $233,900 |
| 2013 | -- | $233,900 |
| 2012 | -- | $233,900 +29.3% |
| 2011 | -- | $180,900 |
| 2010 | -- | $180,900 |
| 2006 | -- | $180,900 |
| 2005 | -- | $180,900 |
| 2004 | -- | $180,900 +0.1% |
| 2002 | -- | $180,700 |
Find assessor info on the county website
Monthly payment
Est. payment
Payment breakdown
Explore the cost of this home by adjusting the details. Changes won't be saved.Climate risks
Neighborhood: 27410
Nearby schools
GreatSchools rating
- 8/10Jefferson Elementary SchoolGrades: PK-5Distance: 0.8 mi
- 7/10Guilford Middle SchoolGrades: 6-8Distance: 2 mi
- 4/10Western Guilford High SchoolGrades: 9-12Distance: 2.5 mi
Schools provided by the listing agent
- Elementary: Jefferson
- Middle: Western Guilford
- High: Western Guilford
Source: Triad MLS. This data may not be complete. We recommend contacting the local school district to confirm school assignments for this home.
- $374,6004 bd2 ba2.3k sqft4801 Horseshoe Ln, Greensboro, NC 27410Off Market
- $489,7004 bd3 ba3.3k sqft4805 Horseshoe Ln, Greensboro, NC 27410Off Market
- $465,0004 bd3 ba2.3k sqft1 Horseshoe Ct, Greensboro, NC 27410Sold

- $414,4004 bd2 ba2.9k sqft4800 Royal Coach Rd, Greensboro, NC 27410Off Market
- $475,0004 bd3 ba2.8k sqft4710 Royal Coach Rd, Greensboro, NC 27410Off Market
- $477,7004 bd3 ba3.1k sqft1104 Jefferson Rd, Greensboro, NC 27410Off Market
- $585,0005 bd3 ba2.9k sqft4802 Royal Coach Rd, Greensboro, NC 27410Sold
- $485,9004 bd3 ba2.8k sqft4707 Horseshoe Ln, Greensboro, NC 27410Off Market
A local agent can set up tours, give advice and negotiate with sellers.
A local lender can help you make sure your offer is ready when you are.
Similar homes
- $548,0004 bd4 ba4k sqft1310 Westridge Rd, Greensboro, NC 27410For Sale

 MLS ID #1228388, Meredith Uber. Triad MLS
 - $549,5004 bd3 ba3.5k sqft307 Overman St, Greensboro, NC 27410For Sale
 MLS ID #1223128, Erin Sikes. Triad MLS
 - $629,0005 bd6 ba3.9k sqft1219 Foxfire Dr, Greensboro, NC 27410For Sale
 MLS ID #1218909, Gary S. Bouton. Triad MLS
 - $479,9004 bd3 ba2.3k sqft4510 Highberry Rd, Greensboro, NC 27410For Sale
 MLS ID #1228536, Gabriel Price. Triad MLS
 - $535,0005 bd4 ba2.4k sqft3917 W Friendly Ave, Greensboro, NC 27410For SaleMLS ID #1211917, Eric Cornelison. Triad MLS
- $635,0004 bd3 ba3.3k sqft803 W Cornwallis Dr, Greensboro, NC 27408For SaleMLS ID #1224105, Bethany Chavis. Triad MLS
- $624,9004 bd4 ba3.6k sqft4911 Setter Ct, Jamestown, NC 27282For SaleMLS ID #1228285, Stacey Ofsanko. Triad MLS
- $399,9004 bd3 ba2k sqft5310 Bennington Dr, Greensboro, NC 27410For SaleMLS ID #1212861, Mojgan Jordan. Triad MLS
- $440,0004 bd3 ba2.5k sqft3421 Deep Green Dr, Greensboro, NC 27410For SaleMLS ID #1215173, Susan Swartz. Triad MLS
- $749,5003 bd4 ba3.4k sqft7707 Alcorn Rd, Greensboro, NC 27409For SaleMLS ID #1229887, Michael McClanahan. Triad MLS
- $609,0005 bd6 ba4.9k sqft4806 Trailwood Dr, Greensboro, NC 27407For SaleMLS ID #1226397, Davida Hamilton. Triad MLS
- $429,0003 bd2 ba2.2k sqft1316 Westridge Rd, Greensboro, NC 27410For SaleMLS ID #1215178, Monica Zseltvay. Triad MLS
- $539,0004 bd3 ba4.2k sqft5305 Coveview Ct, Greensboro, NC 27407For SaleMLS ID #1206981, Jokeyna Brown. Triad MLS
- $615,0003 bd3 ba3.2k sqft2400 Hunters Crossing Trl, Summerfield, NC 27358For SaleMLS ID #1228826, Lindsay Watson. Triad MLS
- $579,0003 bd3 ba3.1k sqft14 Checkerberry Sq, Greensboro, NC 27455For SaleMLS ID #1228588, Brandon Barbour. Triad MLS
- $595,0004 bd2 ba2.5k sqft360 Small Rd, Randleman, NC 27317For SaleMLS ID #1229148, Tonya Farlow Bennett. Triad MLS
- $599,9004 bd4 ba2.7k sqft8704 Invershield Ct, Oak Ridge, NC 27310For SaleMLS ID #1225937, Ramilya Siegel. Triad MLS
- $674,9007 bd5 ba4.7k sqft706 W Cornwallis Dr, Greensboro, NC 27408For SaleMLS ID #1224551, Ashby Cook, III. Triad MLS
- $600,0004 bd3 ba2.8k sqft223 Fearrington Dr, Kernersville, NC 27284For SaleMLS ID #1229244, Mark Cardillo. Triad MLS
- $519,0004 bd3 ba2.5k sqft5718 Bayleaf Ln, Greensboro, NC 27455For SaleMLS ID #1226456, Randall Allred. Triad MLS
