New Price- Enhanced Value! Move-in ready and beautifully maintained, this home now offers even greater value with the updated pricing. Nestled within the prestigious Barnsley Manor Estates, this exquisite Colonial-style townhouse blends luxury, comfort, and modern convenience. Freshly painted and meticulously maintained, the home welcomes you with an open floor plan that seamlessly connects the living and dining areas—ideal for entertaining or everyday living. The family room and kitchen are the heart of the home, featuring a cozy fireplace, engineered hardwood floors, and stylish updated lighting that enhances the bright, contemporary feel. The gourmet kitchen is a chef’s dream, offering upgraded cabinetry, granite countertops, stainless steel appliances, and an expansive island, perfect for casual dining or entertaining. Step directly from the kitchen onto a private deck, ideal for al fresco meals or relaxing outdoors. Upstairs, discover three spacious bedrooms, including a luxurious primary suite with a spa-inspired bathroom featuring dual vanities, modern fixtures, a large walk-in shower, and a custom closet. The secondary full bath has been completely updated with new flooring, cabinetry, and finishes. The fully finished walkout basement offers a versatile open space, ideal for a recreation room, home office, gym, or play area, and includes a remodeled half bath with direct access to the private wood patio, perfect for outdoor dining or entertainment. Located in a quiet, low-traffic setting, this home offers easy access to parks, shopping, dining, and commuter routes. Public transportation is nearby, and the suburban location combines tranquility with convenience. Every detail has been thoughtfully updated for modern living. From the gourmet kitchen and deck to the spa-inspired baths, finished basement, and private outdoor space, this home is truly turnkey. Your dream home awaits in Barnsley Manor Estates, where comfort, style, and convenience meet.
Under contract
Price cut: $49K (6/1)
$650,000
4804 Abbyville Pl, Olney, MD 20832
3beds
2,640sqft
:
Get pre-qualified$4,168/mo
Townhouse
Built in 2002
1,742 Square Feet Lot
$647,000 Zestimate®
$246/sqft
$142/mo HOA
What's special
- 69 days |
- 513 |
- 12 |
Zillow last checked:
Listing updated:
Listed by:
Jenny Villatoro Reyes 240-286-6773,
Samson Properties 2406308689
Source: Bright MLS,MLS#: MDMC2236076
Facts & features
Interior
Bedrooms & bathrooms
- Bedrooms: 3
- Bathrooms: 4
- Full bathrooms: 2
- 1/2 bathrooms: 2
- Main level bathrooms: 2
Basement
- Area: 880
Heating
- Forced Air, Natural Gas
Cooling
- Central Air, Electric
Appliances
- Included: Microwave, Dishwasher, Disposal, Dryer, Oven/Range - Gas, Refrigerator, Washer, Trash Compactor, Water Heater, Gas Water Heater
- Laundry: In Basement, Has Laundry
Features
- Ceiling Fan(s), Combination Dining/Living, Combination Kitchen/Living, Family Room Off Kitchen, Open Floorplan, Eat-in Kitchen, Kitchen Island, Pantry, Primary Bath(s), Recessed Lighting, Upgraded Countertops, Walk-In Closet(s)
- Flooring: Engineered Wood, Carpet, Ceramic Tile
- Windows: Bay/Bow, Window Treatments
- Basement: Full,Finished,Garage Access,Improved,Connecting Stairway
- Number of fireplaces: 1
- Fireplace features: Gas/Propane
Interior area
- Total structure area: 2,640
- Total interior livable area: 2,640 sqft
- Finished area above ground: 1,760
- Finished area below ground: 880
Video & virtual tour
Property
Parking
- Total spaces: 2
- Parking features: Basement, Garage Door Opener, Inside Entrance, Concrete, Public, Attached, Driveway, Off Street
- Attached garage spaces: 1
- Uncovered spaces: 1
Accessibility
- Accessibility features: Doors - Swing In
Features
- Levels: Three
- Stories: 3
- Patio & porch: Deck, Patio
- Exterior features: Awning(s), Lighting
- Pool features: None
- Fencing: Full,Wood
Lot
- Size: 1,742 Square Feet
- Features: Backs - Open Common Area, Cul-De-Sac, Landscaped, No Thru Street, Rear Yard, Suburban
Details
- Additional structures: Above Grade, Below Grade
- Parcel number: 160803103747
- Zoning: RE-1
- Special conditions: Standard
Construction
Type & style
- Home type: Townhouse
- Architectural style: Colonial
- Property subtype: Townhouse
Materials
- Shingle Siding
- Foundation: Permanent
- Roof: Shingle
Condition
- Excellent
- New construction: No
- Year built: 2002
- Major remodel year: 2017
Utilities & green energy
- Sewer: Public Septic
- Water: Public
- Utilities for property: Sewer Available, Water Available, Natural Gas Available, Electricity Available, Cable Available, Cable, Fiber Optic
Community & HOA
Community
- Subdivision: Barnsley Manor Estates
HOA
- Has HOA: Yes
- Amenities included: Common Grounds, Party Room, Pool, Tot Lots/Playground, Jogging Path, Basketball Court, Clubhouse, Tennis Court(s)
- Services included: Pool(s), Snow Removal, Trash, Common Area Maintenance
- HOA fee: $426 quarterly
- HOA name: NORBECK GROVE
Location
- Region: Olney
Financial & listing details
- Price per square foot: $246/sqft
- Tax assessed value: $478,700
- Annual tax amount: $5,972
- Date on market: 5/21/2026
- Listing agreement: Exclusive Agency
- Listing terms: Cash,Conventional,FHA,VA Loan
- Ownership: Fee Simple
Estimated market value
$647,000
$615,000 - $679,000
$3,425/mo
Price history
| Date | Event | Price |
|---|---|---|
| 7/16/2026 | Contingent | $650,000$246/sqft |
Source:  Bright MLS #MDMC2236076 Report a problem Bright MLS #MDMC2236076 Report a problem | ||
| 6/19/2026 | Listed for sale | $650,000$246/sqft |
Source: Bright MLS #MDMC2236076 Report a problem | ||
| 6/14/2026 | Contingent | $650,000$246/sqft |
Source: Bright MLS #MDMC2236076 Report a problem | ||
| 6/1/2026 | Price change | $650,000-7%$246/sqft |
Source: Bright MLS #MDMC2236076 Report a problem | ||
| 5/21/2026 | Listed for sale | $699,000+57.1%$265/sqft |
Source: Bright MLS #MDMC2236076 Report a problem | ||
| 8/1/2017 | Sold | $445,000-1.1%$169/sqft |
Source: Public Record Report a problem | ||
| 6/14/2017 | Pending sale | $449,900$170/sqft |
Source: Coldwell Banker Residential Brokerage - Potomac #MC9931112 Report a problem | ||
| 6/5/2017 | Price change | $449,900-3.2%$170/sqft |
Source: Coldwell Banker Residential Brokerage - Potomac #MC9931112 Report a problem | ||
| 5/10/2017 | Price change | $464,900-2.1%$176/sqft |
Source: Coldwell Banker Residential Brokerage - Potomac #MC9931112 Report a problem | ||
| 4/29/2017 | Listed for sale | $475,000+81.4%$180/sqft |
Source: Coldwell Banker Residential Brokerage - Potomac #MC9931112 Report a problem | ||
| 12/11/2001 | Sold | $261,846$99/sqft |
Source: Public Record Report a problem | ||
Public tax history
| Year | Property taxes | Tax assessment |
|---|---|---|
| 2025 | $5,280 +0.9% | $478,700 +5.3% |
| 2024 | $5,235 +5.5% | $454,700 +5.6% |
| 2023 | $4,963 +10.6% | $430,700 +5.9% |
| 2022 | $4,488 +1.1% | $406,700 +1% |
| 2021 | $4,440 +0.9% | $402,733 +1% |
| 2020 | $4,399 +2.9% | $398,767 +1% |
| 2019 | $4,276 -0.2% | $394,800 +1.8% |
| 2018 | $4,284 -1.4% | $387,767 +1.8% |
| 2017 | $4,343 +34% | $380,733 +1.9% |
| 2016 | $3,242 | $373,700 +5.5% |
| 2015 | $3,242 | $354,333 +5.8% |
| 2014 | $3,242 | $334,967 +6.1% |
| 2013 | -- | $315,600 |
| 2012 | -- | $315,600 |
| 2011 | -- | $315,600 -26.5% |
| 2010 | -- | $429,360 +4.4% |
| 2009 | -- | $411,132 +4.6% |
| 2008 | -- | $392,906 +4.9% |
| 2007 | -- | $374,680 +14% |
| 2006 | -- | $328,692 +16.3% |
| 2005 | -- | $282,706 +19.4% |
| 2004 | -- | $236,720 |
| 2003 | -- | $236,720 +13.5% |
| 2002 | -- | $208,600 +421.5% |
| 2001 | -- | $40,000 |
Find assessor info on the county website
Monthly payment
Est. payment
Payment breakdown
Explore the cost of this home by adjusting the details. Changes won't be saved.Climate risks
Neighborhood: 20832
Nearby schools
GreatSchools rating
- 5/10Olney Elementary SchoolGrades: K-5Distance: 1.9 mi
- 9/10Rosa M. Parks Middle SchoolGrades: 6-8Distance: 1.1 mi
- 6/10Sherwood High SchoolGrades: 9-12Distance: 4.3 mi
Schools provided by the listing agent
- Elementary: Olney
- Middle: Rosa M. Parks
- High: Sherwood
- District: Montgomery County Public Schools
Source: Bright MLS. This data may not be complete. We recommend contacting the local school district to confirm school assignments for this home.
- $619,1003 bd4 ba2.3k sqft4806 Abbyville Pl, Olney, MD 20832Off Market

- $652,3003 bd4 ba2.9k sqft4802 Abbyville Pl, Olney, MD 20832Off Market
- $563,2003 bd4 ba1.5k sqft4802 Abbeyville, Olney, MD 20832Off Market
- $542,100-- bd3 ba1.7k sqft4800 Abbyville Pl, Olney, MD 20832Off Market
- $283,8003 bd1 ba1.3k sqft4816 Abbyville Pl #55, Olney, MD 20832Off Market
- $281,700-- bd-- ba1.3k sqft4820 Abbyville Pl #57, Olney, MD 20832Off Market
- $293,400-- bd-- ba1.3k sqft4814 Abbyville Pl #56, Olney, MD 20832Off Market
- $293,400-- bd-- ba1.3k sqft4818 Abbyville Pl #58, Olney, MD 20832Off Market
A local agent can set up tours, give advice and negotiate with sellers.
Similar homes
- $559,0003 bd4 ba2.1k sqft18639 Clovercrest Cir, Olney, MD 20832For Sale

 MLS ID #MDMC2227320, Russell Chandler, Redfin Corp. Bright MLS
 - $699,0003 bd4 ba2.2k sqft3710 Doc Berlin Dr, Silver Spring, MD 20906For Sale
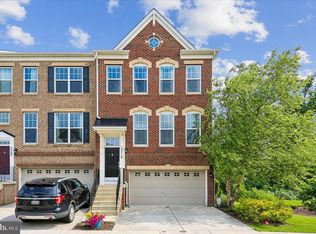 MLS ID #MDMC2243902, Missy Raffa, RE/MAX Realty Group. Bright MLS
 - $565,0004 bd4 ba2.1k sqft15608 Cliff Swallow Way, Rockville, MD 20853For Sale
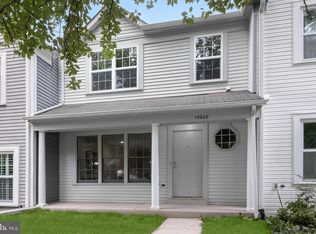 MLS ID #MDMC2246340, Shalini Gidwani, Northrop Realty. Bright MLS
 - $649,9003 bd4 ba3k sqft7845 River Rock Way, Columbia, MD 21044For Sale
 MLS ID #MDHW2071132, Benjamin Daniels, The KW Collective. Bright MLS
 - $679,9003 bd3 ba2.2k sqft232 Parkview Ave, Gaithersburg, MD 20878For SaleMLS ID #MDMC2245494, Mrs. Cara Pearlman, Compass. Bright MLS
- $725,0003 bd4 ba2.6k sqft16114 Coolidge Ave, Olney, MD 20906For SaleMLS ID #MDMC2235970, Gary J Rudden, RE/MAX Realty Services. Bright MLS
- $650,0003 bd4 ba2.5k sqft8787 Stonehouse Dr, Ellicott City, MD 21043For SaleMLS ID #MDHW2071490, Bob Lucido, Keller Williams Lucido Agency. Bright MLS
- $625,0003 bd4 ba2.3k sqft23003 Heath Aster Way, Clarksburg, MD 20871For SaleMLS ID #MDMC2243872, Russell Brazil, RLAH @properties. Bright MLS
- $634,9003 bd3 ba2.2k sqft647 Main St #B, Gaithersburg, MD 20878For SaleMLS ID #MDMC2238744, Meredith Fogle, The List Realty. Bright MLS
- $675,0003 bd4 ba3.3k sqft11911 Country Squire Way, Clarksburg, MD 20871For SaleMLS ID #MDMC2246042, Ram Sammeta, ExecuHome Realty. Bright MLS
- $699,9003 bd4 ba2.4k sqft5913 Mystic Ocean Ln #A4-33, Clarksville, MD 21029For SaleMLS ID #MDHW2071234, Matthew Pecker, Berkshire Hathaway HomeServices Homesale Realty. Bright MLS
- $724,9003 bd3 ba2.6k sqft121 Copley Cir #34B, Gaithersburg, MD 20878For SaleMLS ID #MDMC2246920, Margie Halem, Compass. Bright MLS
- $654,9004 bd4 ba1.9k sqft11718 Leesborough Cir, Silver Spring, MD 20902For SaleMLS ID #MDMC2244896, Jessie Do, Pearson Smith Realty, LLC. Bright MLS
- $649,9003 bd4 ba2.5k sqft8418 Timberland Cir, Ellicott City, MD 21043For SaleMLS ID #MDHW2070922, David Jimenez, RE/MAX Distinctive Real Estate, Inc.. Bright MLS
- $639,9953 bd4 ba2.4k sqft9384 Rock Ripple Ln, Laurel, MD 20723For SaleMLS ID #MDHW2070366, Jay Perry, Corner House Realty. Bright MLS
- $639,9003 bd4 ba2.7k sqft10727 Hillingdon Rd, Woodstock, MD 21163For SaleMLS ID #MDHW2071122, Bob Chew, Samson Properties. Bright MLS
- $799,0005 bd3 ba2.7k sqft7204 Righters Mill Rd, Derwood, MD 20855For SaleMLS ID #MDMC2246966, Juan umanzor, Long & Foster Real Estate, Inc.. Bright MLS
- $675,0003 bd4 ba1.9k sqft5919 Trumpet Sound Ct Unit 2, Clarksville, MD 21029For SaleMLS ID #MDHW2067158, KEITH JANG, Northrop Realty. Bright MLS
- $669,9003 bd5 ba2.4k sqft13069 Martz St, Clarksburg, MD 20871For SaleMLS ID #MDMC2241260, Sharon Crisafulli, Berkshire Hathaway HomeServices PenFed Realty. Bright MLS
- $585,0003 bd3 ba2.8k sqftSummit Hall Reserve Codm, Gaithersburg, MD 20877For SaleMLS ID #MDMC2223290, Raven Charles, Taylor Properties. Bright MLS
