This gorgeous home provides peace and tranquility from the serene views of the wooded area it backs up to; enjoy the vaulted covered back patio, and the Oklahoma sunset from the front view! Features include open floor concept, stunning granite countertops, large walk in pantry, gas fireplace with custom wood mantle, large vaulted master bedroom, and a very unique oversized garage.
Pending
Price cut: $7K (6/25)
$279,000
4807 S McKinley Ave, Sand Springs, OK 74063
3beds
1,489sqft
:
Get pre-qualified$1,849/mo
Single Family Residence
Built in 2019
7,100 Square Feet Lot
$-- Zestimate®
$187/sqft
$-- HOA
What's special
Open floor conceptLarge vaulted master bedroomVery unique oversized garageStunning granite countertopsVaulted covered back patioLarge walk in pantry
- 71 days |
- 219 |
- 10 |
Zillow last checked:
Listing updated:
Listed by:
Brenda Smolen 918-607-6607,
McGraw, REALTORS
Source: MLS Technology, Inc.,MLS#: 2617399 Originating MLS: MLS Technology
Originating MLS: MLS TechnologyFacts & features
Interior
Bedrooms & bathrooms
- Bedrooms: 3
- Bathrooms: 2
- Full bathrooms: 2
Primary bedroom
- Description: Master Bedroom,Private Bath
- Level: First
Primary bathroom
- Description: Master Bath,Double Sink,Full Bath,Separate Shower
- Level: First
Bathroom
- Description: Hall Bath,Full Bath
- Level: First
Kitchen
- Description: Kitchen,Eat-In,Island,Pantry
- Level: First
Living room
- Description: Living Room,Fireplace
- Level: First
Utility room
- Description: Utility Room,Inside
- Level: First
Heating
- Central, Gas
Cooling
- Central Air
Appliances
- Included: Dishwasher, Disposal, Gas Water Heater, Microwave, Oven, Range, Plumbed For Ice Maker
- Laundry: Washer Hookup, Electric Dryer Hookup, Gas Dryer Hookup
Features
- Attic, Granite Counters, High Ceilings, High Speed Internet, Other, Cable TV, Wired for Data, Ceiling Fan(s), Electric Oven Connection, Electric Range Connection, Gas Range Connection, Gas Oven Connection
- Flooring: Carpet, Tile, Vinyl
- Windows: Vinyl
- Number of fireplaces: 1
- Fireplace features: Gas Log, Gas Starter
Interior area
- Total structure area: 1,489
- Total interior livable area: 1,489 sqft
Property
Parking
- Total spaces: 2
- Parking features: Attached, Garage, Other
- Attached garage spaces: 2
Features
- Levels: One
- Stories: 1
- Patio & porch: Covered, Patio, Porch
- Exterior features: Lighting, Rain Gutters
- Pool features: None
- Fencing: Full
Lot
- Size: 7,100 Square Feet
- Features: Sloped
- Topography: Sloping
Details
- Additional structures: None
- Parcel number: 61727912665060
Construction
Type & style
- Home type: SingleFamily
- Architectural style: Ranch
- Property subtype: Single Family Residence
Materials
- Brick, Wood Frame
- Foundation: Slab
- Roof: Asphalt,Fiberglass
Condition
- Year built: 2019
Utilities & green energy
- Sewer: Public Sewer
- Water: Public
- Utilities for property: Cable Available, Electricity Available, Natural Gas Available, Phone Available, Water Available
Community & HOA
Community
- Features: Gutter(s), Sidewalks
- Security: No Safety Shelter
- Subdivision: The Glens Phase I
HOA
- Has HOA: No
Location
- Region: Sand Springs
Financial & listing details
- Price per square foot: $187/sqft
- Tax assessed value: $205,432
- Annual tax amount: $2,759
- Date on market: 5/12/2026
- Cumulative days on market: 67 days
- Listing terms: Conventional,FHA,Other,VA Loan
Estimated market value
Not available
Estimated sales range
Not available
Not available
Price history
| Date | Event | Price |
|---|---|---|
| 6/29/2026 | Pending sale | $279,000$187/sqft |
Source:  MLS Technology, Inc. #2617399 Report a problem MLS Technology, Inc. #2617399 Report a problem | ||
| 6/25/2026 | Price change | $279,000-2.4%$187/sqft |
Source: MLS Technology, Inc. #2617399 Report a problem | ||
| 5/29/2026 | Listed for sale | $285,950$192/sqft |
Source: MLS Technology, Inc. #2617399 Report a problem | ||
| 5/26/2026 | Pending sale | $285,950$192/sqft |
Source: MLS Technology, Inc. #2617399 Report a problem | ||
| 5/15/2026 | Listed for sale | $285,950+26.8%$192/sqft |
Source: MLS Technology, Inc. #2617399 Report a problem | ||
| 3/23/2026 | Sold | $225,500+19.9%$151/sqft |
Source: Public Record Report a problem | ||
| 4/10/2019 | Sold | $188,000-1%$126/sqft |
Source: MLS Technology, Inc. #1908395 Report a problem | ||
| 3/7/2019 | Listed for sale | $189,900$128/sqft |
Source: Keller Williams Advantage #1908395 Report a problem | ||
Public tax history
| Year | Property taxes | Tax assessment |
|---|---|---|
| 2025 | $2,759 +3.3% | $21,598 +3.1% |
| 2024 | $2,672 +4.3% | $20,940 +3.2% |
| 2023 | $2,562 +5.5% | $20,300 +3.2% |
| 2022 | $2,428 -1.7% | $19,680 -4.8% |
| 2021 | $2,469 -8.1% | $20,680 |
| 2020 | $2,686 +3416.8% | $20,680 +3318.2% |
| 2019 | $76 +0.5% | $605 |
| 2018 | $76 +2.7% | $605 |
| 2017 | $74 | $605 |
| 2016 | $74 | $605 -85.3% |
| 2015 | $74 -85.6% | $4,125 |
| 2014 | $515 | $4,125 |
| 2013 | -- | $4,125 |
| 2012 | -- | $4,125 |
| 2011 | -- | $4,125 |
| 2010 | -- | $4,125 |
| 2009 | -- | $4,125 |
| 2008 | -- | $4,125 |
| 2007 | -- | $4,125 +297% |
| 2006 | -- | $1,039 +5.1% |
| 2005 | -- | $989 +5% |
| 2003 | -- | $942 +10.2% |
| 2002 | -- | $855 +5% |
| 2001 | -- | $814 |
| 2000 | -- | $814 |
Find assessor info on the county website
Monthly payment
Est. payment
Payment breakdown
Explore the cost of this home by adjusting the details. Changes won't be saved.Climate risks
Neighborhood: 74063
Nearby schools
GreatSchools rating
- 6/10Limestone Elementary SchoolGrades: K-5Distance: 0.9 mi
- 8/10Clyde Boyd Middle SchoolGrades: 6-8Distance: 1.7 mi
- 6/10Charles Page High SchoolGrades: 9-12Distance: 3.6 mi
Schools provided by the listing agent
- Elementary: Limestone
- High: Charles Page
- District: Sand Springs - Sch Dist (2)
Source: MLS Technology, Inc.. This data may not be complete. We recommend contacting the local school district to confirm school assignments for this home.
- $227,700-- bd2 ba1.5k sqft4809 S McKinley Ave, Sand Springs, OK 74063Off Market
- $353,5004 bd3 ba2.3k sqft4805 S McKinley Ave, Sand Springs, OK 74063Sold

- $261,9003 bd2 ba1.9k sqft4811 S McKinley Ave, Sand Springs, OK 74063Off Market

- $17,4007,797.24 Square FeetS McKinley Ave, Sand Springs, OK 74063Sold
- $290,000-- bd2 ba1.6k sqft74063-3144 3144, Sand Springs, OK 74063Sold
- $23,0007,579.44 Square Feet4 S McKinley Ave, Sand Springs, OK 74063Sold
- $254,0003 bd2 ba1.2k sqft4806 S McKinley Ave, Sand Springs, OK 74063Sold
- $222,0003 bd2 ba1.2k sqft4813 S McKinley Ave, Sand Springs, OK 74063Off Market
A local agent can set up tours, give advice and negotiate with sellers.
A local lender can help you make sure your offer is ready when you are.
Similar homes
- $294,0003 bd2 ba1.7k sqft5421 Skylane Dr, Sand Springs, OK 74063For Sale
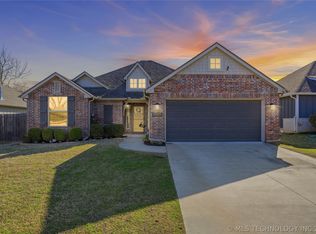 MLS ID #2624927, Krysten Russell, Concept Realty. MLS Technology, Inc.
 - $259,9003 bd2 ba1.5k sqft212 E 13th St, Sand Springs, OK 74063For Sale
 MLS ID #2625066, Alex Torkleson, Cochran & Co Realtors. MLS Technology, Inc.
 - $247,5003 bd2 ba1.3k sqft338 E 40th St S, Sand Springs, OK 74063For Sale
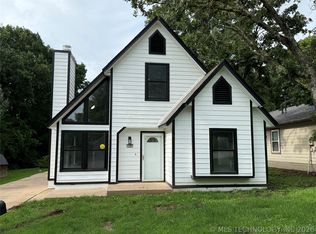 MLS ID #2623599, Kellie Wells, RE/MAX Results. MLS Technology, Inc.
 - $269,0004 bd2 ba2k sqft316 Redbud Ct, Sand Springs, OK 74063For Sale
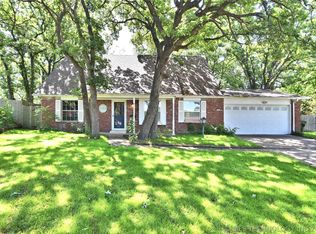 MLS ID #2616723, Kelly Garrison, The Garrison Group LLC.. MLS Technology, Inc.
 - $265,0003 bd2 ba1.2k sqft217 W 40th Pl, Sand Springs, OK 74063For SaleMLS ID #2623335, Rosideth Bolivar, HomeSmart Stellar Realty. MLS Technology, Inc.
- $335,0004 bd3 ba1.5k sqft701 W 41st St, Sand Springs, OK 74063For SaleMLS ID #2625378, Robin Riley, Chinowth & Cohen. MLS Technology, Inc.
- $398,0003 bd2 ba1.9k sqft5114 S Everett Dr, Sand Springs, OK 74063New ConstructionMLS Technology, Inc.
- $355,0003 bd2 ba2k sqft710 W 40th St, Sand Springs, OK 74063For SaleMLS ID #2604715, Russell Ryker, Chinowth & Cohen. MLS Technology, Inc.
- $264,9003 bd2 ba1.5k sqft1737 W 63rd St, Tulsa, OK 74132For SaleMLS ID #2614656, Rick L Love, eXp Realty, LLC (BO). MLS Technology, Inc.
- $405,0004 bd2 ba1.9k sqft25 E 32nd St, Sand Springs, OK 74063For SaleMLS ID #2621641, Krysten Russell, Concept Realty. MLS Technology, Inc.
- $302,5003 bd2 ba1.5k sqft2561 W 66th Pl S, Tulsa, OK 74132For SaleMLS ID #2619217, Alex Shibley, Keller Williams Advantage. MLS Technology, Inc.
- $295,0003 bd2 ba2.1k sqft1601 N Detroit Ave, Tulsa, OK 74106For SaleMLS ID #2626182, Suzy Stewart, Chinowth & Cohen. MLS Technology, Inc.
- $300,0004 bd2 ba1.6k sqft4769 S Boston Ave, Tulsa, OK 74105For SaleMLS ID #2607320, Charlyn Terry, Keller Williams Advantage. MLS Technology, Inc.
- $217,5003 bd2 ba1.2k sqft2139 W 46th Pl, Tulsa, OK 74107For SaleMLS ID #2622104, Jennifer Parker, Sage Sotheby's International. MLS Technology, Inc.
- $295,0003 bd2 ba1.6k sqft1004 E 135th Pl, Glenpool, OK 74033For SaleMLS ID #2623970, Danyele Springer, Thunder Ridge Realty. MLS Technology, Inc.
- $269,5004 bd2 ba1.8k sqft4303 S Lakewood Ave, Tulsa, OK 74135For SaleMLS ID #2546247, Catherine Santee Hughes, McGraw, REALTORS. MLS Technology, Inc.
- $279,9003 bd2 ba1.8k sqft11245 S Nandina Ave, Jenks, OK 74037For SaleMLS ID #2616767, Max Heckenkemper, Keller Williams Advantage. MLS Technology, Inc.
- $345,0004 bd2 ba1.6k sqft4001 S Rolling Oaks Dr, Tulsa, OK 74107For SaleMLS ID #2614814, Julio Arias, Fathom Realty. MLS Technology, Inc.
- $322,5003 bd3 ba1.7k sqft2601 W 65th St S, Tulsa, OK 74132For SaleMLS ID #2619223, Alex Shibley, Keller Williams Advantage. MLS Technology, Inc.
- $294,4993 bd2 ba1.5k sqft13916 S Quincy St, Glenpool, OK 74033For SaleMLS ID #2615198, Stacey Springer, Solid Rock, REALTORS. MLS Technology, Inc.
