Welcome to this stunning 5-bedroom, 3-bathroom home, offering 3,261 sq ft of beautifully designed living space nestled at the end of a quiet cul-de-sac. An oasis for both relaxing and entertaining, this spacious residence features a thoughtfully open floor plan, abundant natural light, and high-end finishes throughout. Enjoy a chef’s kitchen with stainless steel appliances, granite countertops, and a large island that flows seamlessly into the expansive living and dining areas. A luxurious primary suite provides a peaceful retreat with a spa-like bath and a very generous walk-in closet. With five generously sized bedrooms including a full bedroom and bath on the main level, this home easily accommodates guests, multi-generational living, or a home office setup. Situated on a large lot with a private backyard, this home offers the ideal setting for outdoor gatherings or peaceful evenings. With top rated schools, historical sightings, dining & shopping all in close proximity.
Under contract
$680,000
4808 Pilgrims Cir, Williamsburg, VA 23185
5beds
3,261sqft
:
Get pre-qualified$4,096/mo
Single Family Residence
Built in 2020
0.35 Acres Lot
$668,800 Zestimate®
$209/sqft
$33/mo HOA
What's special
Thoughtfully open floor planPrivate backyardGranite countertopsQuiet cul-de-sacLarge islandAbundant natural lightHigh-end finishes
- 373 days |
- 127 |
- 4 |
Zillow last checked:
Listing updated:
Listed by:
Sibron Henry,
Real Broker LLC 855-450-0442
Source: REIN Inc.,MLS#: 10594134
Facts & features
Interior
Bedrooms & bathrooms
- Bedrooms: 5
- Bathrooms: 3
- Full bathrooms: 3
Rooms
- Room types: 1st Floor BR, Attic, Breakfast Area, PBR with Bath, Utility Closet
Heating
- Electric, Forced Air, Heat Pump W/A, Natural Gas
Cooling
- Central Air, Heat Pump W/A
Appliances
- Included: Dishwasher, Disposal, Microwave, Gas Range, Refrigerator, Gas Water Heater
- Laundry: Dryer Hookup, Washer Hookup
Features
- Bar, Cathedral Ceiling(s), Dual Entry Bath (Br & Hall), Primary Sink-Double, Walk-In Closet(s), Ceiling Fan(s), Entrance Foyer, Pantry
- Flooring: Carpet, Ceramic Tile, Laminate/LVP
- Windows: Window Treatments
- Basement: Crawl Space
- Attic: Scuttle
- Number of fireplaces: 1
- Fireplace features: Fireplace Gas-natural
- Common walls with other units/homes: No Common Walls
Interior area
- Total interior livable area: 3,261 sqft
Property
Parking
- Total spaces: 2
- Parking features: Garage Att 2 Car, Driveway, Garage Door Opener
- Attached garage spaces: 2
- Has uncovered spaces: Yes
Features
- Levels: Two
- Stories: 2
- Patio & porch: Patio
- Pool features: None
- Fencing: Back Yard,Privacy,Wire,Fenced
- Has view: Yes
- View description: Trees/Woods
- Waterfront features: Not Waterfront
Lot
- Size: 0.35 Acres
- Features: Cul-De-Sac
Details
- Additional structures: Gazebo
- Parcel number: 4741300187
- Zoning: R1
Construction
Type & style
- Home type: SingleFamily
- Architectural style: Transitional
- Property subtype: Single Family Residence
Materials
- Stone, Vinyl Siding
- Roof: Asphalt Shingle
Condition
- New construction: No
- Year built: 2020
Utilities & green energy
- Sewer: City/County
- Water: City/County
- Utilities for property: Cable Hookup
Green energy
- Energy generation: Solar
Community & HOA
Community
- Security: Security System
- Subdivision: Pelegs Point
HOA
- Has HOA: Yes
- HOA fee: $33 monthly
Location
- Region: Williamsburg
Financial & listing details
- Price per square foot: $209/sqft
- Tax assessed value: $570,600
- Annual tax amount: $4,451
- Date on market: 7/22/2025
Estimated market value
$668,800
$635,000 - $702,000
$3,748/mo
Price history
Price history is unavailable.
Public tax history
| Year | Property taxes | Tax assessment |
|---|---|---|
| 2025 | $4,736 | $570,600 |
| 2024 | $4,736 +11.3% | $570,600 +11.3% |
| 2023 | $4,255 | $512,600 |
| 2022 | $4,255 +6.1% | $512,600 +7.4% |
| 2021 | $4,011 +419% | $477,500 +419% |
| 2020 | $773 +76.9% | $92,000 +76.9% |
| 2019 | $437 | $52,000 |
| 2017 | $437 | $52,000 |
| 2016 | -- | $52,000 |
Find assessor info on the county website
Monthly payment
Est. payment
Payment breakdown
Explore the cost of this home by adjusting the details. Changes won't be saved.Climate risks
Neighborhood: 23185
Nearby schools
GreatSchools rating
- 8/10Laurel Lane Elementary SchoolGrades: PK-5Distance: 2.1 mi
- 7/10Berkeley Middle SchoolGrades: 6-8Distance: 3.6 mi
- 5/10Lafayette High SchoolGrades: 9-12Distance: 6.6 mi
Schools provided by the listing agent
- Elementary: Laurel Lane Elementary / fmr. Rawls Byrd
- Middle: Berkeley Middle
- High: Lafayette
Source: REIN Inc.. This data may not be complete. We recommend contacting the local school district to confirm school assignments for this home.
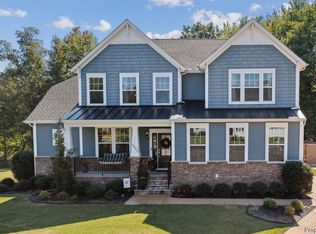
- $690,0004 bd3 ba3.1k sqft4805 Pilgrims Cir, Williamsburg, VA 23185Sold
- $594,5004 bd2 ba2.7k sqft2139 Benomi Dr, Williamsburg, VA 23185Off Market

- $641,7004 bd3 ba3k sqft4804 Pilgrims Cir, Williamsburg, VA 23185Off Market
- $618,4004 bd2 ba3.1k sqft2135 Benomi Dr, Williamsburg, VA 23185Off Market
- $678,5005 bd3 ba3.5k sqft2143 Benomi Dr, Williamsburg, VA 23185Off Market
- $685,5005 bd3 ba2.7k sqft2208 Moonlight Point, Williamsburg, VA 23185Off Market
- $724,0005 bd3 ba3.6k sqft4800 Pilgrims Cir, Williamsburg, VA 23185Off Market
- $643,8005 bd2 ba3.3k sqft2147 Benomi Dr, Williamsburg, VA 23185Off Market
A local agent can set up tours, give advice and negotiate with sellers.
Similar homes
- $664,0005 bd4 ba3.7k sqft115 Yacht Ct, Williamsburg, VA 23185For Sale
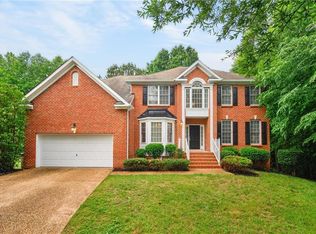 MLS ID #10636969, Marketa Kirts. REIN Inc.
 - $710,0004 bd3 ba2.5k sqft4135 Longview Lndg, Williamsburg, VA 23188For Sale
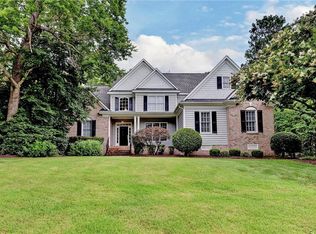 MLS ID #10645435, Carmen Hamner. REIN Inc.
 - $625,0003 bd3 ba2.2k sqft125 Jerdone Rd, Williamsburg, VA 23185For Sale
 MLS ID #10641519, Cindy Steele. REIN Inc.
 - $699,0005 bd3 ba3.3k sqft4032 Thorngate Dr, Williamsburg, VA 23188For Sale
 MLS ID #10629984, Jenna Heuser. REIN Inc.
 - $600,0004 bd3 ba2.7k sqft3509 Hunters Rdg, Williamsburg, VA 23188For SaleMLS ID #10641099, Wendy Robinson. REIN Inc.
- $500,0005 bd3 ba2.1k sqft6 Foxcroft Rd, Williamsburg, VA 23188For SaleMLS ID #10635728, Herbert Morewitz. REIN Inc.
- $685,0004 bd3 ba3k sqft3987 Isaac Cir, Williamsburg, VA 23188For SaleMLS ID #10637009, Ashley Tarter. REIN Inc.
- $629,0004 bd3 ba2.7k sqft3306 Westover Rdg, Williamsburg, VA 23188For SaleMLS ID #10639430, Laura McGuire. REIN Inc.
- $690,0005 bd3 ba2.4k sqft8922 Colonial Trl E, Smithfield, VA 23430For Sale By Owner
- $760,0004 bd3 ba3k sqft101 Royal Sydney, Williamsburg, VA 23188For SaleMLS ID #10635040, Brian Broas. REIN Inc.
- $575,0004 bd3 ba2.4k sqft4023 Thorngate Dr, Williamsburg, VA 23188For SaleMLS ID #10641287, Jenna Heuser. REIN Inc.
- $479,9994 bd3 ba2.7k sqft111 Haymaker Pl, Williamsburg, VA 23185For SaleMLS ID #10642832, Leo Legaspi. REIN Inc.
- $665,0004 bd4 ba2.9k sqft103 Osprey Point, Yorktown, VA 23692For SaleMLS ID #10640732, Michael Reames. REIN Inc.
- $975,0004 bd3 ba3.1k sqft2504 Campbell Close, Williamsburg, VA 23185New ConstructionMLS ID #10623322, Ingrid Bayne. REIN Inc.
- $675,0003 bd2 ba2.4k sqft3 Highgate Rd, Surry, VA 23883New ConstructionMLS ID #10643329, Rachel Beasley. REIN Inc.
- $475,0003 bd4 ba2.2k sqft205 Suri Dr, Williamsburg, VA 23185For SaleMLS ID #10644154, Jenna Heuser. REIN Inc.
- $475,0003 bd3 ba2k sqft8709 B Pocahontas Trl, Williamsburg, VA 23185New ConstructionMLS ID #10641714, Judy Perez. REIN Inc.
- $635,0006 bd4 ba3k sqft121 Parkway Dr #B, Newport News, VA 23606New ConstructionMLS ID #10646371, Adam Triplett. REIN Inc.
- $650,0004 bd3 ba2.3k sqft1734 Angus Rd, Hayes, VA 23072For SaleMLS ID #10643246, Cari Rausch. REIN Inc.
- $575,0004 bd3 ba2.5k sqft108 Wickre St, Williamsburg, VA 23185New ConstructionMLS ID #10639291, Craig McLellon. REIN Inc.
