Welcome to 4810 Brownsville Rd. Built in 1972-back when homes were BUILT TO LAST! This 4-sided brick beauty complete with a full finished basement has NO HOA. This beautifully maintained, move-in-ready home, offers 2 bedrooms and 2 full baths on the main level- plus even more space downstairs. The finished basement has its own private entrance and features two large bonus rooms, a full bathroom, and a spacious living area-perfect for guests, home office, teen suite, or flexible multigenerational living. Outside, you will find a spacious level lot with plenty of space to entertain and plenty of parking! Feel at ease with newer HVAC system-main level and basement, water heater-3 yrs old, roof-5yrs old. Enjoy being just minutes away from shopping, restaurants and everyday conveniences-while coming home to a classic, solidly built property with NO HOA. Schedule an appointment today!
Pending
$275,000
4810 Brownsville Rd, Powder Springs, GA 30127
2beds
2,350sqft
Single Family Residence
Built in 1972
8,276 Square Feet Lot
$273,300 Zestimate®
$117/sqft
$-- HOA
What's special
Full finished basementPlenty of parkingSpacious level lot
- 22 days
- 1,120
- 167
Zillow last checked:
Listing updated:
Listed by:
Sherri Zammit 478-957-0615,
LOCAL Realty
Source: GAMLS,MLS#: 10845448
Facts & features
Interior
Bedrooms & bathrooms
- Bedrooms: 2
- Bathrooms: 3
- Full bathrooms: 3
- Main level bathrooms: 2
- Main level bedrooms: 2
Rooms
- Room types: Family Room, Other
Kitchen
- Features: Kitchen Island
Heating
- Central, Natural Gas, Zoned
Cooling
- Ceiling Fan(s), Dual, Zoned
Appliances
- Included: Gas Water Heater, Ice Maker, Refrigerator, Dishwasher, Electric Water Heater
- Laundry: In Kitchen, Laundry Closet
Features
- Master On Main Level
- Flooring: Carpet
- Basement: Interior Entry,Exterior Entry,Full,Finished,Bath Finished
- Attic: Pull Down Stairs
- Number of fireplaces: 2
- Fireplace features: Basement, Living Room
- Common walls with other units/homes: No Common Walls
Interior area
- Total structure area: 2,350
- Total interior livable area: 2,350 sqft
- Finished area above ground: 1,175
- Finished area below ground: 1,175
Property
Parking
- Total spaces: 6
- Parking features: Storage, Detached, Parking Pad
- Has garage: Yes
- Has uncovered spaces: Yes
Features
- Levels: Two
- Stories: 2
- Patio & porch: Deck
- Exterior features: Other
- Fencing: Wood,Back Yard
Lot
- Size: 8,276 Square Feet
- Features: Level, Private
Details
- Additional structures: Outbuilding, Shed(s), Other
- Parcel number: 19111900130
Construction
Type & style
- Home type: SingleFamily
- Architectural style: Ranch,Brick 4 Side
- Property subtype: Single Family Residence
Materials
- Brick
- Roof: Composition
Condition
- Resale,Updated/Remodeled
- New construction: No
- Year built: 1972
Utilities & green energy
- Electric: 220 Volts
- Sewer: Septic Tank
- Water: Public
- Utilities for property: Phone Available
Community & HOA
Community
- Features: None
- Subdivision: Mann Manor
HOA
- Has HOA: No
- Services included: None
Location
- Region: Powder Springs
Financial & listing details
- Price per square foot: $117/sqft
- Tax assessed value: $233,120
- Annual tax amount: $2,811
- Date on market: 9/14/2026
- Cumulative days on market: 19 days
- Listing agreement: Exclusive Right To Sell
Estimated market value
$273,300
$260,000 - $287,000
$2,095/mo
Price history
| Date | Event | Price |
|---|---|---|
| 9/22/2026 | Pending sale | $275,000$117/sqft |
Source:  GAMLS #10845448 Report a problem GAMLS #10845448 Report a problem | ||
| 9/19/2026 | Listed for sale | $275,000$117/sqft |
Source: GAMLS #10845448 Report a problem | ||
| 9/17/2026 | Pending sale | $275,000$117/sqft |
Source: GAMLS #10845448 Report a problem | ||
| 9/14/2026 | Listed for sale | $275,000+198.9%$117/sqft |
Source: GAMLS #10845448 Report a problem | ||
| 9/28/2001 | Sold | $92,000$39/sqft |
Source: Public Record Report a problem | ||
Public tax history
| Year | Property taxes | Tax assessment |
|---|---|---|
| 2024 | $2,811 | $93,248 |
| 2023 | $2,811 +63.3% | $93,248 +64.4% |
| 2022 | $1,721 | $56,720 |
| 2021 | $1,721 +33.9% | $56,720 +33.9% |
| 2020 | $1,286 | $42,360 |
| 2019 | $1,286 +13.4% | $42,360 +13.4% |
| 2018 | $1,134 | $37,352 +31.2% |
| 2017 | $1,134 +18.1% | $28,472 -14.7% |
| 2016 | $960 -15.1% | $33,380 -13% |
| 2015 | $1,131 +118.1% | $38,384 +119.9% |
| 2014 | $519 -0.8% | $17,452 |
| 2013 | $523 -0.8% | $17,452 |
| 2012 | $527 -31.2% | $17,452 -31.1% |
| 2011 | $767 -30.7% | $25,336 -34.1% |
| 2010 | $1,106 -7.4% | $38,464 -7.4% |
| 2009 | $1,194 -3.4% | $41,516 |
| 2006 | $1,235 +16.4% | $41,516 +16.8% |
| 2005 | $1,061 | $35,532 |
| 2004 | $1,061 | $35,532 |
| 2003 | $1,061 | $35,532 |
| 2002 | $1,061 +594% | $35,532 +11.7% |
| 2001 | $153 +9.4% | $31,804 +37.5% |
| 2000 | $140 | $23,122 |
Find assessor info on the county website
Monthly payment
Est. payment
Payment breakdown
Explore the cost of this home by adjusting the details. Changes won't be saved.Climate risks
Neighborhood: 30127
Nearby schools
Schools provided by the listing agent
- Elementary: Powder Springs
- Middle: Tapp
- High: Mceachern
Source: GAMLS. This data may not be complete. We recommend contacting the local school district to confirm school assignments for this home.
- $350,0003 bd2 ba2.6k sqft4820 Brownsville Rd, Powder Springs, GA 30127Pending

- $228,1002 bd1 ba1.3k sqft4804 Brownsville Rd, Powder Springs, GA 30127Off Market
- $270,2003 bd2 ba1.7k sqft4824 Brownsville Rd, Powder Springs, GA 30127Off Market
- $247,5003 bd2 ba1.6k sqft4811 Brownsville Rd, Powder Springs, GA 30127Off Market
Similar homes
- $325,0003 bd2 ba1.2k sqft4281 Hiram Lithia Springs Rd SW, Powder Springs, GA 30127Active
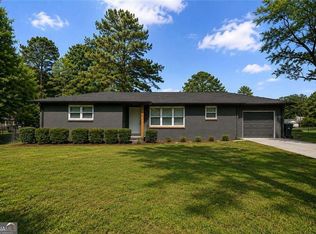
 MLS ID #10867088, Chris Thom, BHGRE Metro Brokers. GAMLS
 - $274,9003 bd2 ba1.2k sqft173 S 40th Pass W, Hiram, GA 30141Active
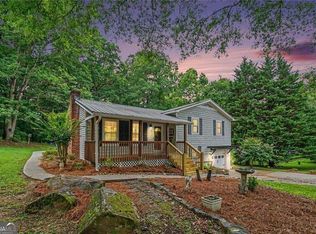 MLS ID #10866792, Shay Brunson, BHGRE Metro Brokers. GAMLS
 - $375,0004 bd3 ba1.9k sqft4009 Saint George Walk SW, Powder Springs, GA 30127Active
 MLS ID #10836423, Nidia M Guzman, Virtual Properties Realty.com. GAMLS
 - $249,9003 bd2 ba1.4k sqft539 Morningside Dr, Hiram, GA 30141Active
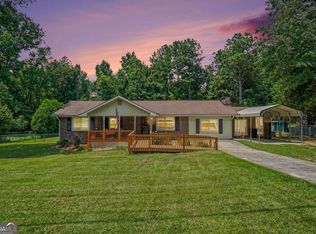 MLS ID #10845017, Karen Davenport, LOCAL Realty. GAMLS
 - $365,0004 bd3 ba2.2k sqft3742 Bengal Dr, Powder Springs, GA 30127ActiveMLS ID #10838580, EmpowerHome Team Atlanta, Keller Williams Realty First Atlanta. GAMLS
- $349,0004 bd3 ba1.4k sqft321 Four Oaks Dr, Powder Springs, GA 30127ActiveMLS ID #10832296, Kaiya Dowtin, Dowtin Realty & Co.. GAMLS
- $250,0002 bd2 ba1.8k sqft362 Lane Dr SW, Mableton, GA 30126ActiveMLS ID #10857927, Tonya Crowe, Method Real Estate Advisors. GAMLS
- $298,9993 bd2 ba1.3k sqft3092 Hicks Rd SW, Marietta, GA 30060ActiveMLS ID #10857551, Sharon Bevins, Your Home Sold Guaranteed Realty HOR. GAMLS
- $365,0004 bd3 ba1.7k sqft3132 Cling Stone Pl, Powder Springs, GA 30127ActiveMLS ID #10802610, Heather Smith, Virtual Properties Realty.com. GAMLS
- $324,5873 bd2 ba1.8k sqft1568 Pine Cir, Austell, GA 30168ActiveMLS ID #10857414, Janet Longmire, HomeSmart. GAMLS
- $325,0003 bd3 ba1.7k sqft306 Chamberlyn Ln, Hiram, GA 30141ActiveMLS ID #10831066, Cristina Stallworth, The Rezerve. GAMLS
- $250,0003 bd2 ba1.1k sqft38 Bridge Dr, Douglasville, GA 30134ActiveMLS ID #10848104, Jessica Ebanks, Keller Williams Realty. GAMLS
- $335,0004 bd3 ba1.3k sqft5989 Bowden St, Austell, GA 30106ActiveMLS ID #10854803, Christina Parker, Trelora Realty, Inc.. GAMLS
- $287,5003 bd2 ba1.7k sqft35 Pine Shadows Ct, Dallas, GA 30157ActiveMLS ID #10833523, Shay Brunson, BHGRE Metro Brokers. GAMLS
- $399,9003 bd3 ba1.9k sqft996 Miles Ct, Powder Springs, GA 30127ActiveMLS ID #10833496, Derek Whitner, BHGRE Metro Brokers. GAMLS
- $299,9994 bd3 ba1.8k sqft234 Hudson Cir, Douglasville, GA 30134ActiveMLS ID #10731468, Lamar Johnson, Keller Williams Realty. GAMLS
- $284,9993 bd2 ba1.3k sqft6164 Pinedale Ln, Douglasville, GA 30135ActiveMLS ID #10845700, Sharon Bevins, Your Home Sold Guaranteed Realty HOR. GAMLS
- $305,0003 bd2 ba1.9k sqft33 Dalena Way, Dallas, GA 30157ActiveMLS ID #10834889, Teresa Kerkoski, BHGRE Metro Brokers. GAMLS
- $335,0005 bd3 ba2.9k sqft5401 Central Church Rd, Douglasville, GA 30135ActiveMLS ID #10857721, Chris Rentz, Pioneer Realty Group. GAMLS
