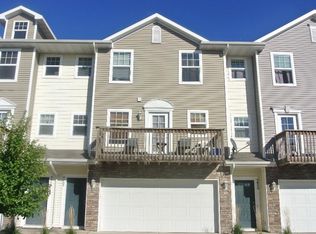
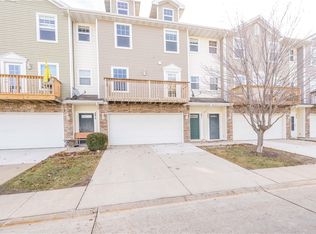
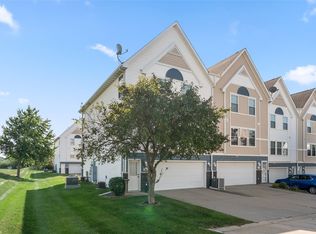
Carefree living with lawn care and snow removal and a convenient location to I-35 for your commute to Ames or the DSM metro. Plus easy access to all the shops on Delaware or Ankeny Blvd. Near Otter Creek Park and Golf Course. East facing for morning sun and cooler afternoons. This 2 bedroom, 2.5 bath home with a two car garage are sure to please! This great home features updated light fixtures, ceiling fans, kitchen and living room blinds, a newer kitchen backsplash, fridge and dishwasher and an RO system under the kitchen sink. Also, professionally cleaned carpets and fresh paint in various rooms. Other features include LVP flooring in the laundry room, baths and kitchen. All appliances will stay with the home. This home is available for quick possession.
Pending
Price cut: $2.5K (8/20)
$167,500
4810 NE Grove Ln, Ankeny, IA 50021
2beds
1,228sqft
Townhouse, Condominium
Built in 2005
696 Square Feet Lot
$164,100 Zestimate®
$136/sqft
$260/mo HOA
What's special
Ceiling fansUpdated light fixturesProfessionally cleaned carpetsNewer kitchen backsplashTwo car garage
- 26 days
- 112
- 1
Zillow last checked:
Listing updated:
Listed by:
Steph Reed (515)988-9954,
RE/MAX Concepts
Source: DMMLS,MLS#: 745014 Originating MLS: Des Moines Area Association of REALTORS
Originating MLS: Des Moines Area Association of REALTORSFacts & features
Interior
Bedrooms & bathrooms
- Bedrooms: 2
- Bathrooms: 3
- Full bathrooms: 1
- 3/4 bathrooms: 1
- 1/2 bathrooms: 1
Heating
- Forced Air, Gas, Natural Gas
Cooling
- Central Air
Appliances
- Included: Dryer, Dishwasher, Microwave, Refrigerator, Stove, Washer
- Laundry: Upper Level
Features
- Dining Area, Eat-in Kitchen, Window Treatments
- Flooring: Carpet
Interior area
- Total structure area: 1,228
- Total interior livable area: 1,228 sqft
Property
Parking
- Total spaces: 2
- Parking features: Attached, Garage, Two Car Garage
- Attached garage spaces: 2
Accessibility
- Accessibility features: Grab Bars
Features
- Levels: Two
- Stories: 2
- Patio & porch: Deck
- Exterior features: Deck
Lot
- Size: 696 Square Feet
- Dimensions: 24.3 x 29.2
- Features: Rectangular Lot
Details
- Parcel number: 18100303284000
- Zoning: PUD
Construction
Type & style
- Home type: Townhouse
- Architectural style: Two Story
- Property subtype: Townhouse, Condominium
Materials
- Stone, Vinyl Siding
- Roof: Asphalt,Shingle
Condition
- Year built: 2005
Utilities & green energy
- Sewer: Public Sewer
- Water: Public
Community & HOA
Community
- Features: Snow Removal
- Security: Fire Alarm
HOA
- Has HOA: Yes
- Services included: Maintenance Grounds, Snow Removal
- HOA fee: $260 monthly
- HOA name: Creekside Townhomes
- Second HOA name: Sentry Management
- Second HOA phone: 515-222-3699
Location
- Region: Ankeny
Financial & listing details
- Price per square foot: $136/sqft
- Tax assessed value: $174,500
- Annual tax amount: $2,816
- Date on market: 7/13/2026
- Cumulative days on market: 96 days
- Listing terms: Cash,Conventional,FHA,VA Loan
- Road surface type: Concrete
Estimated market value
$164,100
$156,000 - $172,000
$1,611/mo
Price history
| Date | Event | Price |
|---|---|---|
| 9/21/2026 | Pending sale | $167,500$136/sqft |
Source:  DMMLS #745014 Report a problem DMMLS #745014 Report a problem | ||
| 8/20/2026 | Price change | $167,500-1.5%$136/sqft |
Source: DMMLS #745014 Report a problem | ||
| 7/13/2026 | Listed for sale | $170,000+49.1%$138/sqft |
Source: DMMLS #745014 Report a problem | ||
| 11/3/2017 | Sold | $114,000$93/sqft |
Source: DMMLS #550587 Report a problem | ||
| 6/30/2017 | Sold | $114,000+6%$93/sqft |
Source: Agent Provided Report a problem | ||
| 4/25/2013 | Listing removed | $107,500$88/sqft |
Source: RE/MAX Real Estate Concepts #411864 Report a problem | ||
| 7/26/2012 | Listed for sale | $107,500-3.2%$88/sqft |
Source: RE/MAX Real Estate Concepts #404550 Report a problem | ||
| 11/21/2007 | Sold | $111,000$90/sqft |
Source: Public Record Report a problem | ||
Public tax history
| Year | Property taxes | Tax assessment |
|---|---|---|
| 2025 | $2,816 +2.1% | $174,500 +7.8% |
| 2024 | $2,758 -5.2% | $161,800 |
| 2023 | $2,910 +1% | $161,800 +15.2% |
| 2022 | $2,880 +4.7% | $140,400 |
| 2021 | $2,750 +1.3% | $140,400 +11% |
| 2020 | $2,716 +3.7% | $126,500 |
| 2019 | $2,618 +0.2% | $126,500 +8.9% |
| 2018 | $2,612 | $116,200 |
| 2017 | $2,612 +3.8% | $116,200 +10.1% |
| 2016 | $2,516 | $105,500 |
| 2015 | $2,516 +5.4% | $105,500 +5.6% |
| 2014 | $2,386 | $99,900 |
| 2013 | -- | $99,900 -1.9% |
| 2012 | -- | $101,800 |
| 2011 | -- | $101,800 -7.2% |
| 2010 | -- | $109,700 |
| 2009 | -- | $109,700 -8.4% |
| 2008 | -- | $119,700 +425% |
| 2007 | -- | $22,800 |
| 2006 | -- | $22,800 |
Find assessor info on the county website
Monthly payment
Est. payment
Payment breakdown
Explore the cost of this home by adjusting the details. Changes won't be saved.Climate risks
Neighborhood: 50021
Nearby schools
Schools provided by the listing agent
- District: Ankeny
Source: DMMLS. This data may not be complete. We recommend contacting the local school district to confirm school assignments for this home.

Similar homes
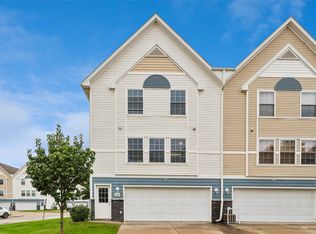
- $170,0002 bd2 ba1k sqft1202 SE Village View Ln, Ankeny, IA 50021For Sale
 MLS ID #750429, Rachelle Klocko, Iowa Realty Ankeny. DMMLS
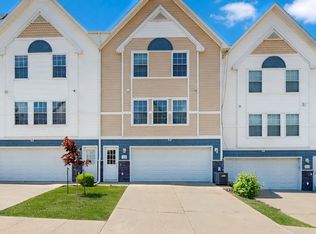
 - $170,0002 bd2 ba1k sqft1218 SE Village View Ln, Ankeny, IA 50021For Sale
 MLS ID #741158, Rich Montanaro, The American Real Estate Co.. DMMLS
 - $154,9002 bd2 ba1k sqft1242 SE Village View Ln, Ankeny, IA 50021For Sale
 MLS ID #748577, Michelle Vogt, RE/MAX Precision. DMMLS
 - $155,0002 bd2 ba1.2k sqft1529 SE Delaware Ave APT 7, Ankeny, IA 50021For Sale
 MLS ID #742786, Cui Davis, Realty ONE Group Impact. DMMLS
