Welcome home to this beautiful 5 bedroom, 2.5 bath home located in the Peninsula at James Landing, just minutes from the heart of downtown Jamestown. With 2640 square feet of inviting living space on a large .41 acre park like setting lot, this home offers a perfect balance of comfort and convenience. Imagine relaxing in your beautiful yard, enjoying sunny afternoons on the deck, or gathering with friends around the cozy fire pit. Conveniently located, you'll have quick access to shopping, entertainment, highways and the airport while still tucked into a charming community setting. New water heater 05/2026.
Pending
Price cut: $7.5K (5/27)
$455,000
4810 Weston Pl, Jamestown, NC 27282
5beds
2,640sqft
:
Get pre-qualified$2,720/mo
Stick/Site Built, Residential, Single Family Residence
Built in 1994
0.41 Acres Lot
$446,300 Zestimate®
$--/sqft
$25/mo HOA
What's special
Beautiful yardCozy fire pit
- 116 days |
- 317 |
- 6 |
Zillow last checked:
Listing updated:
Listed by:
Madalyn E. Kunow 336-210-3223,
Coldwell Banker Advantage
Source: Triad MLS,MLS#: 1215043
Facts & features
Interior
Bedrooms & bathrooms
- Bedrooms: 5
- Bathrooms: 3
- Full bathrooms: 2
- 1/2 bathrooms: 1
- Main level bathrooms: 1
Primary bedroom
- Level: Second
- Dimensions: 14 x 14.92
Bedroom 2
- Level: Second
- Dimensions: 12.08 x 9.83
Bedroom 3
- Level: Second
- Dimensions: 13 x 10
Bedroom 4
- Level: Second
- Dimensions: 9.92 x 11.25
Bedroom 5
- Level: Second
- Dimensions: 20.08 x 12
Breakfast
- Level: Main
- Dimensions: 9.75 x 13.58
Den
- Level: Main
- Dimensions: 16.92 x 13.58
Dining room
- Level: Main
- Dimensions: 10.92 x 12.58
Kitchen
- Level: Main
- Dimensions: 9.33 x 14.33
Living room
- Level: Main
- Dimensions: 11.42 x 13.83
Heating
- Forced Air, Natural Gas
Cooling
- Central Air
Appliances
- Included: Microwave, Oven, Dishwasher, Disposal, Gas Cooktop, Gas Water Heater
- Laundry: Dryer Connection, Main Level, Washer Hookup
Features
- Ceiling Fan(s), Dead Bolt(s), Soaking Tub, Kitchen Island, Pantry, Separate Shower, Solid Surface Counter
- Flooring: Carpet, Engineered Hardwood, Tile, Vinyl
- Doors: Storm Door(s)
- Basement: Crawl Space
- Attic: Pull Down Stairs
- Number of fireplaces: 1
- Fireplace features: Den
Interior area
- Total structure area: 2,640
- Total interior livable area: 2,640 sqft
- Finished area above ground: 2,640
Video & virtual tour
Property
Parking
- Total spaces: 2
- Parking features: Driveway, Garage, Garage Door Opener, Attached
- Attached garage spaces: 2
- Has uncovered spaces: Yes
Features
- Levels: Two
- Stories: 2
- Patio & porch: Porch
- Pool features: None
- Fencing: Fenced
Lot
- Size: 0.41 Acres
- Dimensions: 85 x 237 x 88 x 202
Details
- Parcel number: 0208511
- Zoning: CU-RS-12
- Special conditions: Owner Sale
Construction
Type & style
- Home type: SingleFamily
- Architectural style: Transitional
- Property subtype: Stick/Site Built, Residential, Single Family Residence
Materials
- Brick, Cement Siding
Condition
- Year built: 1994
Utilities & green energy
- Sewer: Public Sewer
- Water: Public
Community & HOA
Community
- Subdivision: Peninsula At James Landing
HOA
- Has HOA: Yes
- HOA fee: $25 monthly
Location
- Region: Jamestown
Financial & listing details
- Tax assessed value: $263,200
- Annual tax amount: $3,599
- Date on market: 4/10/2026
- Cumulative days on market: 86 days
- Listing agreement: Exclusive Right To Sell
- Listing terms: Cash,Conventional,FHA,VA Loan
Estimated market value
$446,300
$424,000 - $469,000
$2,812/mo
Price history
| Date | Event | Price |
|---|---|---|
| 7/5/2026 | Pending sale | $455,000 |
Source:  Triad MLS #1215043 Report a problem Triad MLS #1215043 Report a problem | ||
| 6/16/2026 | Listed for sale | $455,000 |
Source: Triad MLS #1215043 Report a problem | ||
| 6/9/2026 | Pending sale | $455,000 |
Source: Triad MLS #1215043 Report a problem | ||
| 5/27/2026 | Price change | $455,000-1.6% |
Source: Triad MLS #1215043 Report a problem | ||
| 4/10/2026 | Listed for sale | $462,500+75.2% |
Source: Triad MLS #1215043 Report a problem | ||
| 6/17/2019 | Sold | $264,000 |
Source: Triad MLS #931935 Report a problem | ||
| 5/16/2019 | Pending sale | $264,000$100/sqft |
Source: GreatNest #931935 Report a problem | ||
| 5/14/2019 | Listed for sale | $264,000$100/sqft |
Source: GreatNest #931935 Report a problem | ||
Public tax history
| Year | Property taxes | Tax assessment |
|---|---|---|
| 2025 | $3,627 | $263,200 |
| 2024 | $3,627 +2.2% | $263,200 |
| 2023 | $3,548 | $263,200 |
| 2022 | $3,548 +12.6% | $263,200 +15.1% |
| 2021 | $3,150 | $228,600 |
| 2018 | $3,150 +6.1% | $228,600 |
| 2017 | $2,968 | $228,600 +7.5% |
| 2016 | $2,968 | $212,700 |
| 2015 | $2,968 -2.7% | $212,700 |
| 2014 | $3,050 | $212,700 |
| 2013 | -- | $212,700 |
| 2012 | -- | $212,700 +3.2% |
| 2011 | -- | $206,200 |
| 2010 | -- | $206,200 |
| 2009 | -- | $206,200 |
| 2008 | -- | $206,200 |
| 2007 | -- | $206,200 |
| 2006 | -- | $206,200 |
| 2005 | -- | $206,200 |
| 2004 | -- | $206,200 +16.2% |
| 2002 | -- | $177,500 |
| 2001 | -- | $177,500 |
Find assessor info on the county website
Monthly payment
Est. payment
Payment breakdown
Explore the cost of this home by adjusting the details. Changes won't be saved.Climate risks
Neighborhood: 27282
Nearby schools
GreatSchools rating
- 8/10Florence Elementary SchoolGrades: PK-5Distance: 2 mi
- 3/10Southwest Guilford Middle SchoolGrades: 6-8Distance: 3.4 mi
- 5/10Southwest Guilford High SchoolGrades: 9-12Distance: 3.7 mi
Schools provided by the listing agent
- Elementary: Florence
- Middle: Southwest
- High: Southwest
Source: Triad MLS. This data may not be complete. We recommend contacting the local school district to confirm school assignments for this home.
- $459,5004 bd3 ba2.9k sqft4812 Weston Pl, Jamestown, NC 27282Off Market
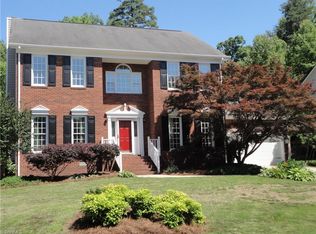
- $443,5004 bd2 ba2.8k sqft4808 Weston Pl, Jamestown, NC 27282Off Market
- $379,6003 bd2 ba2.2k sqft4814 Weston Pl, Jamestown, NC 27282Off Market
- $416,0003 bd2 ba3.1k sqft2900 Peninsula Dr, Jamestown, NC 27282Off Market
- $371,3004 bd2 ba2k sqft4811 Weston Pl, Jamestown, NC 27282Off Market
- $444,9005 bd2 ba2.7k sqft4806 Weston Pl, Jamestown, NC 27282Off Market
- $452,0003 bd2 ba3.3k sqft4813 Weston Pl, Jamestown, NC 27282Off Market
- $372,8004 bd2 ba2.1k sqft4816 Weston Pl, Jamestown, NC 27282Off Market
A local agent can set up tours, give advice and negotiate with sellers.
Similar homes
- $450,0004 bd3 ba2.7k sqft3204 Peninsula Dr, Jamestown, NC 27282For Sale
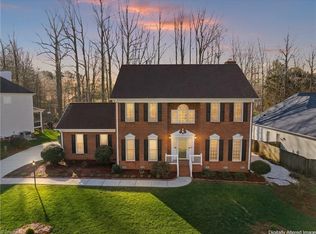
 MLS ID #1212459, Laura Faircloth Gault. Triad MLS
 - $479,9004 bd3 ba3.1k sqft3405 Peninsula Dr, Jamestown, NC 27282For Sale
 MLS ID #1208066, Kim S Gardner. Triad MLS
 - $499,9004 bd4 ba2.8k sqft4613 Chesterfield Pl, Jamestown, NC 27282For Sale
 MLS ID #1225892, Roberta Wall. Triad MLS
 - $624,9004 bd4 ba3.6k sqft4911 Setter Ct, Jamestown, NC 27282For Sale
 MLS ID #1228285, Stacey Ofsanko. Triad MLS
 - $389,0004 bd3 ba2.2k sqft3116 Southhampton Dr, Jamestown, NC 27282For SaleMLS ID #1225630, Erica Yochim. Triad MLS
- $455,0004 bd3 ba2.4k sqft3790 Carvette Ct, High Point, NC 27265For SaleMLS ID #1229466, William Reel, Jr.. Triad MLS
- $524,9004 bd4 ba3.1k sqft2903 Beckworth Ct, Jamestown, NC 27282For SaleMLS ID #1224121, Kim Delahanty. Triad MLS
- $555,0004 bd3 ba2.5k sqft3003 Lodge Dr, Jamestown, NC 27282For SaleMLS ID #1227495, Cherie Scinto. Triad MLS
- $450,0004 bd3 ba2.3k sqft3674 Oak Chase Dr, High Point, NC 27265For SaleMLS ID #1229005, Jennifer Washburn. Triad MLS
- $559,9004 bd4 ba3.2k sqft2803 Hackney Way, Jamestown, NC 27282For SaleMLS ID #1216978, John Hinnant. Triad MLS
- $459,0004 bd3 ba2.6k sqft1708 Ambleside Ct, Greensboro, NC 27407For SaleMLS ID #1219280, Julie Fronzaglio. Triad MLS
- $464,9005 bd3 ba3.1k sqft806 McNair Ct, High Point, NC 27265For SaleMLS ID #1222172, Mark Cardillo. Triad MLS
- $430,0005 bd3 ba2.4k sqft4200 Brentonshire Ln, High Point, NC 27265For SaleMLS ID #1222352, Sherri Kiser. Triad MLS
- $435,0004 bd3 ba2.7k sqft3174 Rock Pond Cir, High Point, NC 27265For SaleMLS ID #1227428, Lauren Williams. Triad MLS
- $480,0005 bd3 ba2.8k sqft4332 Southern Oak Dr, High Point, NC 27265For SaleMLS ID #1221848, Beatriz Gonzalez. Triad MLS
- $445,0004 bd4 ba2.5k sqft4236 Brentonshire Ln, High Point, NC 27265For SaleMLS ID #1224133, Rebecca Heaton. Triad MLS
- $423,9004 bd3 ba2.5k sqft3625 Oak Chase Dr, High Point, NC 27265For SaleMLS ID #1218812, Martin Morales. Triad MLS
- $475,0004 bd3 ba2.6k sqft1 Anson Cir, Greensboro, NC 27407For SaleMLS ID #1219426, Thomas Hooker, Jr.. Triad MLS
- $424,9004 bd3 ba2.4k sqft4212 Brentonshire Ln, High Point, NC 27265For SaleMLS ID #1226291, Kendra Sturdivant. Triad MLS
- $500,0005 bd4 ba3.5k sqft1801 Dantzler Dr, High Point, NC 27265For SaleMLS ID #1224929, Julie Hammontree. Triad MLS
