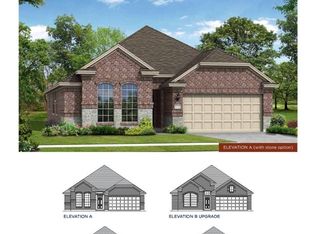
This one story home is 4 bedrooms, 2 baths,on a Corner lot . The master has a bay window offering lots of natural light. This home is currently under construction with an estimated completion date of late 2022, early 2023. Call for current incentives.
Closed
Est. $304,000
4811 Park Leaf, Marion, TX 78124
3beds
2,001sqft
Single Family Residence
Built in 2022
7,405 Square Feet Lot
$304,000 Zestimate®
$152/sqft
$-- HOA
Overview
- 328 days |
- 7 |
- 0 |
Zillow last checked:
Listing updated:
Listed by:
Ivan Fraire (210)827-7918,
Fraire Realty Group, Inc.
Source: Central Texas MLS,MLS#: 482795 Originating MLS: Four Rivers Association of REALTORS
Originating MLS: Four Rivers Association of REALTORSFacts & features
Interior
Bedrooms & bathrooms
- Bedrooms: 3
- Bathrooms: 2
- Full bathrooms: 2
Primary bedroom
- Level: Main
- Dimensions: 14x18
Bedroom 2
- Level: Main
- Dimensions: 11x12
Bedroom 3
- Dimensions: 12x14
Primary bathroom
- Level: Main
- Dimensions: 11x11
Dining room
- Level: Main
- Dimensions: 20x14
Family room
- Level: Main
- Dimensions: 20x15
Kitchen
- Level: Main
- Dimensions: 10x17
Heating
- Electric
Cooling
- Central Air, Zoned
Appliances
- Included: Dishwasher, Disposal, Plumbed For Ice Maker
- Laundry: Main Level
Features
- Ceiling Fan(s), Carbon Monoxide Detector, Double Vanity, Eat-in Kitchen, Living/Dining Room, Pull Down Attic Stairs, Walk-In Closet(s), Breakfast Bar, Kitchen Island
- Flooring: Carpet, Ceramic Tile, Vinyl
- Windows: Double Pane Windows
- Attic: Pull Down Stairs
- Has fireplace: No
- Fireplace features: None
Interior area
- Total interior livable area: 2,001 sqft
Property
Parking
- Total spaces: 2
- Parking features: Attached, Garage
- Attached garage spaces: 2
Features
- Levels: One
- Stories: 1
- Patio & porch: Covered, Patio
- Exterior features: Covered Patio
- Pool features: Community, None
- Fencing: Back Yard,Privacy
- Has view: Yes
- View description: None
- Body of water: None
Lot
- Size: 7,405 Square Feet
- Dimensions: 60 x 120
Details
- Parcel number: 0
- Special conditions: Builder Owned
Construction
Type & style
- Home type: SingleFamily
- Architectural style: Craftsman,Hill Country
- Property subtype: Single Family Residence
Materials
- Masonry, Stone Veneer
- Foundation: Slab
- Roof: Composition,Shingle
Condition
- Under Construction
- Year built: 2022
Details
- Builder name: Liberty Home Builder
Utilities & green energy
- Water: Public
- Utilities for property: Other, See Remarks
Community & HOA
Community
- Features: Playground, Park, Community Pool, Curbs, Street Lights, Sidewalks
- Subdivision: Parklands
HOA
- Has HOA: Yes
Location
- Region: Marion
Financial & listing details
- Price per square foot: $152/sqft
- Tax assessed value: $366,372
- Date on market: 8/15/2022
- Cumulative days on market: 892 days
- Listing agreement: Exclusive Right To Sell
- Listing terms: Cash,Conventional,FHA,Texas Vet,VA Loan
- Road surface type: Paved
Visit our professional directory to find a foreclosure specialist in your area that can help with your home search.
Find a foreclosure agentForeclosure details
Estimated market value
$304,000
$280,000 - $328,000
$1,950/mo
Price history
| Date | Event | Price |
|---|---|---|
| 8/29/2025 | Sold | -- |
Source: Public Record Report a problem | ||
| 7/27/2023 | Sold | -- |
Source:  Central Texas MLS #482795 Report a problem Central Texas MLS #482795 Report a problem | ||
| 7/3/2023 | Pending sale | $384,421$192/sqft |
Source: Central Texas MLS #482795 Report a problem | ||
| 6/16/2023 | Price change | $384,421-4.9%$192/sqft |
Source:  LERA MLS #1614644 Report a problem LERA MLS #1614644 Report a problem | ||
| 5/2/2023 | Price change | $404,421+1.3%$202/sqft |
Source: LERA MLS #1614644 Report a problem | ||
| 4/4/2023 | Price change | $399,421+1.3%$200/sqft |
Source: LERA MLS #1614644 Report a problem | ||
| 3/13/2023 | Price change | $394,421+1.3%$197/sqft |
Source: LERA MLS #1614644 Report a problem | ||
| 12/22/2022 | Price change | $389,421-4.9%$195/sqft |
Source: LERA MLS #1614644 Report a problem | ||
| 10/27/2022 | Price change | $409,421-6.8%$205/sqft |
Source: LERA MLS #1614644 Report a problem | ||
| 9/20/2022 | Price change | $439,421-1.1%$220/sqft |
Source: Central Texas MLS #482795 Report a problem | ||
| 8/15/2022 | Price change | $444,284+0.3%$222/sqft |
Source: LERA MLS #1614644 Report a problem | ||
| 6/15/2022 | Listed for sale | $442,998$221/sqft |
Source: LERA MLS #1614644 Report a problem | ||
Public tax history
| Year | Property taxes | Tax assessment |
|---|---|---|
| 2025 | -- | $286,672 +10% |
| 2024 | -- | $260,611 +63.5% |
| 2023 | $1,292 +489.7% | $159,404 +510.5% |
| 2022 | $219 | $26,110 |
Find assessor info on the county website
Monthly payment
Climate risks
Neighborhood: 78124
Nearby schools
GreatSchools rating
- 7/10Comal Creek Elementary SchoolGrades: PK-5Distance: 2.6 mi
- 7/10Danville MiddleGrades: 6-8Distance: 2.6 mi
- 6/10Davenport High SchoolGrades: 9-12Distance: 6.7 mi
Schools provided by the listing agent
- Elementary: Garden Ridge Elementary
- Middle: Danville Middle School
- High: Davenport High School
- District: Comal ISD
Source: Central Texas MLS. This data may not be complete. We recommend contacting the local school district to confirm school assignments for this home.
- $--4 bd2 ba2.1k sqft4834 Park Leaf, Marion, TX 78124Sold
- $367,3003 bd2 ba2k sqft4819 Park Leaf, Marion, TX 78124Off Market
- $376,0004 bd2 ba2.1k sqft4914 Village Park, Marion, TX 78124Off Market

- $403,2005 bd4 ba2.7k sqft4815 Park Leaf, Marion, TX 78124Off Market

- $--4 bd3 ba2.5k sqft4903 Village Park, Marion, TX 78124Sold
- $389,0004 bd4 ba2.5k sqft4838 Park Leaf, Marion, TX 78124Off Market
- $--4 bd4 ba2k sqft4915 Village Park, Marion, TX 78124Sold
- $--4 bd4 ba2.5k sqft4807 Park Leaf, Marion, TX 78124Sold
Similar homes
- $375,0003 bd3 ba2.4k sqft5209 Nature Path, Marion, TX 78124For Sale
 MLS ID #2001705, Patrick Conway TREC #615868, Keller Williams City-View. LERA MLS
 - $307,4904 bd2 ba1.9k sqft6069 Covers Cv, Cibolo, TX 78108Active
 MLS ID #620519, Francene Larrabee, Larrabee Legacy Realty Group,. Central Texas MLS
 - $290,0003 bd2 ba1.4k sqft4831 Park Cape, Marion, TX 78124For Sale
 MLS ID #1995752, Ana Martinez TREC #728812, Kuper Sotheby's Int'l Realty. LERA MLS
 - $345,0003 bd2 ba1.9k sqft5013 Arrow Ridge, Schertz, TX 78124For Sale
 MLS ID #1962935, Alex Loera TREC #776851, StepStone Realty LLC. LERA MLS
 - $330,0004 bd3 ba2.2k sqft4873 Park Glen, Marion, TX 78124For SaleMLS ID #1997053, Shane Neal TREC #608871, eXp Realty. LERA MLS
- $350,0004 bd3 ba2.2k sqft5114 WELLS PARK, Marion, TX 78124For SaleMLS ID #1997425, Jonathan Davis TREC #695978, Hero First Real Estate, LLC. LERA MLS
- $349,9903 bd2 ba1.6k sqft4964 Park Mnr, Marion, TX 78124For SaleMLS ID #2001742, Dayton Schrader TREC #312921, eXp Realty. LERA MLS
- $349,9503 bd2 ba1.7k sqft5469 CYPRESS PT, Cibolo, TX 78108For SaleMLS ID #2002255, Scott Malouff TREC #658231, Keller Williams Heritage. LERA MLS
- $359,9904 bd4 ba2.4k sqft4837 Park Gln, Marion, TX 78124ActiveMLS ID #608520, Dayton Schrader, eXp Realty LLC. Central Texas MLS
- $334,0003 bd3 ba2.1k sqft5012 Arrow Vista, Marion, TX 78124For SaleMLS ID #1995662, Jo Helen Clark TREC #492785, Coldwell Banker D'Ann Harper. LERA MLS
- $355,0003 bd2 ba2k sqft4919 Village Park, Schertz, TX 78124For SaleMLS ID #1953787, Kyle Floyd TREC #735975, Redbird Realty LLC. LERA MLS
- $304,9904 bd2 ba1.5k sqft5013 Obispo Circle, Schertz, TX 78124New ConstructionLERA MLS
- $379,9004 bd2 ba2.1k sqft5003 VILLAGE PARK, Marion, TX 78124For SaleMLS ID #1996468, Angela Sky TREC #721225, Global Realty Group. LERA MLS
- $299,9903 bd2 ba1.4k sqft5120 Park Cape, Schertz, TX 78124New ConstructionLERA MLS
- $299,9004 bd3 ba2.6k sqft5494 Cypress Pt, Schertz, TX 78108For SaleMLS ID #1941251, Michael Boyd TREC #670226, Vylla Home. LERA MLS
- $385,0003 bd4 ba2.5k sqft5117 Arrow Rdg, Marion, TX 78124For SaleMLS ID #1924689, Yolanda Burroughs TREC #779013, Real Broker, LLC. LERA MLS
- from $309,9904 bd2 ba1.5k sqftHill II Plan, The Parklands, Marion, TX 78124New ConstructionCoventry Homes
- $319,0004 bd2 ba2k sqft3800 Columbia, Cibolo, TX 78108For SaleMLS ID #1991482, Tiffany Stevens TREC #544138, Real Broker, LLC. LERA MLS
- $398,0004 bd3 ba2.7k sqft5245 Nature Path, Marion, TX 78124For SaleMLS ID #1955908, Brittney Schenk TREC #721979, LPT Realty, LLC. LERA MLS
- $334,9004 bd4 ba2.6k sqft4580 Split Oak, Schertz, TX 78108For SaleMLS ID #1952662, Melinda Holbrook TREC #707337, Keller Williams Heritage. LERA MLS
