Unique Triplex Investment Opportunity! Discover the possibilities with this exceptional triplex offering a combination of space, versatility, and income potential! Whether you're an investor looking to expand your portfolio or seeking an owner-occupied property with rental income, this property offers a unique opportunity.
Built in 1996, 4811 S. Baha Ave would make an ideal owner's unit, featuring 3 bedrooms, 2 bathrooms, and 1,768 square feet of living space. Enjoy custom oak cabinetry, a breakfast bar, built-in entertainment center, vaulted ceilings, laminate wood flooring, and ceramic tile in the kitchen and bathrooms. The lower-level family room, complete with a gas fireplace, provides the perfect space to relax and entertain. An impressive 4-stall garage adds even more value and flexibility.
The two additional units, built in 1977, offer excellent rental potential. Unit 4813 features 2 bedrooms, 1 bathroom, and 1,092 square feet, while Unit 4815 offers 3 bedrooms and 1 bathroom.
The property also boasts beautiful, fenced-in grounds, separate entrances, decks, and an attached garage for each unit. The roof was replaced in 2022, adding peace of mind for the next owner.
Live in one unit and let the others help offset your mortgage or add a versatile income-producing property to your investment portfolio. With so much to offer, this unique opportunity is one you won't want to miss!
For sale
$530,000
4813 S Baha Ave, Sioux Falls, SD 57106
--beds
--baths
4,166sqft
Multi Family
Built in 1977
-- sqft lot
$-- Zestimate®
$127/sqft
$-- HOA
What's special
Gas fireplaceBreakfast barBuilt-in entertainment centerVaulted ceilingsBeautiful fenced-in groundsSeparate entrancesLaminate wood flooring
- 20 days
- 133
- 18
Zillow last checked:
Listing updated:
Listed by:
Scott A Stearns 605-655-8955,
The Move Group - Sioux Falls 605-655-8955
Source: Realtor Association of the Sioux Empire,MLS#: 22607999
Facts & features
Interior
Heating
- Natural Gas
Cooling
- Electric
Appliances
- Included: Refrigerator, Range, Dishwasher, Washer, Dryer, Microwave
Features
- Flooring: Carpet, Tile, Laminate
- Basement: Full
Interior area
- Total interior livable area: 4,166 sqft
Property
Parking
- Parking features: Attached
Features
- Stories: 2
- Entry location: Community,More than one per Unit
Lot
- Size: 0.3 Acres
Details
- Parcel number: 28602
- Zoning: RA 1
Construction
Type & style
- Home type: MultiFamily
- Property subtype: Multi Family
Materials
- Vinyl Siding
- Roof: Composition
Condition
- Year built: 1977
Utilities & green energy
- Sewer: Public Sewer
- Water: Public
Community & HOA
Community
- Security: Smoke Detector(s), Gated with Guard, Security Lights
- Subdivision: Cottonwood Heights Addn
Location
- Region: Sioux Falls
Financial & listing details
- Price per square foot: $127/sqft
- Tax assessed value: $384,100
- Annual tax amount: $5,677
- Date on market: 10/20/2026
Estimated market value
Not available
Estimated sales range
Not available
Not available
Price history
| Date | Event | Price |
|---|---|---|
| 10/20/2026 | Listed for sale | $530,000$127/sqft |
Source:  Realtor Association of the Sioux Empire #22607999 Report a problem | ||
Public tax history
| Year | Property taxes | Tax assessment |
|---|---|---|
| 2025 | $5,677 +0.7% | $384,100 +1.9% |
| 2024 | $5,638 +9.4% | $377,100 +3.8% |
| 2023 | $5,151 +17.4% | $363,400 +25.3% |
| 2022 | $4,386 -12.7% | $290,100 -1.3% |
| 2021 | $5,026 +12.8% | $293,900 +22.1% |
| 2020 | $4,455 -8.2% | $240,800 -0.6% |
| 2018 | $4,852 | $242,349 |
Find assessor info on the county website
Monthly payment
Est. payment
Payment breakdown
Explore the cost of this home by adjusting the details. Changes won't be saved.Climate risks
Neighborhood: 57106
Nearby schools
Schools provided by the listing agent
- Elementary: Laura Wilder ES
- Middle: Edison MS
- High: Roosevelt HS
- District: Sioux Falls
Source: Realtor Association of the Sioux Empire. This data may not be complete. We recommend contacting the local school district to confirm school assignments for this home.


Similar homes
- $513,0004 bd3 ba2.6k sqft7816 W 42nd St, Sioux Falls, SD 57106For Sale
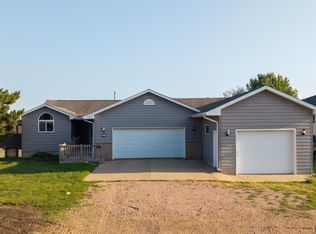
 MLS ID #22608386, David J Maske. Realtor Association of the Sioux Empire
- $452,0004 bd2 ba2.2k sqft3301 S Terry Ave, Sioux Falls, SD 57106For Sale
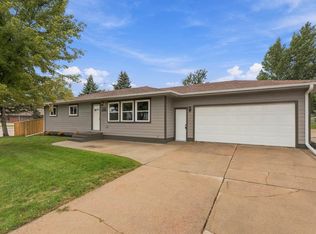 MLS ID #22608384, Shannon R VanderWeide. Realtor Association of the Sioux Empire
- $529,9004 bd4 ba3.2k sqft2509 S Rotary Ct, Sioux Falls, SD 57105For Sale
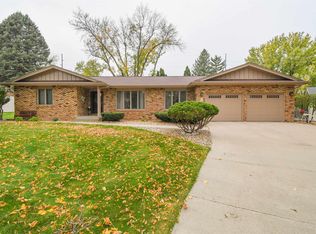 MLS ID #22607863, Kory N Davis. Realtor Association of the Sioux Empire
- $477,5006 bd3 ba3.3k sqft5808 W 32nd St, Sioux Falls, SD 57106For Sale
 MLS ID #22509145, Justin D Birger. Realtor Association of the Sioux Empire
- $549,9005 bd3 ba3.2k sqft7616 W Stanford Dr, Sioux Falls, SD 57106For SaleMLS ID #22607106, Megan A Larsen. Realtor Association of the Sioux Empire
- $375,0004 bd3 ba2.2k sqft4913 S Shamrock Cir, Sioux Falls, SD 57106For SaleMLS ID #22608373, James A Kats. Realtor Association of the Sioux Empire
- $525,0005 bd3 ba3k sqft2908 E 51st St, Sioux Falls, SD 57103For SaleMLS ID #22607125, Harlan E Ten Napel. Realtor Association of the Sioux Empire
- $519,9004 bd4 ba3k sqft7708 W Justice St, Sioux Falls, SD 57106For SaleMLS ID #22607098, Shana J Showers. Realtor Association of the Sioux Empire
- $539,000-- bd-- ba3.2k sqft2601 E Pioneer Trl, Sioux Falls, SD 57103For SaleMLS ID #22605176, Spencer M Mannes. Realtor Association of the Sioux Empire
- $549,9005 bd4 ba2.6k sqft7720 W Justice St, Sioux Falls, SD 57106For SaleMLS ID #22607698, Mary Kay Stevens. Realtor Association of the Sioux Empire
- $619,0004 bd3 ba2.4k sqft46713 269th St, Sioux Falls, SD 57106For SaleMLS ID #22608026, Melanie D Schreiber. Realtor Association of the Sioux Empire
- $499,9005 bd3 ba2.3k sqft7505 W 15th St, Sioux Falls, SD 57106For SaleMLS ID #22607549, Kory N Davis. Realtor Association of the Sioux Empire
- $419,0004 bd3 ba2.2k sqft6105 W Oscar Howe Cir, Sioux Falls, SD 57106For SaleMLS ID #22607713, Suzie M Bunkers. Realtor Association of the Sioux Empire
- $599,5004 bd3 ba3.1k sqft5205 S Summerfield Pl, Sioux Falls, SD 57108For SaleMLS ID #22605799, Scott A Enebo. Realtor Association of the Sioux Empire
- $439,9004 bd3 ba2.5k sqft7600 W Regina St, Sioux Falls, SD 57106For SaleMLS ID #22608133, Shannen D Schlapkohl. Realtor Association of the Sioux Empire
- $499,0004 bd3 ba2.9k sqft5209 S Woodwind Ave, Sioux Falls, SD 57108For SaleMLS ID #22607974, Brad D Benson. Realtor Association of the Sioux Empire
- $519,9005 bd3 ba3.2k sqft3913 N Longview Ave, Sioux Falls, SD 57107For SaleMLS ID #22607304, Tanner J Zittlau. Realtor Association of the Sioux Empire
- $450,0005 bd3 ba2.5k sqft7712 W Justice St, Sioux Falls, SD 57106For SaleMLS ID #22607895, Dann J Ericson. Realtor Association of the Sioux Empire
- $399,9004 bd3 ba2.3k sqft3800 S Ellis Rd, Sioux Falls, SD 57106For SaleMLS ID #22607986, Tony J Ratchford. Realtor Association of the Sioux Empire
- $624,9005 bd4 ba3.9k sqft7624 S Courtyard Cir, Sioux Falls, SD 57108For SaleMLS ID #22607744, Shawn A Martins. Realtor Association of the Sioux Empire
