Welcome to your new home, where timeless appeal meets thoughtful updates. Enjoy peace of mind knowing the major mechanicals have already been taken care of, including a new roof (2025), furnace (2024), A/C (2024), and hot water tank (2023). The traditional colonial floor plan offers plenty of space for everyday living and entertaining, featuring a large eat-in kitchen with granite countertops, a living room with a gas fireplace, family room, formal dining room, private office, first-floor laundry/mudroom, and a half bath. Step outside from the kitchen onto the oversized deck overlooking a private wooded backdrop, the perfect place to relax or entertain. Upstairs, the spacious owner's suite offers a private retreat with dual vanities, a soaking tub, and a separate shower. Three additional bedrooms and a full bath complete the second level. The fully finished walk-out basement expands your living space with two recreation areas, a full bath, and direct access to the lower-level patio. Conveniently located just minutes from the Public Library, Heinen's, Starbucks, the Cleveland Metroparks, restaurants, shopping, and quick access to I-77 shortens any commute. Don't miss your opportunity to make this exceptional home your own. Schedule your private tour today!
Pending
$599,000
4818 Lincolnshire Ct, Broadview Heights, OH 44147
4beds
4,178sqft
:
Get pre-qualified$4,460/mo
Single Family Residence
Built in 2002
0.25 Acres Lot
$-- Zestimate®
$143/sqft
$38/mo HOA
What's special
Private officeHalf bathTimeless appealDual vanitiesSoaking tubFamily roomFormal dining room
- 19 days |
- 855 |
- 63 |
Zillow last checked:
Listing updated:
Listed by:
Chris Davidson 440-263-2669 chrisdavidson@howardhanna.com,
Howard Hanna
Source: MLS Now,MLS#: 5228479
Facts & features
Interior
Bedrooms & bathrooms
- Bedrooms: 4
- Bathrooms: 4
- Full bathrooms: 3
- 1/2 bathrooms: 1
- Main level bathrooms: 1
Heating
- Forced Air, Gas
Cooling
- Central Air
Appliances
- Included: Dryer, Dishwasher, Microwave, Range, Refrigerator, Washer
- Laundry: Main Level
Features
- Basement: Full,Finished,Walk-Out Access
- Number of fireplaces: 1
- Fireplace features: Gas Log, Living Room
Interior area
- Total structure area: 4,178
- Total interior livable area: 4,178 sqft
- Finished area above ground: 3,038
- Finished area below ground: 1,140
Video & virtual tour
Property
Parking
- Parking features: Attached, Garage
- Attached garage spaces: 2
Features
- Levels: Two
- Stories: 2
- Patio & porch: Deck, Patio
Lot
- Size: 0.25 Acres
- Dimensions: 85 x 130
- Features: Wooded
Details
- Parcel number: 58220021
- Lease amount: $0
Construction
Type & style
- Home type: SingleFamily
- Architectural style: Colonial
- Property subtype: Single Family Residence
Materials
- Vinyl Siding
- Roof: Asphalt,Fiberglass
Condition
- Year built: 2002
Utilities & green energy
- Sewer: Public Sewer
- Water: Public
Community & HOA
Community
- Subdivision: Sutton Wood Estate
HOA
- Has HOA: Yes
- Services included: Common Area Maintenance
- HOA fee: $450 annually
- HOA name: Sutton Wood Hoa
Location
- Region: Broadview Heights
Financial & listing details
- Price per square foot: $143/sqft
- Tax assessed value: $469,500
- Annual tax amount: $8,930
- Date on market: 7/17/2026
- Cumulative days on market: 19 days
- Listing agreement: Exclusive Right To Sell
Estimated market value
Not available
Estimated sales range
Not available
Not available
Price history
| Date | Event | Price |
|---|---|---|
| 7/19/2026 | Pending sale | $599,000$143/sqft |
Source: MLS Now #5228479 Report a problem | ||
| 7/17/2026 | Listed for sale | $599,000+55.6%$143/sqft |
Source: MLS Now #5228479 Report a problem | ||
| 10/9/2020 | Sold | $385,000-3.5%$92/sqft |
Source:  MLS Now #4209950 Report a problem MLS Now #4209950 Report a problem | ||
| 9/14/2020 | Pending sale | $399,000$96/sqft |
Source: Home Sentry Realty & Investmen #4209950 Report a problem | ||
| 8/13/2020 | Price change | $399,000-1.7%$96/sqft |
Source: Home Sentry Realty & Investmen #4209950 Report a problem | ||
| 8/10/2020 | Price change | $405,900-2.9%$97/sqft |
Source: Home Sentry Realty & Investmen #4209950 Report a problem | ||
| 7/29/2020 | Price change | $417,900-4.8%$100/sqft |
Source: Home Sentry Realty & Investmen #4209950 Report a problem | ||
| 7/10/2020 | Listed for sale | $439,000+35.1%$105/sqft |
Source: Owner Report a problem | ||
| 6/28/2002 | Sold | $325,000+291.6%$78/sqft |
Source: Public Record Report a problem | ||
| 3/25/2002 | Sold | $83,000$20/sqft |
Source: Public Record Report a problem | ||
Public tax history
| Year | Property taxes | Tax assessment |
|---|---|---|
| 2025 | $8,957 +0% | $164,330 |
| 2024 | $8,957 +2.4% | $164,330 +21% |
| 2023 | $8,748 +0.6% | $135,800 |
| 2022 | $8,698 | $135,800 |
Find assessor info on the county website
Monthly payment
Est. payment
Payment breakdown
Explore the cost of this home by adjusting the details. Changes won't be saved.Climate risks
Neighborhood: 44147
Nearby schools
GreatSchools rating
- 8/10Brecksville-Broadview Heights Elementary SchoolGrades: PK-5Distance: 2.1 mi
- 9/10Brecksville-Broadview Heights Middle SchoolGrades: 6-8Distance: 0.5 mi
- 9/10Brecksville-Broadview Heights High SchoolGrades: 9-12Distance: 0.5 mi
Schools provided by the listing agent
- District: Brecksville-Broadview - 1806
Source: MLS Now. This data may not be complete. We recommend contacting the local school district to confirm school assignments for this home.
- $525,5004 bd2 ba3.1k sqft4812 Lincolnshire Ct, Broadview Heights, OH 44147Off Market

- $515,4004 bd3 ba2.6k sqft4824 Lincolnshire Ct, Broadview Heights, OH 44147Off Market
- $487,9003 bd2 ba2.4k sqft4806 Lincolnshire Ct, Broadview Heights, OH 44147Off Market
- $450,0004 bd2 ba3.6k sqft4830 Lincolnshire Ct, Broadview Heights, OH 44147Sold
- $510,2004 bd3 ba2.7k sqft4819 Lincolnshire Ct, Broadview Heights, OH 44147Off Market
- $550,0004 bd3 ba4.1k sqft4813 Lincolnshire Ct, Broadview Heights, OH 44147Sold
- $456,5003 bd2 ba2.5k sqft4807 Lincolnshire Ct, Broadview Heights, OH 44147Off Market
- $609,2004 bd4 ba3.1k sqft4800 Lincolnshire Ct, Broadview Heights, OH 44147Off Market
A local agent can set up tours, give advice and negotiate with sellers.
Similar homes
- $499,5004 bd4 ba3.1k sqft3805 Laurel Glenn Dr, Broadview Heights, OH 44147For Sale
 MLS ID #5232697, Joan Elflein, Ohio Broker Direct. MLS Now
 - $450,0003 bd2 ba2.3k sqft4963 Millwood Dr, Broadview Heights, OH 44147For Sale
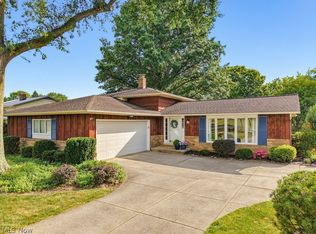 MLS ID #5229414, Patricia S Kurtz, Keller Williams Chervenic Rlty. MLS Now
 - $619,0195 bd4 ba2.9k sqft8120 Daventree Dr, Brecksville, OH 44141For Sale
 MLS ID #5215713, Nicholas Perrico, Century 21 Homestar. MLS Now
 - $548,0004 bd3 ba4.7k sqft10673 Tudor Cir, North Royalton, OH 44133For Sale
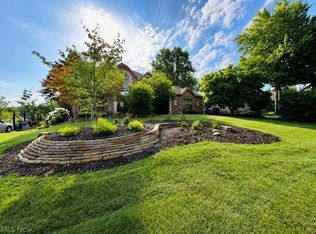 MLS ID #5232341, William R Burns, Howard Hanna. MLS Now
 - $629,9004 bd3 ba4.8k sqft6470 Queens Way, Brecksville, OH 44141For SaleMLS ID #5228436, Joann Musbach, Howard Hanna. MLS Now
- $599,9004 bd4 ba4k sqft6325 Brecksville Rd, Independence, OH 44131For SaleMLS ID #5201673, Matthew Werner, Keller Williams Elevate. MLS Now
- $475,0004 bd4 ba2.5k sqft615 Cornell Dr, Broadview Heights, OH 44147For SaleMLS ID #5226354, Joan Elflein, Ohio Broker Direct. MLS Now
- $475,0004 bd3 ba2.7k sqft2723 Sexton Ct, Broadview Heights, OH 44147For SaleMLS ID #5229860, Sylvia Incorvaia, EXP Realty, LLC.. MLS Now
- $575,0004 bd3 ba2.4k sqft1373 Ashford Glen Ln, Northfield, OH 44067For SaleMLS ID #5228061, Julia G Mellon, Howard Hanna. MLS Now
- $539,9004 bd4 ba3.3k sqft10710 Cardinal Ln, Brecksville, OH 44141For SaleMLS ID #5228731, Serge El Helou, Keller Williams Elevate. MLS Now
- $399,0004 bd3 ba2.7k sqft7791 Edgewood Ln, Seven Hills, OH 44131For SaleMLS ID #5233523, Marian Lukach, Keller Williams Greater Metropolitan. MLS Now
- $395,0003 bd2 ba2.2k sqft8160 Joyce Rd, Broadview Heights, OH 44147For SaleMLS ID #5226650, Carly M Sablotny, Keller Williams Living. MLS Now
- $824,5004 bd4 ba5.5k sqft8851 Spring Valley Dr, Broadview Heights, OH 44147For SaleMLS ID #5222477, Kelly Mahoney, The Agency Cleveland Northcoast. MLS Now
- $795,9004 bd4 ba4k sqft9445 Barr Rd, Brecksville, OH 44141For SaleMLS ID #5229067, Suzanne Tierney, Harmony Homes Realty. MLS Now
- $625,0005 bd3 ba3.7k sqft10501 Fitzwater Rd, Brecksville, OH 44141For SaleMLS ID #5215105, Patricia S Kurtz, Keller Williams Chervenic Rlty. MLS Now
- $629,9004 bd4 ba4.6k sqft11609 Glen Abbey Dr, North Royalton, OH 44133For SaleMLS ID #5220181, Dan R Ni, OwnerLand Realty, Inc.. MLS Now
- $650,0004 bd4 ba3.9k sqft5229 Waterbridge Dr, North Royalton, OH 44133For SaleMLS ID #5230226, Stephen S Crea, Assad & Crea Realty Group. MLS Now
- $449,9004 bd3 ba2.7k sqft6745 Westview Dr, Brecksville, OH 44141For SaleMLS ID #5232155, Nicolette E Kuebeler, Life Stages Realty, LLC. MLS Now
- $499,9005 bd3 ba5.4k sqft6963 Crestview Dr, Brecksville, OH 44141For SaleMLS ID #5232109, Marti Neff, EXP Realty, LLC.. MLS Now
- $559,9004 bd4 ba4.8k sqft7582 Wilton Ln, North Royalton, OH 44133For SaleMLS ID #5193396, Lori Emery, High Point Real Estate Group. MLS Now
