Exceptional Home with Entertaining Spaces & Upgrades! Step inside to discover engineered hardwood floors in the family room and up the stairs and in the primary suite. The finished lower level is designed for fun and relaxation. The finished basement features a raised floor for theater-style seating, a bar area, and a full bathroom, creating the perfect game room, home theater, or additional living space. Outside, enjoy an impressive epoxy covered concrete patio, gazebo complete with TV, and a spacious privacy-fenced yard—ideal for entertaining or relaxing. Additional features include a large storage shed for your outdoor equipment, brank new in-ground sprinkler system, heated garage, and Tesla charger. The home also features a Kangen alkaline water system in the kitchen and second floor laundry. A fantastic home for indoor/outdoor entertaining!
Pending
$499,000
48223 Stapleton Ave, Macomb, MI 48042
4beds
3,388sqft
Single Family Residence
Built in 2020
6,969 Square Feet Lot
$494,200 Zestimate®
$147/sqft
$34/mo HOA
What's special
- 9 days
- 1,590
- 132
Zillow last checked:
Listing updated:
Listed by:
Stacey Gomez 248-625-1000,
Coldwell Banker Professionals 248-628-1900
Source: Realcomp II,MLS#: 20261071140
Facts & features
Interior
Bedrooms & bathrooms
- Bedrooms: 4
- Bathrooms: 4
- Full bathrooms: 3
- 1/2 bathrooms: 1
Primary bedroom
- Level: Second
- Area: 266
- Dimensions: 19 X 14
Bedroom
- Level: Second
- Area: 121
- Dimensions: 11 X 11
Bedroom
- Level: Second
- Area: 132
- Dimensions: 11 X 12
Bedroom
- Level: Second
- Area: 110
- Dimensions: 10 X 11
Primary bathroom
- Level: Second
- Area: 90
- Dimensions: 10 X 9
Other
- Level: Second
- Area: 50
- Dimensions: 10 X 5
Other
- Level: Basement
- Area: 49
- Dimensions: 7 X 7
Other
- Level: Entry
- Area: 30
- Dimensions: 6 X 5
Other
- Level: Entry
- Area: 170
- Dimensions: 17 X 10
Family room
- Level: Entry
- Area: 272
- Dimensions: 17 X 16
Game room
- Level: Basement
- Area: 580
- Dimensions: 20 X 29
Kitchen
- Level: Entry
- Area: 168
- Dimensions: 14 X 12
Laundry
- Level: Second
- Area: 60
- Dimensions: 6 X 10
Mud room
- Level: Entry
- Area: 55
- Dimensions: 11 X 5
Other
- Level: Entry
- Area: 143
- Dimensions: 11 X 13
Heating
- Forced Air, Natural Gas
Cooling
- Ceiling Fans, Central Air
Appliances
- Included: Bar Fridge, Dishwasher, Disposal, Dryer, Free Standing Gas Range, Free Standing Refrigerator, Microwave, Stainless Steel Appliances, Washer, Water Purifier Owned
- Laundry: Laundry Room
Features
- Windows: Egress Windows
- Basement: Finished,Full
- Has fireplace: Yes
- Fireplace features: Family Room, Gas
Interior area
- Total interior livable area: 3,388 sqft
- Finished area above ground: 2,388
- Finished area below ground: 1,000
Property
Parking
- Total spaces: 2
- Parking features: Two Car Garage, Attached, Electric Vehicle Charging Stations, Direct Access, Driveway, Electricityin Garage, Garage Faces Front, Heated Garage, Garage Door Opener
- Attached garage spaces: 2
Features
- Levels: Two
- Stories: 2
- Entry location: GroundLevelwSteps
- Patio & porch: Patio
- Pool features: None
- Fencing: Back Yard,Fencing Allowed
Lot
- Size: 6,969 Square Feet
- Dimensions: 60 x 114
Details
- Additional structures: Sheds
- Parcel number: 0825176103
- Special conditions: Short Sale No,Standard
Construction
Type & style
- Home type: SingleFamily
- Architectural style: Colonial
- Property subtype: Single Family Residence
Materials
- Brick
- Foundation: Basement, Poured, Sump Pump
Condition
- New construction: No
- Year built: 2020
Utilities & green energy
- Sewer: Public Sewer
- Water: Public
Community & HOA
Community
- Subdivision: MACOMB COUNTY CONDO SUB PLAN #
HOA
- Has HOA: Yes
- HOA fee: $408 annually
Location
- Region: Macomb
Financial & listing details
- Price per square foot: $147/sqft
- Tax assessed value: $203,237
- Annual tax amount: $6,270
- Date on market: 9/5/2026
- Cumulative days on market: 9 days
- Listing agreement: Exclusive Right To Sell
- Listing terms: Cash,Conventional,FHA,Va Loan
Estimated market value
$494,200
$469,000 - $519,000
$3,328/mo
Price history
| Date | Event | Price |
|---|---|---|
| 9/12/2026 | Pending sale | $499,000$147/sqft |
Source:  Realcomp II #20261071140 Report a problem Realcomp II #20261071140 Report a problem | ||
| 9/5/2026 | Listed for sale | $499,000+28.3%$147/sqft |
Source: Realcomp II #20261071140 Report a problem | ||
| 8/16/2021 | Sold | $388,900+6.6%$115/sqft |
Source: Public Record Report a problem | ||
| 1/13/2021 | Listing removed | -- |
Source:  Realcomp II Report a problem Realcomp II Report a problem | ||
| 11/9/2020 | Listed for sale | $364,900$108/sqft |
Source: EXP Realty Rochester #2200091980 Report a problem | ||
Public tax history
| Year | Property taxes | Tax assessment |
|---|---|---|
| 2025 | $53 -99.1% | $247,300 +0% |
| 2024 | $6,111 +1.3% | $247,200 +18.7% |
| 2023 | $6,035 +577.2% | $208,300 +16.5% |
| 2022 | $891 | $178,800 +252% |
| 2021 | -- | $50,800 +57.3% |
| 2020 | -- | $32,300 |
| 2019 | -- | $32,300 +17.5% |
| 2018 | $69 | $27,500 |
Find assessor info on the county website
Monthly payment
Est. payment
Payment breakdown
Explore the cost of this home by adjusting the details. Changes won't be saved.Climate risks
Neighborhood: 48042


Similar homes
- $559,9954 bd4 ba3.9k sqft50569 Plaza Dr, Macomb, MI 48042For Sale

 MLS ID #20261073727, Jocelyn P Santiago, Dwellings Unlimited LLC. Realcomp II
 - $498,5004 bd3 ba3.3k sqft45821 North Ave, Macomb, MI 48042For Sale

 MLS ID #50218641, Francine Kanalos, Epique Inc.. MiRealSource
 - $520,0004 bd3 ba3.2k sqft21615 Kendyl Ct, Macomb, MI 48044For Sale
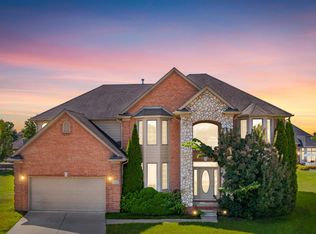 MLS ID #50221307, Kimberly Drescher Tanascu, Real Estate One Inc-Shelby. MiRealSource
 - $590,0554 bd3 ba2.5k sqft23206-21 Mile Rd, Macomb, MI 48042New Construction
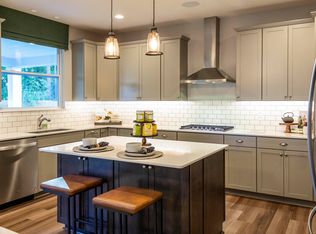 MLS ID #50219638, Ahmed Arafa, Century 21 Professionals. MiRealSource
 - $499,9004 bd3 ba3.1k sqft24784 Beach Dr, Macomb, MI 48042For SaleMLS ID #50194073, Mark J Scully, Berkshire Hathaway HomeServices Kee Realty. MiRealSource
- $497,0003 bd3 ba2.1k sqft50486 Torrey Pines Dr, Macomb, MI 48042For SaleMLS ID #20261055341, Adriana Sarti, Realty Executives Home Towne. Realcomp II
- $499,9003 bd3 ba1.8k sqft45215 Fairchild Rd, Macomb, MI 48042New ConstructionMLS ID #50221072, Ed Martin, RE/MAX First. MiRealSource
- $449,9003 bd3 ba3.2k sqft50576 Commons Dr, Macomb, MI 48042For SaleMLS ID #20261055728, Nohra Sabeus, Vision One Realty. Realcomp II
- $589,9004 bd3 ba2.9k sqft50567 Summit View Dr Lot 32, Macomb, MI 48042New ConstructionMLS ID #50218211, Thomas Zibkowski, Real Estate One Inc-Shelby. MiRealSource
- $533,0274 bd3 ba2.7k sqft24839 Savory Dr, Macomb, MI 48042New ConstructionRealcomp II
- $494,9004 bd3 ba3.6k sqft21766 Ambassador Dr, Macomb, MI 48044For SaleMLS ID #50212982, Robert H Breemeersch, Real Estate One Chesterfield. MiRealSource
- $515,0004 bd4 ba3.8k sqft48746 Bradford Dr, Macomb, MI 48044For SaleMLS ID #20261067072, Jeff Glover, KW Professionals. Realcomp II
- $639,0003 bd3 ba3.4k sqft49199 Fairchild Rd, Macomb, MI 48042For SaleMLS ID #50220040, Mallory Bogoevski, KW Platinum. MiRealSource
- $589,9004 bd3 ba2.9k sqft50529 Summit View Dr Lot 31, Macomb, MI 48042New ConstructionMLS ID #50218208, Thomas Zibkowski, Real Estate One Inc-Shelby. MiRealSource
- $599,9004 bd4 ba3k sqft21832 Preserve Ct, Macomb, MI 48042For SaleMLS ID #50218161, Angelina Saputo, Real Estate One Inc -SCS. MiRealSource
- $589,9004 bd3 ba2.9k sqft22121 Tahquamenon Ct Lot 37, Macomb, MI 48042New ConstructionMLS ID #50218216, Thomas Zibkowski, Real Estate One Inc-Shelby. MiRealSource
- $579,9005 bd4 ba3.7k sqft50494 Commons Dr, Macomb, MI 48042For SaleMLS ID #50219815, Anthony Tocco, Keller Williams Realty Lakeside. MiRealSource
- $469,9003 bd3 ba3.6k sqft21527 Tangel Dr, Macomb, MI 48044For SaleMLS ID #20261066456, Rami Yasi, Real Estate One-Sterling Heights. Realcomp II
- $550,0004 bd3 ba2.6k sqft48806 Michaywe Dr, Macomb, MI 48044For SaleMLS ID #20261068375, Tommy Desmond, Emerald Standard Realty Company. Realcomp II
