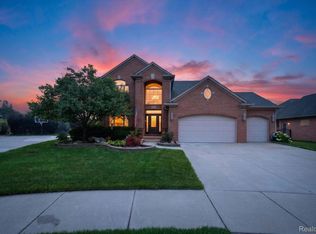
Massive home with flowing, oversized rooms and an exceptional location on a large lot tucked away on a quiet court! Step inside to a private study featuring French doors and a beautiful bay window, along with a formal dining room highlighted by another bay window. The impressive two-story great room is the heart of the home with soaring ceilings, massive windows that fill the space with natural light, and a gas fireplace. The generous kitchen offers plentiful maple cabinetry, a center island, and a spacious nook with a doorwall leading to the large backyard and patio—perfect for relaxing, entertaining, and outdoor gatherings. Upstairs, the expansive primary suite features a tiered ceiling, huge private bath, walk-in closet, and a private deck overlooking the backyard. Three additional generously sized bedrooms and another full bath complete the second floor. The unfinished basement offers excellent potential for additional living and entertaining space, while the oversized garage provides plenty of room for vehicles plus additional storage. Situated on a large lot in a desirable location and conveniently close to schools, shopping, dining, and expressways, this home offers the space, location, and layout you've been looking for!
Pending
$520,000
21615 Kendyl Ct, Macomb, MI 48044
4beds
3,200sqft
Single Family Residence
Built in 2003
10,018 Square Feet Lot
$519,200 Zestimate®
$163/sqft
$55/mo HOA
What's special
- 38 days
- 262
- 5
Zillow last checked:
Listing updated:
Listed by:
Kimberly Drescher Tanascu 586-216-2088,
Real Estate One Inc-Shelby 586-532-5500,
Robert Drescher 586-596-2110,
Real Estate One Inc-Shelby
Source: MiRealSource,MLS#: 50221307 Originating MLS: MiRealSource
Originating MLS: MiRealSourceFacts & features
Interior
Bedrooms & bathrooms
- Bedrooms: 4
- Bathrooms: 3
- Full bathrooms: 2
- 1/2 bathrooms: 1
Rooms
- Room types: Den/Study/Lib, Laundry, First Flr Lavatory, Dining Room, Great Room, Master Bedroom, Second Flr Full Bathroom
Bedroom 1
- Features: Carpet
- Level: Second
- Area: 432
- Dimensions: 24 x 18
Bedroom 2
- Features: Carpet
- Level: Second
- Area: 192
- Dimensions: 16 x 12
Bedroom 3
- Features: Carpet
- Level: Second
- Area: 144
- Dimensions: 12 x 12
Bedroom 4
- Features: Carpet
- Level: Second
- Area: 187
- Dimensions: 17 x 11
Bathroom 1
- Level: Second
Bathroom 2
- Level: Second
Dining room
- Features: Ceramic
- Level: First
- Area: 208
- Dimensions: 16 x 13
Great room
- Level: First
- Area: 396
- Dimensions: 22 x 18
Kitchen
- Features: Ceramic
- Level: First
- Area: 224
- Dimensions: 16 x 14
Heating
- Forced Air, Natural Gas
Cooling
- Central Air
Appliances
- Included: Dishwasher, Microwave, Range/Oven, Refrigerator, Gas Water Heater
- Laundry: First Floor Laundry
Features
- Flooring: Ceramic Tile, Carpet
- Basement: Full,Concrete
- Number of fireplaces: 1
- Fireplace features: Gas, Great Room
Interior area
- Total structure area: 4,608
- Total interior livable area: 3,200 sqft
- Finished area above ground: 3,200
- Finished area below ground: 0
Property
Parking
- Total spaces: 2.5
- Parking features: Attached, Electric in Garage, Garage Door Opener
- Attached garage spaces: 2.5
Features
- Levels: Two
- Stories: 2
- Patio & porch: Patio
- Exterior features: Lawn Sprinkler
- Has private pool: Yes
- Pool features: Community
- Spa features: Community
- Frontage type: Road
- Frontage length: 46
Lot
- Size: 10,018 Square Feet
- Dimensions: 46 x 120 x 145 x 1342
- Features: Cul-De-Sac, Sidewalks, Subdivision
Details
- Parcel number: 200827277047
- Zoning description: Residential
- Special conditions: Private
Construction
Type & style
- Home type: SingleFamily
- Architectural style: Colonial
- Property subtype: Single Family Residence
Materials
- Brick
- Foundation: Basement, Concrete Perimeter
Condition
- New construction: No
- Year built: 2003
Utilities & green energy
- Sewer: Public Sanitary
- Water: Public
Community & HOA
Community
- Deposit fee: $0
- Application fee: $0
- Subdivision: Cornerstone Village Sub
HOA
- Has HOA: Yes
- Amenities included: Clubhouse
- Services included: Community Pool
- HOA fee: $165 quarterly
- HOA phone: 586-254-3000
Location
- Region: Macomb
Financial & listing details
- Price per square foot: $163/sqft
- Tax assessed value: $540,600
- Annual tax amount: $8,912
- Date on market: 9/10/2026
- Cumulative days on market: 38 days
- Listing agreement: Exclusive Right To Sell
- Listing terms: Cash,Conventional,VA Loan
- Road surface type: Paved
Estimated market value
$519,200
$493,000 - $545,000
$3,568/mo
Price history
| Date | Event | Price |
|---|---|---|
| 9/18/2026 | Pending sale | $520,000$163/sqft |
Source:  MiRealSource #50221307 Report a problem MiRealSource #50221307 Report a problem | ||
| 9/12/2026 | Listed for sale | $520,000+503.1%$163/sqft |
Source: MiRealSource #50221307 Report a problem | ||
| 3/12/2016 | Listing removed | $2,500$1/sqft |
Source: Dream Maker Realty #216006776 Report a problem | ||
| 1/22/2016 | Listed for rent | $2,500$1/sqft |
Source: Dream Maker Realty #216006776 Report a problem | ||
| 2/3/2004 | Sold | $86,219$27/sqft |
Source: Public Record Report a problem | ||
Public tax history
| Year | Property taxes | Tax assessment |
|---|---|---|
| 2026 | $8,912 +2.8% | $270,300 +4.4% |
| 2025 | $8,672 -8% | $258,800 +4.2% |
| 2024 | $9,427 +16.6% | $248,300 +11.1% |
| 2023 | $8,088 +4.8% | $223,400 +12.5% |
| 2022 | $7,720 +1.7% | $198,600 +7.2% |
| 2021 | $7,587 | $185,200 +2.3% |
| 2020 | $7,587 +4% | $181,100 +4.4% |
| 2019 | $7,296 +4.3% | $173,500 +6.1% |
| 2018 | $6,999 +2.1% | $163,600 +4.3% |
| 2017 | $6,852 | $156,820 |
| 2016 | $6,852 | $156,820 +6.2% |
| 2015 | $6,852 +740.9% | $147,660 +11.8% |
| 2014 | $815 -84.8% | $132,040 |
| 2013 | $5,362 | $132,040 +2.7% |
| 2011 | -- | $128,560 -3.7% |
| 2009 | -- | $133,460 |
Find assessor info on the county website
Monthly payment
Est. payment
Payment breakdown
Explore the cost of this home by adjusting the details. Changes won't be saved.Climate risks
Neighborhood: 48044
Nearby schools
Schools provided by the listing agent
- District: Chippewa Valley Schools
Source: MiRealSource. This data may not be complete. We recommend contacting the local school district to confirm school assignments for this home.

Similar homes
- $510,0003 bd4 ba3.9k sqft47641 Beacon Square Dr, Macomb, MI 48044For Sale

 MLS ID #50225161, Patricia Derkacz, Realty Executives Home Towne Shelby. MiRealSource
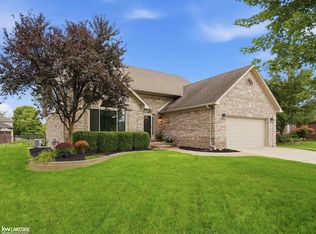
 - $500,0004 bd3 ba2.6k sqft50414 Greycoat Ln, Macomb, MI 48044For Sale
 MLS ID #20261074394, Michael D Drennan, MHR Real Estate LLC. Realcomp II
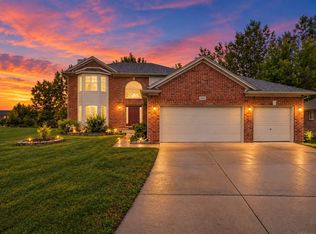
 - $559,9005 bd4 ba3.7k sqft50494 Commons Dr, Macomb, MI 48042For Sale
 MLS ID #50224039, Anthony Tocco, Keller Williams Realty Lakeside. MiRealSource
 - $479,9004 bd4 ba3.2k sqft18885 Blackberry Dr, Macomb, MI 48042For Sale
 MLS ID #50223676, Mirela Kljajic, Brookstone, Realtors LLC. MiRealSource
 - $572,0003 bd3 ba3.7k sqft15444 Windsong Dr, Macomb, MI 48044For SaleMLS ID #50215971, Nicole Treba, Keller Williams Realty Lakeside. MiRealSource
- $364,5003 bd3 ba2.4k sqft21767 Brookside North Dr, Macomb, MI 48044For SaleMLS ID #20261076210, Kate Quatrine, Remerica Integrity. Realcomp II
- $499,8004 bd3 ba2.7k sqft26699 Boston Dr, Chesterfield, MI 48051For SaleMLS ID #50223846, Jennifer Caira-Lauff, Real Estate One Chesterfield. MiRealSource
- $430,0003 bd3 ba2.3k sqft15792 Constitution Dr, Macomb, MI 48044For SaleMLS ID #50219473, Richard L Sparks, Keller Williams Paint Creek. MiRealSource
- $529,9004 bd4 ba3k sqft39710 W Offshore Dr, Harrison Township, MI 48045For SaleMLS ID #50218821, Kathleen Collins Wozniak, W.C. Collins Realty. MiRealSource
- $614,8004 bd4 ba3.4k sqft49499 Hummel Dr, Macomb, MI 48044For SaleMLS ID #50221158, Chad Hagar, KW Domain. MiRealSource
- $575,0004 bd3 ba3.7k sqft52844 Karon Dr, Macomb, MI 48042For SaleMLS ID #20261060102, Bob Otrompke, Community Choice Realty Associates, LLC. Realcomp II
- $400,0003 bd3 ba3.4k sqft41891 Clinton Pines Dr, Clinton Township, MI 48038For SaleMLS ID #50225210, Nina Manley, Berkshire Hathaway HomeServices Kee Realty. MiRealSource
- $629,9004 bd3 ba2.2k sqft41589 Windmill St, Harrison Township, MI 48045For Sale
 MLS ID #26055466, Kevin Paton, @properties Christie's Int'l. MichRIC
 - $599,9004 bd3 ba2.9k sqft47042 Willingham Way, Shelby Township, MI 48315For SaleMLS ID #50221770, Vera Gonzalez, RE/MAX Eclipse. MiRealSource
- $599,0004 bd3 ba2.7k sqft52409 Monaco Dr, Macomb, MI 48042For SaleMLS ID #50223628, Lori Brown, Oak and Stone Real Estate. MiRealSource
- $514,9004 bd3 ba3.6k sqft34442 Orsini Dr, Sterling Heights, MI 48312For SaleMLS ID #50221332, Karen Sanger, Berkshire Hathaway HomeServices Kee Realty NB. MiRealSource
- $539,9004 bd3 ba2.5k sqft49570 Manistee Dr, Chesterfield, MI 48047For SaleMLS ID #50221988, Anna M. Skowronek, Century 21 Professionals. MiRealSource
- $584,9004 bd4 ba3.7k sqft55300 Azinger Dr, Macomb, MI 48042For SaleMLS ID #50218699, Ed Martin, RE/MAX First. MiRealSource
- $490,0003 bd2 ba2k sqft61111 Ray Center Rd, Ray Twp, MI 48096For SaleMLS ID #50223163, Kimberly Dries, Berkshire Hathaway HomeServices Kee Realty. MiRealSource
- $559,9003 bd4 ba4.4k sqft56334 Birkdale Dr, Macomb, MI 48042For SaleMLS ID #20261074336, James T Ray, Select Real Estate Professionals. Realcomp II
