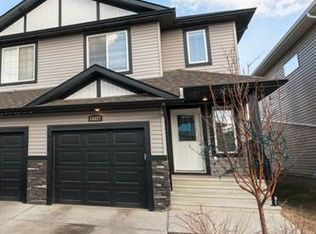
This amazing Half-Duplex 2-Storey home boasts over 1400 Sq/ft & a DOUBLE ATTACHED GARAGE on a Huge pie lot nestled in the wonderful of Cy Becker. On the main-floor you will find a huge open-concept living room & kitchen that features beautiful granite countertops, Black Whirlpool Appliances, a large pantry and breakfast nook with patio door off the decent size deck. A half bath and plenty of windows & extra closet space complete the Main. Upstairs you will find a large master bedroom with walk-in closet & a 3 piece ensuite. 2 additional bedrooms a 4 piece bath, and the convenience of AN UPSTAIRS LAUNDRY ROOM .Landscaped and partially fenced with wonderful neighbours.Basement has 2 windows for your future plans.Close proximity to the Manning Town Centre for shopping, dining, and a movie theater, as well as easy access to local schools and transit.
For sale
C$459,800
4826 171a Ave NW, Edmonton, AB T5Y 3P3
3beds
1,435sqft
Duplex, Half Duplex
Built in 2015
-- sqft lot
$-- Zestimate®
C$320/sqft
C$-- HOA
What's special
Double attached garageHuge pie lotBeautiful granite countertopsBlack whirlpool appliancesLarge pantryPlenty of windowsExtra closet space
- 5 days
- 18
- 4
Zillow last checked:
Listing updated:
Listed by:
Lakhwinder Brar,
Sterling Real Estate,
Sukhwinder Randhawa,
Sterling Real Estate
Source: RAE,MLS®#: E4510593
Facts & features
Interior
Bedrooms & bathrooms
- Bedrooms: 3
- Bathrooms: 3
- Full bathrooms: 2
- 1/2 bathrooms: 1
Primary bedroom
- Level: Upper
Heating
- Forced Air-1, Natural Gas
Appliances
- Included: Dishwasher-Built-In, Dryer, Microwave Hood Fan, Refrigerator, Electric Stove, Washer
Features
- Flooring: Carpet, Laminate Flooring
- Windows: Window Coverings
- Basement: Full, Unfinished
Interior area
- Total structure area: 1,435
- Total interior livable area: 1,435 sqft
Property
Parking
- Total spaces: 2
- Parking features: Double Garage Attached
- Attached garage spaces: 2
Features
- Levels: 2 Storey,2
- Patio & porch: Deck
- Exterior features: Playground Nearby
Lot
- Size: 4,292 Square Feet
- Features: Playground Nearby, Near Public Transit, Public Transportation
Construction
Type & style
- Home type: MultiFamily
- Property subtype: Duplex, Half Duplex
- Attached to another structure: Yes
Materials
- Foundation: Concrete Perimeter
- Roof: Asphalt
Condition
- Year built: 2015
Community & HOA
Community
- Features: Deck
Location
- Region: Edmonton
Financial & listing details
- Price per square foot: C$320/sqft
- Date on market: 9/26/2026
- Ownership: Private
Price history
Price history is unavailable.
Public tax history
Tax history is unavailable.
Climate risks
Neighborhood: Pilot Sounds
Nearby schools
GreatSchools rating
No schools nearby
We couldn't find any schools near this home.

Similar homes
- C$399,9003 bd3 ba1.4k sqft16832 53rd St NW, Edmonton, AB T5Y 0R7For Sale
 MLS ID #E4505996, Ryan B Black, Lux Real Estate Inc. RAE
 - C$435,0004 bd4 ba1.5k sqft5205 168th Ave NW, Edmonton, AB T5Y 0R6For Sale
 MLS ID #E4510404, Anna Asteriou, 2% Realty. RAE
 - C$399,0003 bd3 ba1.5k sqft5110 168a Ave NW, Edmonton, AB T5Y 0R9For Sale
 MLS ID #E4510226, Aimee Boxall, Exp Realty. RAE
 - C$439,0003 bd3 ba1.5k sqft16408 59th St NW, Edmonton, AB T5Y 0B3For Sale
 MLS ID #E4511110, Jackie Hache, Exp Realty. RAE
