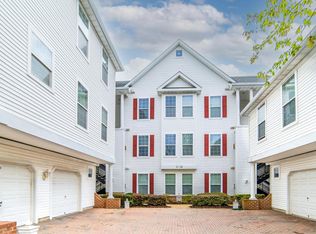
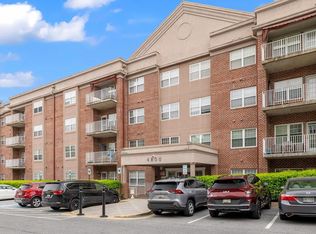
Welcome to this beautiful condo in Owings Mills, a spacious 3-bedroom 2-bath second-floor home offering approximately 1,316 sq. ft., making it one of the largest units in the building. Large windows fill the interior with natural light and the space has been updated with fresh paint, brand-new carpet, and a new HVAC system installed in 2025. The eat-in kitchen features granite countertops and the living room includes a cozy gas fireplace and access to a private balcony that backs to mature trees, creating a peaceful outdoor escape. The primary bedroom is generously sized with its own private bath and a separate laundry room adds everyday convenience. The building’s interior common areas were recently renovated and the community provides ample parking, strong lighting, key-limited entrance doors, and a convenient buzz-in system that rings directly to your cell phone. The monthly condo fee covers water/sewer, trash, snow removal, lawn care, and common area maintenance. This condo is part of the New Town community, which includes multiple pools, a community center, dog run, tennis courts, walking paths, garden beds, and more. The location is truly exceptional with an easy walk to shopping, restaurants, and daycare, plus quick commuter access to 795, making daily travel fast and convenient. This home combines comfort, convenience, and style in a truly move-in-ready setting. Some photos may include virtual staging.
Pending
$230,000
4828 Stone Shop Cir #4828, Owings Mills, MD 21117
3beds
1,316sqft
:
Get pre-qualified$1,923/mo
Condominium
Built in 1995
-- sqft lot
$228,900 Zestimate®
$175/sqft
$385/mo HOA
What's special
Cozy gas fireplaceUpdated with fresh paintBacks to mature treesBrand-new carpetGranite countertopsEat-in kitchen
- 73 days |
- 12 |
- 0 |
Zillow last checked:
Listing updated:
Listed by:
Paul MacKenzie 410-336-7569,
Berkshire Hathaway HomeServices Homesale Realty (800) 383-3535
Source: Bright MLS,MLS#: MDBC2164012
Facts & features
Interior
Bedrooms & bathrooms
- Bedrooms: 3
- Bathrooms: 2
- Full bathrooms: 2
- Main level bathrooms: 2
- Main level bedrooms: 3
Rooms
- Room types: Living Room, Dining Room, Primary Bedroom, Bedroom 2, Bedroom 3, Kitchen, Foyer, Laundry, Bathroom 1, Primary Bathroom
Primary bedroom
- Features: Flooring - Carpet
- Level: Main
Bedroom 2
- Features: Flooring - Carpet
- Level: Main
Bedroom 3
- Features: Flooring - Carpet
- Level: Main
Primary bathroom
- Features: Flooring - Ceramic Tile
- Level: Main
Bathroom 1
- Features: Flooring - Laminated
- Level: Main
Dining room
- Features: Flooring - Carpet
- Level: Main
Foyer
- Features: Flooring - Carpet
- Level: Main
Kitchen
- Features: Flooring - Laminated
- Level: Main
Laundry
- Features: Flooring - Ceramic Tile
- Level: Main
Living room
- Features: Flooring - Carpet, Fireplace - Gas, Ceiling Fan(s)
- Level: Main
Heating
- Forced Air, Natural Gas
Cooling
- Central Air, Natural Gas
Appliances
- Included: Electric Water Heater
- Laundry: Main Level, Laundry Room, In Unit
Features
- Ceiling Fan(s), Family Room Off Kitchen, Open Floorplan, Eat-in Kitchen, Pantry, Primary Bath(s)
- Flooring: Carpet
- Has basement: No
- Number of fireplaces: 1
- Fireplace features: Gas/Propane
Interior area
- Total structure area: 1,316
- Total interior livable area: 1,316 sqft
- Finished area above ground: 1,316
- Finished area below ground: 0
Property
Parking
- Parking features: Parking Lot
Accessibility
- Accessibility features: Other
Features
- Levels: One
- Stories: 1
- Pool features: Community
Lot
- Features: Backs to Trees
Details
- Additional structures: Above Grade, Below Grade
- Parcel number: 04022200017526
- Zoning: DR 10.5
- Zoning description: Density Residential; 10.5 Units/Acre
- Special conditions: Probate Listing
Construction
Type & style
- Home type: Condo
- Property subtype: Condominium
- Attached to another structure: Yes
Materials
- Brick, Vinyl Siding
- Roof: Architectural Shingle
Condition
- Very Good
- New construction: No
- Year built: 1995
Utilities & green energy
- Sewer: Public Sewer
- Water: Public
Community & HOA
Community
- Condo and coop fee: $385 monthly
- Subdivision: Silverbrook Wood
HOA
- Has HOA: No
- Amenities included: Pool, Dog Park, Tennis Court(s), Tot Lots/Playground
- Services included: Water, Sewer, Trash, Common Area Maintenance, Maintenance Grounds, Management, Pool(s), Snow Removal
- HOA name: Silverbrook Wood
Location
- Region: Owings Mills
Financial & listing details
- Price per square foot: $175/sqft
- Tax assessed value: $183,667
- Annual tax amount: $2,916
- Date on market: 5/22/2026
- Listing agreement: Exclusive Right To Sell
- Listing terms: Cash,Conventional
- Ownership: Condominium
Estimated market value
$228,900
$217,000 - $240,000
$2,363/mo
Price history
| Date | Event | Price |
|---|---|---|
| 6/13/2026 | Pending sale | $230,000$175/sqft |
Source:  Bright MLS #MDBC2164012 Report a problem Bright MLS #MDBC2164012 Report a problem | ||
| 5/22/2026 | Listed for sale | $230,000-17.9%$175/sqft |
Source: Bright MLS #MDBC2164012 Report a problem | ||
| 2/25/2026 | Listing removed | $280,000$213/sqft |
Source:  Berkshire Hathaway HomeServices Homesale Realty #MDBC2146098 Report a problem Berkshire Hathaway HomeServices Homesale Realty #MDBC2146098 Report a problem | ||
| 11/17/2025 | Listed for sale | $280,000$213/sqft |
Source: Bright MLS #MDBC2146098 Report a problem | ||
Public tax history
Tax history is unavailable.
Monthly payment
Est. payment
Payment breakdown
Explore the cost of this home by adjusting the details. Changes won't be saved.Climate risks
Neighborhood: 21117
Nearby schools
GreatSchools rating
- 3/10New Town Elementary SchoolGrades: PK-5Distance: 0.2 mi
- 3/10Deer Park Middle Magnet SchoolGrades: 6-8Distance: 1.3 mi
- 4/10New Town High SchoolGrades: 9-12Distance: 0.2 mi
Schools provided by the listing agent
- Elementary: New Town
- Middle: Deer Park Middle Magnet School
- High: New Town
- District: Baltimore County Public Schools
Source: Bright MLS. This data may not be complete. We recommend contacting the local school district to confirm school assignments for this home.
- $240,0003 bd2 ba1.3k sqft4836 Stone Shop Cir #4836, Owings Mills, MD 21117Sold

- $230,500-- bd2 ba1.1k sqft4804 Stone Shop Cir, Owings Mills, MD 21117Off Market
- $251,8003 bd2 ba1.3k sqft4806 Stone Shop Cir, Owings Mills, MD 21117Off Market

- $221,100-- bd2 ba1.1k sqft4812 Stone Shop Cir, Owings Mills, MD 21117Off Market
- $225,2002 bd2 ba1.1k sqft4814 Stone Shop Cir #4814, Owings Mills, MD 21117Off Market
- $246,300-- bd2 ba1.3k sqft4816 Stone Shop Cir, Owings Mills, MD 21117Off Market
- $246,7003 bd2 ba1.3k sqft4818 Stone Shop Cir, Owings Mills, MD 21117Off Market
- $223,100-- bd2 ba1.1k sqft4822 Stone Shop Cir #4822, Owings Mills, MD 21117Off Market
A local agent can set up tours, give advice and negotiate with sellers.
Similar homes
- $275,0002 bd2 ba1.5k sqft9661 Ashlyn Cir #9661, Owings Mills, MD 21117For Sale

 MLS ID #MDBC2169898, Veronica Sniscak, Compass. Bright MLS
 - $249,9002 bd2 ba1.2k sqftHollington At Th, Owings Mills, MD 21117For Sale
 MLS ID #MDBC2159584, Maurice Wood, Own Real Estate. Bright MLS
 - $234,9002 bd2 ba1.3k sqftClub At Mcdonogh, Owings Mills, MD 21117For Sale
 MLS ID #MDBC2167006, Michael Schiff, EXP Realty, LLC. Bright MLS
 - $225,0001 bd1 ba1.3k sqft4800 Coyle Rd APT 201, Owings Mills, MD 21117For Sale
 MLS ID #MDBC2161438, LISA GOLDMAN, Cummings & Co. Realtors. Bright MLS
 - $270,0002 bd2 ba1.6k sqft9400 Wordsworth Way Unit 204, Owings Mills, MD 21117For SaleMLS ID #MDBC2157016, Ms. Quartrina Humes, The Home Team Realty Group, LLC. Bright MLS
- $242,5003 bd2 ba1.2k sqft8809 Stone Ridge Cir APT 201, Baltimore, MD 21208For SaleMLS ID #MDBC2157558, Nick DiNicola, Samson Properties. Bright MLS
- $289,9002 bd2 ba1.4k sqft9400 Wordsworth Way Unit 103, Owings Mills, MD 21117For SaleMLS ID #MDBC2167070, Donna Cohen, Northrop Realty. Bright MLS
- $300,0002 bd2 ba1.8k sqft4550 Chaucer Way Unit 406, Owings Mills, MD 21117For SaleMLS ID #MDBC2170014, Bob Lucido, Keller Williams Lucido Agency. Bright MLS
- $259,9001 bd1 ba1.3k sqft9500 Side Brook Rd APT 406, Owings Mills, MD 21117For SaleMLS ID #MDBC2154006, Doug Magill, Generations Realty. Bright MLS
- $228,9002 bd2 ba1k sqft2322 Falls Gable Ln #J, Baltimore, MD 21209For SaleMLS ID #MDBC2171350, Igor Maltsev, EXP Realty, LLC. Bright MLS
- $300,0002 bd2 ba1.8k sqftBeckett Green, Owings Mills, MD 21117For SaleMLS ID #MDBC2162388, Christopher Dershak, Revol Real Estate, LLC. Bright MLS
- $224,9502 bd2 ba1.4k sqft37 Stonehenge Cir APT 10, Baltimore, MD 21208For SaleMLS ID #MDBC2170284, Gene Drubetskoy, EXP Realty, LLC. Bright MLS
- $229,9003 bd2 ba1.5k sqft1803 Snow Meadow Ln Unit 202, Baltimore, MD 21209For SaleMLS ID #MDBC2154796, David Wealcatch, Pickwick Realty. Bright MLS
- $229,9322 bd2 ba1.2k sqft5 Stonehenge Cir APT 2, Baltimore, MD 21208For SaleMLS ID #MDBC2168378, Mindy Per, Long & Foster Real Estate, Inc.. Bright MLS
- $234,9992 bd2 ba1.1k sqftSilver Ridge, Baltimore, MD 21236For SaleMLS ID #MDBC2171292, Carly Leonardo, Real Broker, LLC. Bright MLS
- $237,0002 bd2 ba1.1k sqft7032 Toby Dr #7032, Baltimore, MD 21209For SaleMLS ID #MDBC2164902, Frederick Genau, Iron Valley Real Estate Crossroads. Bright MLS
- $250,0003 bd2 ba1.5k sqft6414 Park Heights Ave Unit E1, Baltimore, MD 21215For SaleMLS ID #MDBA2225204, Raphael Mifsud, Green Summit Realty, LLC. Bright MLS
- $234,9003 bd2 ba1.2k sqft2931 Clifton Ave, Baltimore, MD 21216For SaleMLS ID #MDBA2226030, Brian Leibowitz, Maryland Realty Company. Bright MLS
- $198,5002 bd2 ba937 sqft26 Shaftsbury Ct #26, Reisterstown, MD 21136For SaleMLS ID #MDBC2148132, Sarah Lovelidge, ExecuHome Realty. Bright MLS
- $235,0002 bd2 ba1.2k sqft22 Alanbrooke Ct #22E, Baltimore, MD 21204For SaleMLS ID #MDBC2169580, Dominic Rallo, Berkshire Hathaway HomeServices Homesale Realty. Bright MLS
