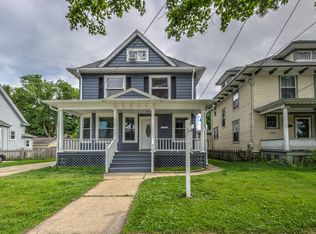
Updated 4-bed, 2-bath home in Elgin with a flexible main-level room that works as a dining room, fourth bedroom, or office. The kitchen has white cabinets, stainless appliances, and a center island. Upstairs are three bedrooms with hardwood floors and ceiling fans, plus two updated baths. Dedicated laundry room, fresh paint, updated flooring, private driveway, and a fenced backyard. Close to schools, parks, shopping, dining, and Metra. Move right in.
Price change
$345,000
483 Barrett St, Elgin, IL 60120
4beds
--sqft
Single Family Residence
Built in 1900
1,686 Square Feet Lot
$-- Zestimate®
$--/sqft
$-- HOA
What's special
Fenced backyardCenter islandFresh paintTwo updated bathsDedicated laundry roomPrivate drivewayUpdated flooring
- --
- 499
- views
- 67
- saves
Likely to sell faster than
Zillow last checked:
Listing updated:
Listed by:
Julian Mendez 312-931-0369,
HOMETRADE REALTY LLC
Source: MRED as distributed by MLS GRID,MLS#: 12764643
Facts & features
Interior
Bedrooms & bathrooms
- Bedrooms: 4
- Bathrooms: 2
- Full bathrooms: 2
Rooms
- Room types: Foyer
Primary bedroom
- Features: Flooring (Carpet)
- Level: Second
- Area: 168 Square Feet
- Dimensions: 14X12
Bedroom 2
- Features: Flooring (Hardwood)
- Level: Second
- Area: 168 Square Feet
- Dimensions: 14X12
Bedroom 3
- Features: Flooring (Laminate)
- Level: Second
- Area: 143 Square Feet
- Dimensions: 13X11
Bedroom 4
- Features: Flooring (Plank)
- Level: Main
- Area: 143 Square Feet
- Dimensions: 13X11
Foyer
- Level: Main
- Area: 100 Square Feet
- Dimensions: 10X10
Kitchen
- Features: Flooring (Plank)
- Level: Main
- Area: 196 Square Feet
- Dimensions: 14X14
Laundry
- Features: Flooring (Ceramic Tile)
- Level: Main
- Area: 88 Square Feet
- Dimensions: 11X08
Living room
- Features: Flooring (Plank)
- Level: Main
- Area: 196 Square Feet
- Dimensions: 14X14
Heating
- Natural Gas, Forced Air
Cooling
- Central Air
Features
- Basement: Unfinished,Full
Interior area
- Total structure area: 0
Property
Parking
- Total spaces: 3
- Parking features: Concrete, Driveway, Yes, Other
- Has uncovered spaces: Yes
Accessibility
- Accessibility features: No Disability Access
Features
- Stories: 2
Lot
- Size: 1,686 Square Feet
Details
- Parcel number: 0613457003
- Special conditions: None
Construction
Type & style
- Home type: SingleFamily
- Architectural style: Traditional
- Property subtype: Single Family Residence
Materials
- Vinyl Siding, Frame
Condition
- New construction: No
- Year built: 1900
Utilities & green energy
- Sewer: Public Sewer
- Water: Public
Community & HOA
Community
- Features: Curbs, Sidewalks, Street Lights, Street Paved
HOA
- Services included: None
Location
- Region: Elgin
Financial & listing details
- Tax assessed value: $246,804
- Annual tax amount: $5,666
- Date on market: 9/24/2026
- Ownership: Fee Simple
Estimated market value
Not available
Estimated sales range
Not available
Not available
Price history
| Date | Event | Price |
|---|---|---|
| 7/1/2026 | Listing removed | $355,000 |
Source:  MRED as distributed by MLS GRID #12552702 Report a problem MRED as distributed by MLS GRID #12552702 Report a problem | ||
| 1/23/2026 | Listed for sale | $355,000+6% |
Source: MRED as distributed by MLS GRID #12552702 Report a problem | ||
| 3/10/2025 | Sold | $335,000+4.7% |
Source: MRED as distributed by MLS GRID #12277126 Report a problem | ||
| 2/14/2025 | Contingent | $320,000 |
Source: MRED as distributed by MLS GRID #12277126 Report a problem | ||
| 1/31/2025 | Listed for sale | $320,000+81.9% |
Source: MRED as distributed by MLS GRID #12277126 Report a problem | ||
| 1/12/2018 | Sold | $175,900+3.5% |
Source: MRED as distributed by MLS GRID #09812184 Report a problem | ||
| 12/15/2017 | Pending sale | $169,900 |
Source: Schulenburg Realty Inc #09812184 Report a problem | ||
| 12/14/2017 | Listed for sale | $169,900 |
Source: Schulenburg Realty Inc #09812184 Report a problem | ||
| 12/8/2017 | Pending sale | $169,900 |
Source: Schulenburg Realty Inc #09812184 Report a problem | ||
| 12/5/2017 | Listed for sale | $169,900+17.2% |
Source: Schulenburg Realty Inc #09812184 Report a problem | ||
| 2/8/2015 | Listing removed | $145,000 |
Source: RE/MAX Cornerstone #08788304 Report a problem | ||
| 11/19/2014 | Listed for sale | $145,000+31.8% |
Source: RE/MAX Cornerstone #08788304 Report a problem | ||
| 6/10/2013 | Sold | $110,000+0.1% |
Source: Public Record Report a problem | ||
| 3/14/2013 | Price change | $109,900-2.7% |
Source: Team Wisdom Report a problem | ||
| 2/4/2013 | Price change | $112,900-1.7% |
Source: Team Wisdom Report a problem | ||
| 11/7/2012 | Price change | $114,900-3% |
Source: Team Wisdom Report a problem | ||
| 9/25/2012 | Price change | $118,500-4% |
Source: Team Wisdom Report a problem | ||
| 9/7/2012 | Price change | $123,500-3.9% |
Source: Team Wisdom Report a problem | ||
| 8/23/2012 | Price change | $128,500-0.8% |
Source: Team Wisdom Report a problem | ||
| 7/9/2012 | Price change | $129,500-3.7% |
Source: Team Wisdom Report a problem | ||
| 6/26/2012 | Listed for sale | $134,500-5.5% |
Source: Team Wisdom Report a problem | ||
| 4/29/2012 | Listing removed | $142,400 |
Source: Team Wisdom Report a problem | ||
| 4/25/2012 | Price change | $142,400-1.7% |
Source: Team Wisdom Report a problem | ||
| 2/7/2012 | Price change | $144,900-9.4% |
Source: Team Wisdom Report a problem | ||
| 11/4/2011 | Price change | $159,900-3% |
Source: Team Wisdom Report a problem | ||
| 10/11/2011 | Listed for sale | $164,900-5.2% |
Source: Team Wisdom Report a problem | ||
| 6/19/2007 | Sold | $174,000 |
Source: Public Record Report a problem | ||
Public tax history
| Year | Property taxes | Tax assessment |
|---|---|---|
| 2025 | $5,666 +4.5% | $82,268 +8.6% |
| 2024 | $5,424 +5.2% | $75,774 +10.7% |
| 2023 | $5,154 +5.3% | $68,456 +9.7% |
| 2022 | $4,892 +4.7% | $62,420 +7% |
| 2021 | $4,671 +7.9% | $58,358 +9.2% |
| 2020 | $4,329 +3.2% | $53,464 +5% |
| 2019 | $4,196 +20.2% | $50,928 +23.3% |
| 2018 | $3,490 +2.7% | $41,298 +5.8% |
| 2017 | $3,398 -12% | $39,041 +7.8% |
| 2016 | $3,863 | $36,220 +9.1% |
| 2015 | -- | $33,199 +1.3% |
| 2014 | -- | $32,789 -14.8% |
| 2013 | -- | $38,493 -12.9% |
| 2012 | -- | $44,196 -16.9% |
| 2011 | -- | $53,200 -9.7% |
| 2010 | -- | $58,883 -6.7% |
| 2009 | -- | $63,125 |
| 2008 | -- | $63,125 +3.3% |
| 2007 | -- | $61,097 +6.8% |
| 2006 | -- | $57,210 +6.5% |
| 2005 | -- | $53,723 +6.8% |
| 2004 | -- | $50,321 +7.8% |
| 2003 | -- | $46,684 +8% |
| 2002 | -- | $43,226 +7.4% |
| 2001 | -- | $40,229 +5.1% |
| 2000 | -- | $38,284 |
Find assessor info on the county website
Monthly payment
Est. payment
Payment breakdown
Explore the cost of this home by adjusting the details. Changes won't be saved.Climate risks
Neighborhood: 60120
Nearby schools
Schools provided by the listing agent
- Elementary: Channing Memorial Elementary Sch
- Middle: Ellis Middle School
- High: Elgin High School
- District: 46
Source: MRED as distributed by MLS GRID. This data may not be complete. We recommend contacting the local school district to confirm school assignments for this home.
Similar homes
- $399,9004 bd3 ba1.8k sqft14 Woodridge Ln, Streamwood, IL 60107New
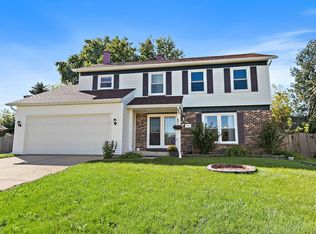 MLS ID #12775892, Kymberli Saragaglia, Royal Family Real Estate. MRED as distributed by MLS GRID
 - $240,0004 bd2 ba1.7k sqft1003 Saint John St, Elgin, IL 60120Active
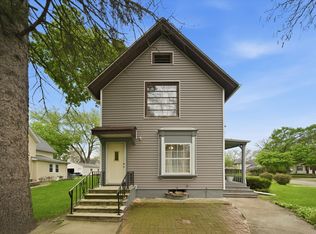 MLS ID #12632179, Adalberto Sanchez-Arias, A&O Dream Key Real Estate. MRED as distributed by MLS GRID
 - $400,0003 bd2 ba1.5k sqft430 E Morse Ave, Bartlett, IL 60103New
 MLS ID #12773488, Michael Herrick, Redfin Corporation. MRED as distributed by MLS GRID
 - $399,0003 bd2 ba1.1k sqft614 Oriole Dr, Streamwood, IL 60107New
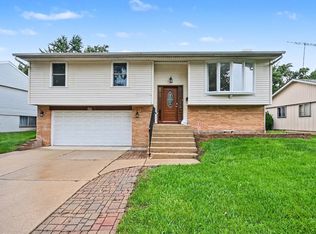 MLS ID #12772013, Ashley Arzer, Redfin Corporation. MRED as distributed by MLS GRID
