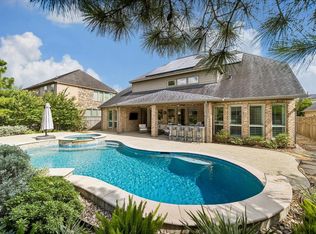
Stunning 5-bedroom, 4.5-bath Newmark home with a 3-car garage in Fulshear Creek with Tons of Upgrades! Enter through impressive 8-foot double doors to a grand winding wood staircase, elegant hardwood floors, and a private courtyard with French doors and a fireplace. The open formal dining and family rooms overlook the courtyard, creating a beautiful setting for entertaining. The spacious kitchen features a large island, quartz countertops, custom cabinetry with upper storage, double ovens, and a coffee bar. Two bedrooms are located downstairs, including the private primary suite and a well-separated secondary bedroom. Double doors from the kitchen open to an oversized covered patio. Upstairs offers a game room, media room, additional sitting area, and generous secondary bedrooms. Additional highlights include a second staircase, custom window treatments, and striking stone-and-stucco elevation. Enjoy excellent schools, a peaceful community, and convenient access to Westpark Tollway.
For sale
$949,900
4831 Summer Place Ct, Fulshear, TX 77441
5beds
4,225sqft
Single Family Residence
Built in 2023
8,873 Square Feet Lot
$910,300 Zestimate®
$225/sqft
$106/mo HOA
What's special
- 56 days
- 109
- 3
Zillow last checked:
Listing updated:
Listed by:
Terin Varghese TREC #0685740 832-768-8775,
Rasha Realty, LLC
Source: HAR,MLS#: 89844619
Facts & features
Interior
Bedrooms & bathrooms
- Bedrooms: 5
- Bathrooms: 5
- Full bathrooms: 4
- 1/2 bathrooms: 1
Primary bedroom
- Level: First
- Area: 270
- Dimensions: 15 x 18
Bedroom
- Level: Second
- Area: 180
- Dimensions: 12 x 15
Bedroom
- Level: Second
- Area: 168
- Dimensions: 14 x 12
Bedroom
- Level: Second
- Area: 165
- Dimensions: 15 x 11
Bedroom
- Level: First
- Area: 154
- Dimensions: 14 x 11
Other
- Level: First
- Area: 144
- Dimensions: 12 x 12
Dining room
- Level: First
- Area: 165
- Dimensions: 15 x 11
Family room
- Level: First
- Area: 360
- Dimensions: 20 x 18
Game room
- Level: Second
- Area: 288
- Dimensions: 16 x 18
Media room
- Level: Second
- Area: 176
- Dimensions: 16 x 11
Heating
- Natural Gas, Zoned
Cooling
- Ceiling Fan(s), Electric
Appliances
- Included: ENERGY STAR Qualified Appliances, Water Heater, Disposal, Double Oven, Electric Oven, Microwave, Gas Cooktop, Dishwasher
- Laundry: Electric Dryer Hookup, Washer Hookup
Features
- 2 Staircases, Dry Bar, Formal Entry/Foyer, High Ceilings, Prewired for Alarm System, Wired for Sound
- Flooring: Carpet, Engineered Hardwood, Tile
- Doors: Insulated Doors
- Windows: Insulated/Low-E windows
- Number of fireplaces: 2
- Fireplace features: Gas
Interior area
- Total structure area: 4,225
- Total interior livable area: 4,225 sqft
Property
Parking
- Total spaces: 3
- Parking features: Attached, Oversized, Tandem, Double-Wide Driveway
- Attached garage spaces: 3
Features
- Stories: 2
- Patio & porch: Covered
- Exterior features: Side Yard, Sprinkler System
- Fencing: Back Yard,Full
Lot
- Size: 8,873 Square Feet
- Dimensions: 71 x 125
- Features: Subdivided, 0 Up To 1/4 Acre
Details
- Parcel number: 3381070010220901
Construction
Type & style
- Home type: SingleFamily
- Architectural style: Traditional
- Property subtype: Single Family Residence
Materials
- Spray Foam Insulation, Stucco
- Foundation: Slab
- Roof: Composition
Condition
- New construction: No
- Year built: 2023
Utilities & green energy
- Water: Public, Water District
Green energy
- Green verification: ENERGY STAR Certified Homes, HERS Index Score
- Energy efficient items: Attic Vents, Thermostat, Lighting, HVAC, HVAC>13 SEER, Other Energy Features
Community & HOA
Community
- Security: Prewired for Alarm System
- Subdivision: Fulbrook On Fulshear Creek
HOA
- Has HOA: Yes
- Amenities included: Clubhouse, Fitness Center, Jogging Path, Playground, Pond, Pool, Trail(s)
- HOA fee: $1,275 annually
Location
- Region: Fulshear
Financial & listing details
- Price per square foot: $225/sqft
- Tax assessed value: $751,177
- Annual tax amount: $20,082
- Date on market: 8/10/2026
- Listing terms: Cash,Conventional,VA Loan
Estimated market value
$910,300
$865,000 - $956,000
$4,448/mo
Price history
| Date | Event | Price |
|---|---|---|
| 8/10/2026 | Listed for sale | $949,900$225/sqft |
Source:  HAR #89844619 Report a problem HAR #89844619 Report a problem | ||
| 1/26/2026 | Listing removed | $5,350$1/sqft |
Source:  HAR #80106949 Report a problem HAR #80106949 Report a problem | ||
| 1/22/2026 | Listed for rent | $5,350$1/sqft |
Source: HAR #80106949 Report a problem | ||
| 1/21/2026 | Listing removed | $5,350$1/sqft |
Source: Zillow Rentals Report a problem | ||
| 12/11/2025 | Listed for rent | $5,350$1/sqft |
Source: Zillow Rentals Report a problem | ||
| 12/11/2025 | Listing removed | $5,350$1/sqft |
Source: HAR #80106949 Report a problem | ||
| 12/2/2025 | Listed for rent | $5,350$1/sqft |
Source: HAR #80106949 Report a problem | ||
| 12/2/2025 | Listing removed | $5,350$1/sqft |
Source: Zillow Rentals Report a problem | ||
| 10/31/2025 | Listed for rent | $5,350$1/sqft |
Source: Zillow Rentals Report a problem | ||
Public tax history
| Year | Property taxes | Tax assessment |
|---|---|---|
| 2025 | -- | $751,177 +3% |
| 2024 | -- | $729,538 |
| 2023 | -- | -- |
Find assessor info on the county website
Monthly payment
Est. payment
Payment breakdown
Explore the cost of this home by adjusting the details. Changes won't be saved.Climate risks
Neighborhood: 77441
Nearby schools
Schools provided by the listing agent
- Elementary: Huggins Elementary School
- Middle: Leaman Junior High School
- High: Fulshear High School
Source: HAR. This data may not be complete. We recommend contacting the local school district to confirm school assignments for this home.

Similar homes
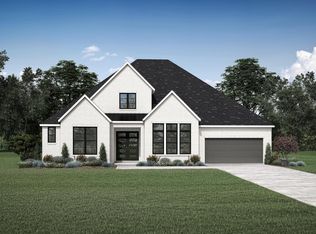
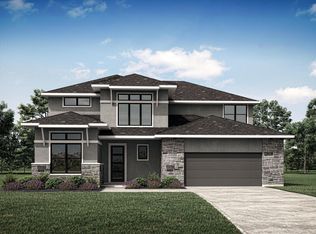
- $975,0005 bd5 ba4.3k sqft4830 Parkgate Ave, Fulshear, TX 77441For Sale
 MLS ID #23630069, Gustavo Alvarado, Walzel Properties - Katy. HAR
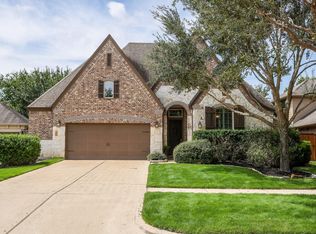
 - $520,0004 bd4 ba3.2k sqft4715 Trickle Creek Ct, Fulshear, TX 77441For Sale
 MLS ID #97276078, Tracy Kirkpatrick, 5 Star Tracy Property Group LLC. HAR
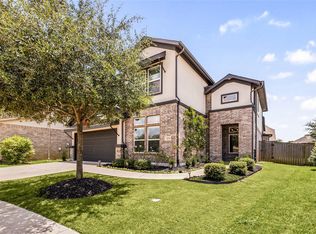
 - $550,0005 bd5 ba3.3k sqft30715 Parkside Passage Dr, Fulshear, TX 77441For Sale
 MLS ID #13882865, Nicole Freer, Corcoran Genesis. HAR
 - $900,0005 bd6 ba4.1k sqft27422 Grayson Gap Ct, Fulshear, TX 77441For Sale
 MLS ID #94093169, Galina Saburov, CB&A, Realtors- Loop Central. HAR
