OPEN SUNDAY 10/4 — 12PM-2PM! Westwood Park charm with the feel of a nearly new home and a rare two-car garage! This extensively renovated home makes an impression the moment you step inside, with beautiful views from the living room windows, abundant natural light, and inviting spaces throughout. The kitchen is a standout, featuring custom cabinetry, quartz countertops, a designer backsplash, stainless steel appliances, and a generous island. Multiple living areas offer flexibility for hosting, working from home, or spreading out, while updated bathrooms and thoughtfully chosen finishes give the home a fresh, polished feel. Recent improvements extend well beyond the finishes, including the roof, HVAC, windows, flooring, lighting, deck, and fire pit patio. Out back, the deck and patio offer two lovely places to gather or unwind. Just blocks from Bay Boy Sandwiches, Chingu Coffee, West Plaza Bodega, Woodside Health Club, Woodside Village, and Westwood Park, with the Country Club Plaza close by. Beautifully updated and easy to enjoy, this is a special opportunity in one of Kansas City’s most loved neighborhoods!
Show for backups
Price cut: $30K (9/17)
$795,000
4834 Liberty St, Kansas City, MO 64112
4beds
2,626sqft
Single Family Residence
Built in 1978
5,277 Square Feet Lot
$-- Zestimate®
$303/sqft
$-- HOA
What's special
Rare two-car garageFire pit patioQuartz countertopsGenerous islandUpdated bathroomsThoughtfully chosen finishesStainless steel appliances
- 31 days
- 1,252
- 74
Zillow last checked:
Listing updated:
Listed by:
Hannah Shireman 913-832-7500,
West Village Realty
Source: Heartland MLS as distributed by MLS GRID,MLS#: 2642514
Facts & features
Interior
Bedrooms & bathrooms
- Bedrooms: 4
- Bathrooms: 3
- Full bathrooms: 2
- 1/2 bathrooms: 1
Primary bedroom
- Features: All Carpet, Ceiling Fan(s)
- Level: Second
Bedroom 2
- Features: All Carpet
- Level: Second
Bedroom 3
- Features: All Carpet
- Level: Second
Bedroom 4
- Features: All Carpet
- Level: Second
Den
- Level: First
Dining room
- Level: First
Family room
- Level: First
Kitchen
- Features: Quartz Counter
- Level: First
Living room
- Level: First
Recreation room
- Features: All Carpet, Built-in Features
- Level: Lower
Heating
- Forced Air
Cooling
- Attic Fan, Electric
Appliances
- Included: Dishwasher, Disposal, Dryer, Refrigerator, Gas Range, Washer
- Laundry: In Basement
Features
- Kitchen Island, Painted Cabinets, Walk-In Closet(s)
- Flooring: Carpet, Tile, Wood
- Basement: Concrete,Finished,Radon Mitigation System,Walk-Out Access
- Has fireplace: No
Interior area
- Total structure area: 2,626
- Total interior livable area: 2,626 sqft
- Finished area above ground: 2,398
- Finished area below ground: 228
Property
Parking
- Total spaces: 2
- Parking features: Attached, Garage Faces Side
- Attached garage spaces: 2
Features
- Patio & porch: Deck- Covered, Porch
- Fencing: Privacy
Lot
- Size: 5,277 Square Feet
- Features: Corner Lot
Details
- Parcel number: 30430081300000000
Construction
Type & style
- Home type: SingleFamily
- Architectural style: Contemporary,Traditional
- Property subtype: Single Family Residence
Materials
- Frame, Stucco
- Roof: Composition
Condition
- Year built: 1978
Utilities & green energy
- Sewer: Public Sewer
- Water: Public
Community & HOA
Community
- Subdivision: Westwood Park
HOA
- Has HOA: No
Location
- Region: Kansas City
Financial & listing details
- Price per square foot: $303/sqft
- Tax assessed value: $562,060
- Annual tax amount: $8,958
- Date on market: 9/17/2026
- Listing terms: Cash,Conventional,FHA,VA Loan
- Ownership: Private
Estimated market value
Not available
Estimated sales range
Not available
Not available
Price history
| Date | Event | Price |
|---|---|---|
| 10/9/2026 | Contingent | $795,000$303/sqft |
Source:  Heartland MLS as distributed by MLS GRID #2642514 Report a problem Heartland MLS as distributed by MLS GRID #2642514 Report a problem | ||
| 9/17/2026 | Price change | $795,000-3.6%$303/sqft |
Source: Heartland MLS as distributed by MLS GRID #2642514 Report a problem | ||
| 8/20/2026 | Listed for sale | $825,000+17.9%$314/sqft |
Source: Heartland MLS as distributed by MLS GRID #2632478 Report a problem | ||
| 12/15/2022 | Sold | -- |
Source: Heartland MLS as distributed by MLS GRID #2391420 Report a problem | ||
| 11/11/2022 | Contingent | $700,000$267/sqft |
Source: Heartland MLS as distributed by MLS GRID #2391420 Report a problem | ||
| 7/8/2022 | Listed for sale | $700,000+55.6%$267/sqft |
Source: Heartland MLS as distributed by MLS GRID #2391420 Report a problem | ||
| 1/17/2020 | Sold | -- |
Source: Heartland MLS as distributed by MLS GRID #45001_2201442 Report a problem | ||
| 1/6/2020 | Pending sale | $450,000$171/sqft |
Source: ReeceNichols - Leawood #2201442 Report a problem | ||
| 12/13/2019 | Price change | $450,000-2.2%$171/sqft |
Source: Platinum Realty LLC #2197336 Report a problem | ||
| 12/3/2019 | Price change | $459,900-3.2%$175/sqft |
Source: Platinum Realty LLC #2197336 Report a problem | ||
| 11/21/2019 | Price change | $475,000-4%$181/sqft |
Source: Platinum Realty LLC #2197336 Report a problem | ||
| 11/9/2019 | Listed for sale | $495,000$188/sqft |
Source: Platinum Realty LLC #2197336 Report a problem | ||
| 6/17/2019 | Sold | -- |
Source: Heartland MLS as distributed by MLS GRID #2178736 Report a problem | ||
Public tax history
| Year | Property taxes | Tax assessment |
|---|---|---|
| 2025 | $8,958 -4.5% | $106,791 -10.2% |
| 2024 | $9,383 +1% | $118,889 |
| 2023 | $9,295 +39.9% | $118,889 +47.2% |
| 2022 | $6,642 +0.3% | $80,750 |
| 2021 | $6,620 +29.1% | $80,750 +30.8% |
| 2020 | $5,126 -32.4% | $61,750 -33.8% |
| 2019 | $7,583 | $93,282 +139.3% |
| 2018 | $7,583 +134.5% | $38,983 |
| 2017 | $3,234 +19.4% | $38,983 +15% |
| 2016 | $2,708 +1.4% | $33,898 +2% |
| 2014 | $2,671 -1.1% | $33,233 -5.4% |
| 2013 | $2,700 +0.5% | $35,146 +5.8% |
| 2012 | $2,687 +0.1% | $33,233 |
| 2011 | $2,684 +0.9% | $33,233 |
| 2010 | $2,661 -3.5% | $33,233 |
| 2009 | $2,759 +0.5% | $33,233 -4% |
| 2008 | $2,746 -0.9% | $34,618 |
| 2007 | $2,771 +0% | $34,618 |
| 2006 | $2,771 +10.4% | $34,618 |
| 2005 | $2,511 +0.1% | $34,618 +9.2% |
| 2004 | $2,509 +14.3% | $31,696 |
| 2003 | $2,195 +0.3% | $31,696 +15% |
| 2002 | $2,190 +11.7% | $27,561 |
| 2001 | $1,960 | $27,561 |
Find assessor info on the county website
Monthly payment
Est. payment
Payment breakdown
Explore the cost of this home by adjusting the details. Changes won't be saved.Climate risks
Neighborhood: West Plaza
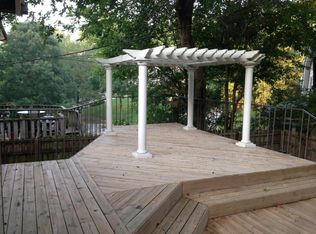

Similar homes
- $829,0004 bd3 ba2.8k sqft15 E 54th St, Kansas City, MO 64112For Sale
 MLS ID #2644523, Ben Neis, Compass Realty Group. Heartland MLS as distributed by MLS GRID
 - $949,4004 bd3 ba2.8k sqft5115 Ward Pkwy, Kansas City, MO 64112For Sale
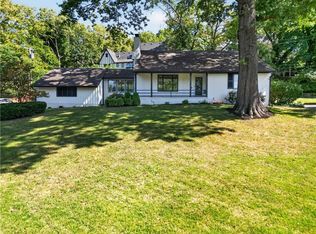 MLS ID #2642133, Kathy Koehler, ReeceNichols - Leawood. Heartland MLS as distributed by MLS GRID
 - $825,0004 bd4 ba3k sqft6023 Main St, Kansas City, MO 64113For Sale
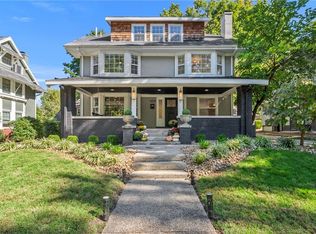 MLS ID #2644030, Jessica Burch, ReeceNichols - Country Club Plaza. Heartland MLS as distributed by MLS GRID
 - $799,9953 bd3 ba2k sqft711 Corbin Ter, Kansas City, MO 64111For Sale
 MLS ID #2642816, Rebecca Cain, ReeceNichols - Country Club Plaza. Heartland MLS as distributed by MLS GRID
