This House Looks Brand New But Much Better Than New Due to All the Higher End Finishes & Upgrades! Completely Remodeled by Award-Winning Remodelers Ben & Erin Smith/All About the House Known for Their Quality Work & Elegant Designs - Lovely Curb Appeal w/Lush Grass, Mature Shade Trees & Flowering Shrubs - Upgraded Stucco Exterior - Covered Front Porch Provides Elegant Entrance Onto Gleaming, True Hardwood Flooring - Impressive Living Rm w/Wall of Windows, Coffered Ceiling, Gas Fireplace & Open to the Kitchen - Private & Shaded, Fenced Back Yard w/Stamped Concrete Patio Perfect for Entertaining - Stunning Kitchen w/Custom Cherry Cabinetry w/Pull Out & Soft Close Functionality & Custom Buffet Cabinet w/Linen Storage Drawers, Custom Leaded Glass Window, Slab Granite Counters, Travertine & Glass Backsplash, True Hardwood Flooring, SS Appliances, Pantry & Bay Window Eating Area w/Views to the Beautiful Shade Tree & Lawn - Expansive Primary Suite & Primary Suite Bathroom in its Own Wing - Primary Bedroom w/9 Foot Ceilings, Sitting Area, Walk In Closet & Views to Backyard w/Majestic Shade Trees - Primary Bathroom w/Double Vanity, Sueded Slab Granite, Soft Close Cabinetry, Heated Floor, Custom Walk In Shower Enclosure w/Full Glass Doors, Private Commode Rm & Secondary Closet - Large Second Bedroom/Office/Gym/Craft Rm on Main w/French Doors - Stunning Full Guest Bathroom & Separate Laundry Rm w/Deep Sink Complete the Main Level - Central Air Conditioning for Supreme Comfort - Updated Lighting Throughout - New Interior Doors w/Rubbed Oil Bronze Hardware - No HOA - Lots of Natural Light Streams Through All the Windows - Expansive Basement Family Room w/Two More Large Bedrooms (One w/Walk In Closet) & Full Bath - Storage Rm w/Shelving is Practical & Useful - Oversized Two Car Garage w/Shop Area - Wonderful Location Close to Parks, Walking-Biking-Hiking Trails, Schools, Groceries, Powers Shopping & Dining Corridor - Easy Access to All Parts of CS - Get Ready for the WOW FACTOR!
Pending
Price cut: $16K (6/27)
$529,000
4835 Rushford Pl, Colorado Springs, CO 80923
4beds
3,270sqft
:
Get pre-qualified$3,243/mo
Single Family Residence
Built in 1998
7,413 Square Feet Lot
$527,000 Zestimate®
$162/sqft
$-- HOA
What's special
Gas fireplaceTravertine and glass backsplashStunning full guest bathroomSlab granite countersCustom leaded glass windowCoffered ceilingUpgraded stucco exterior
- 39 days |
- 350 |
- 15 |
Likely to sell faster than
Zillow last checked:
Listing updated:
Listed by:
Christine Chiaro GRI SFR SRS 719-330-6773,
HomeSmart
Source: elevateMLS,MLS#: 8946874
Facts & features
Interior
Bedrooms & bathrooms
- Bedrooms: 4
- Bathrooms: 3
- Full bathrooms: 2
- 3/4 bathrooms: 1
Other
- Level: Main
Heating
- Forced Air, Natural Gas
Cooling
- Ceiling Fan(s), Central Air
Appliances
- Included: Dishwasher, Disposal, Dryer, Microwave, Oven, Range, Refrigerator, Self Cleaning Oven, Washer
- Laundry: Main Level
Features
- 9Ft + Ceilings, Pantry
- Flooring: Carpet, Ceramic Tile, Wood
- Windows: Window Coverings
- Basement: Full,Partially Finished
- Number of fireplaces: 1
- Fireplace features: Gas, One
Interior area
- Total structure area: 3,270
- Total interior livable area: 3,270 sqft
- Finished area above ground: 1,642
- Finished area below ground: 1,628
Property
Parking
- Total spaces: 2
- Parking features: Attached, Garage Door Opener, Oversized, Workshop in Garage, Concrete Driveway
- Attached garage spaces: 2
Features
- Patio & porch: Concrete, Covered
- Exterior features: Auto Sprinkler System
- Fencing: Back Yard
Lot
- Size: 7,413 Square Feet
- Features: Wooded, Hiking Trail, Near Fire Station, Near Hospital, Near Park, Near Public Transit, Near Schools, Near Shopping Center, Landscaped
Details
- Parcel number: 6313311004
Construction
Type & style
- Home type: SingleFamily
- Architectural style: Ranch
- Property subtype: Single Family Residence
Materials
- Stucco, Framed on Lot, Frame
- Roof: Composite Shingle
Condition
- Existing Home
- New construction: No
- Year built: 1998
Utilities & green energy
- Water: Municipal
- Utilities for property: Electricity Connected
Community & HOA
Location
- Region: Colorado Springs
Financial & listing details
- Price per square foot: $162/sqft
- Tax assessed value: $550,484
- Annual tax amount: $1,532
- Date on market: 6/18/2026
- Listing terms: Cash,Conventional,VA Loan
- Electric utility on property: Yes
Estimated market value
$527,000
$501,000 - $553,000
$2,920/mo
Price history
| Date | Event | Price |
|---|---|---|
| 7/13/2026 | Pending sale | $529,000$162/sqft |
Source:  elevateMLS #8946874 Report a problem elevateMLS #8946874 Report a problem | ||
| 6/27/2026 | Price change | $529,000-2.9%$162/sqft |
Source: elevateMLS #8946874 Report a problem | ||
| 6/18/2026 | Listed for sale | $545,000+92.6%$167/sqft |
Source: elevateMLS #8946874 Report a problem | ||
| 7/31/2007 | Sold | $282,900+15.5%$87/sqft |
Source: Public Record Report a problem | ||
| 9/30/2003 | Sold | $245,000+24.6%$75/sqft |
Source: Public Record Report a problem | ||
| 7/21/1998 | Sold | $196,600$60/sqft |
Source: Public Record Report a problem | ||
Public tax history
| Year | Property taxes | Tax assessment |
|---|---|---|
| 2024 | $1,816 +54.4% | $36,890 |
| 2023 | $1,176 -7.5% | $36,890 +38.8% |
| 2022 | $1,271 | $26,580 -2.8% |
| 2021 | -- | $27,350 +16.9% |
| 2020 | $1,166 +0.5% | $23,390 |
| 2019 | $1,160 -22.7% | $23,390 +14.4% |
| 2018 | $1,502 +46.6% | $20,450 |
| 2017 | $1,024 -31.8% | $20,450 -1.7% |
| 2016 | $1,502 +16.6% | $20,800 |
| 2015 | $1,288 +4.3% | $20,800 +8% |
| 2014 | $1,235 | $19,260 |
| 2013 | -- | -- |
| 2012 | -- | $19,450 |
| 2011 | $1,407 | $19,450 -4% |
| 2010 | -- | $20,270 |
| 2009 | -- | $20,270 +3.1% |
| 2008 | -- | $19,670 |
| 2006 | -- | $19,670 +14% |
| 2004 | -- | $17,260 |
| 2003 | $1,296 +1.5% | $17,260 -8.3% |
| 2002 | $1,276 +5.9% | $18,830 +12.9% |
| 2001 | $1,205 | $16,680 |
Find assessor info on the county website
Monthly payment
Est. payment
Payment breakdown
Explore the cost of this home by adjusting the details. Changes won't be saved.Climate risks
Neighborhood: Northeast Colorado Springs
Nearby schools
GreatSchools rating
- 8/10Scott Elementary SchoolGrades: PK-5Distance: 0.4 mi
- 6/10Jenkins Middle SchoolGrades: 6-8Distance: 1 mi
- 3/10Doherty High SchoolGrades: 9-12Distance: 1.6 mi
Schools provided by the listing agent
- District: Colorado Springs 11
Source: elevateMLS. This data may not be complete. We recommend contacting the local school district to confirm school assignments for this home.
- $529,9005 bd3 ba3.2k sqft4825 Rushford Pl, Colorado Springs, CO 80923Sold

- $527,3004 bd3 ba3.2k sqft4845 Rushford Pl, Colorado Springs, CO 80923Off Market
- $524,7005 bd3 ba1.6k sqft4815 Rushford Pl, Colorado Springs, CO 80923Off Market
- $537,8004 bd3 ba3k sqft4855 Rushford Pl, Colorado Springs, CO 80923Off Market

- $449,2003 bd2 ba1.6k sqft4850 Rushford Pl, Colorado Springs, CO 80923Off Market
- $500,0004 bd3 ba3.2k sqft4840 Rushford Pl, Colorado Springs, CO 80923Sold
- $491,8003 bd2 ba3.2k sqft5895 Whirlwind Dr, Colorado Springs, CO 80923Off Market
- $318,1304 bd3 ba1.7k sqft4915 Rushford Pl, Colorado Springs, CO 80923Off Market
A local agent can set up tours, give advice and negotiate with sellers.
Similar homes
- $555,0005 bd3 ba3k sqft5376 Spoked Wheel Dr, Colorado Springs, CO 80923For Sale
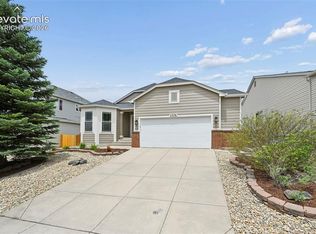
 MLS ID #5541599, Ramona Williams, Exp Realty LLC. elevateMLS
 - $525,0005 bd4 ba2.8k sqft5960 Drifter St, Colorado Springs, CO 80918For Sale
 MLS ID #7301661, Javier Mazzetti, Mazzetti & Company Real Estate Group. elevateMLS
 - $569,9004 bd3 ba3.3k sqft6059 Mapleton Dr, Colorado Springs, CO 80918For Sale
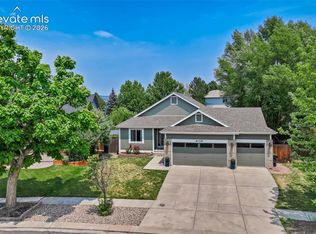 MLS ID #1786642, Jacob Scott Burger, REMAX PROPERTIES. elevateMLS
 - $515,0004 bd2 ba3.3k sqft6211 Soaring Dr, Colorado Springs, CO 80918For Sale
 MLS ID #7888230, Elliot Bannister, Coldwell Banker Realty. elevateMLS
 - $519,9004 bd4 ba2.6k sqft5902 Desoto Dr, Colorado Springs, CO 80922For SaleMLS ID #3562072, Ryan Marquez, Better Homes and Gardens Real Estate Kenney & Company. elevateMLS
- $445,0003 bd3 ba2.6k sqft5315 Paradox Dr, Colorado Springs, CO 80923For SaleMLS ID #9306805, Chantel Parker, The Cutting Edge. elevateMLS
- $500,0004 bd4 ba3k sqft5248 Arroyo St, Colorado Springs, CO 80922For SaleMLS ID #5581819, John Chudzinski ABR AHWD CMLXV EPRO MRP PSA RSPS SFR SRES SRS , Coldwell Banker Realty. elevateMLS
- $535,0004 bd3 ba2.7k sqft7938 Silver Birch Dr, Colorado Springs, CO 80927For SaleMLS ID #4984011, Kelli Klingenberg, McGraw Pikes Peak Group. elevateMLS
- $534,9995 bd4 ba2.9k sqft8042 Scarborough Dr, Colorado Springs, CO 80920For SaleMLS ID #7254448, Barbara Schlinker ABR AHWD GRI , Your Home Sold Guaranteed Realty - Barb Has The Buyers Team. elevateMLS
- $599,9005 bd4 ba3.4k sqft6019 Mapleton Dr, Colorado Springs, CO 80918For SaleMLS ID #1944736, Tom Parker, Your Home Sold Guaranteed Realty - Barb Has The Buyers Team. elevateMLS
- $485,0004 bd4 ba3.1k sqft6365 Shirecliff Dr, Colorado Springs, CO 80918For SaleMLS ID #6961693, Bob Landry CDPE GRI , RE/MAX Real Estate Group LLC. elevateMLS
- $669,9004 bd3 ba3.5k sqft5070 Farris Creek Ct, Colorado Springs, CO 80924For SaleMLS ID #8848328, Christine Callender CRS MRP RLC , EXIT Realty DTC, Cherry Creek, Pikes Peak. elevateMLS
- $465,0004 bd3 ba2.3k sqft7604 Autumn Knoll Dr, Colorado Springs, CO 80922For SaleMLS ID #3695022, Jeffrey Johnson, Keller Williams Premier Realty. elevateMLS
- $544,9004 bd3 ba2.1k sqft9604 Tall Trees Dr, Colorado Springs, CO 80920For SaleMLS ID #5665254, Melissa Rosine, Worth Clark Realty. elevateMLS
- $575,0003 bd3 ba2.7k sqft5577 Sunrise Mesa Dr, Colorado Springs, CO 80924For SaleMLS ID #1039013, Gordon Dean GRI , REMAX PROPERTIES. elevateMLS
- $490,0004 bd3 ba2.8k sqft8391 Hardwood Cir, Colorado Springs, CO 80908For SaleMLS ID #4797746, Mackenzie Piggot, The Cutting Edge. elevateMLS
- $479,0004 bd4 ba2.3k sqft7872 Calabash Rd, Colorado Springs, CO 80908For SaleMLS ID #4435128, Ashley Blasius ABR MRP , Cornerstone Real Estate Team. elevateMLS
- $425,0003 bd2 ba1.8k sqft4625 Whimsical Dr, Colorado Springs, CO 80917For SaleMLS ID #3344300, Jamie Krakofsky MRP , Keller Williams Partners. elevateMLS
- $449,0004 bd2 ba2k sqft8435 Pepperridge Dr, Colorado Springs, CO 80920For SaleMLS ID #9110843, Stephen Meyer, Realty One Group Apex. elevateMLS
- $485,0004 bd3 ba2.6k sqft4580 Scarlet Dr, Colorado Springs, CO 80920For SaleMLS ID #2190100, Aaron Salladay, Best Colorado Homes. elevateMLS
