Welcome to luxury living in the newest East side Development "The Reber". This stunning estate offering over 4,600 square feet of beautifully designed living space. Featuring 5 spacious bedrooms, 6.5 bathrooms, and a 4-car garage, this exceptional residence combines elegant design with the ultimate waterfront lifestyle. The impressive interior offers expansive living and entertaining spaces, high-end finishes, and thoughtfully designed areas for both everyday comfort and hosting guests. The spacious primary suite provides a private retreat, while each additional bedroom offers its own comfortable and well-appointed space. Outside, enjoy breathtaking water views and the tranquility of waterfront living from your private outdoor areas. With its generous square footage, luxurious features, and highly desirable waterfront setting, this remarkable home offers an exceptional opportunity to experience refined living at its finest.
Active
$1,280,000
484 N Birkdale Cir, Wichita, KS 67230
5beds
4,615sqft
Single Family Onsite Built
Built in 2026
0.38 Acres Lot
$-- Zestimate®
$277/sqft
$100/mo HOA
What's special
- 4 days
- 383
- 12
Zillow last checked:
Listing updated:
Listed by:
Sarah King 316-648-1199,
J Russell Real Estate
Source: SCKMLS as distributed by MLS GRID,MLS#: 678225
Facts & features
Interior
Bedrooms & bathrooms
- Bedrooms: 5
- Bathrooms: 7
- Full bathrooms: 6
- 1/2 bathrooms: 1
Primary bedroom
- Description: Carpet
- Level: Main
- Area: 240
- Dimensions: 15x16
Kitchen
- Description: Wood
- Level: Main
- Area: 224
- Dimensions: 14x16
Living room
- Description: Wood
- Level: Main
- Area: 480
- Dimensions: 20x24
Heating
- Forced Air
Cooling
- Central Air
Appliances
- Included: Dishwasher, Disposal, Range
- Laundry: Main Level, 220 equipment
Features
- Ceiling Fan(s), Wet Bar
- Basement: Finished
- Number of fireplaces: 3
- Fireplace features: Three or More
Interior area
- Total interior livable area: 4,615 sqft
- Finished area above ground: 2,601
- Finished area below ground: 2,014
Property
Parking
- Total spaces: 4
- Parking features: Attached, Garage Door Opener
- Garage spaces: 4
Features
- Levels: One
- Stories: 1
- Exterior features: Irrigation Well, Sprinkler System
- Pool features: Community
- On waterfront: Yes
- Waterfront features: Waterfront
Lot
- Size: 0.38 Acres
Details
- Parcel number: 00000000
Construction
Type & style
- Home type: SingleFamily
- Architectural style: Ranch
- Property subtype: Single Family Onsite Built
Materials
- Frame w/Less than 50% Mas
- Foundation: Full, Walk Out At Grade, View Out
- Roof: Composition
Condition
- Year built: 2026
Details
- Builder name: Sharp Homes
Utilities & green energy
- Gas: Natural Gas Available
- Utilities for property: Sewer Available, Natural Gas Available, Public
Community & HOA
Community
- Features: Lake, Playground
- Subdivision: The Reber
HOA
- Has HOA: Yes
- Services included: Maintenance Structure
- HOA fee: $1,200 annually
Location
- Region: Wichita
Financial & listing details
- Price per square foot: $277/sqft
- Annual tax amount: $38
- Date on market: 8/27/2026
- Ownership: Builder
- Road surface type: Paved
Estimated market value
Not available
Estimated sales range
Not available
Not available
Price history
Price history is unavailable.
Public tax history
Tax history is unavailable.
Monthly payment
Est. payment
Payment breakdown
Explore the cost of this home by adjusting the details. Changes won't be saved.Climate risks
Neighborhood: 67230
Nearby schools
Schools provided by the listing agent
- Elementary: Meadowlark
- Middle: Andover Central
- High: Andover Central
Source: SCKMLS as distributed by MLS GRID. This data may not be complete. We recommend contacting the local school district to confirm school assignments for this home.
Similar homes
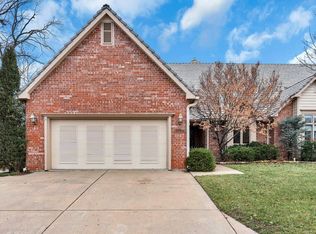
- $--5 bd5 ba3.4k sqft701 N Preston Trl, Wichita, KS 67230Auction
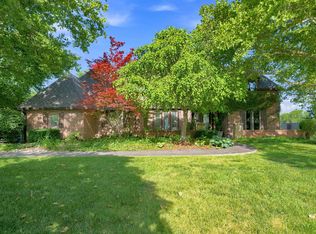 MLS ID #676620, Jake Steven, Reece Nichols South Central Kansas. SCKMLS as distributed by MLS GRID
 - $1,150,0005 bd6 ba4.7k sqft2005 N 159th Ct E, Wichita, KS 67230For Sale
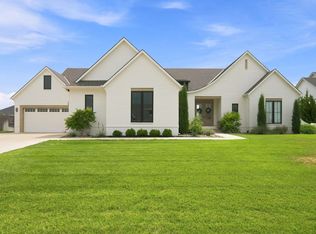 MLS ID #677944, Karen McCaughan-Prahm, Real Broker, LLC. SCKMLS as distributed by MLS GRID
 - $874,3795 bd5 ba4k sqft483 N Birkdale Cir, Wichita, KS 67230For Sale
 MLS ID #678231, Sarah King, J Russell Real Estate. SCKMLS as distributed by MLS GRID
 - $777,0005 bd5 ba3.6k sqft487 Birkdale Dr, Wichita, KS 67230For Sale
 MLS ID #678297, Sarah King, J Russell Real Estate. SCKMLS as distributed by MLS GRID
