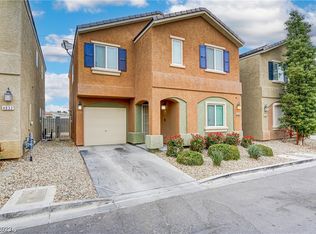
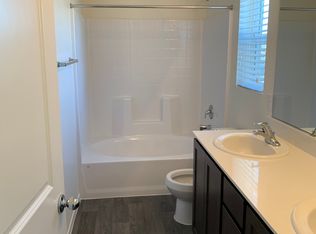
Why wait for new construction when this one already has the upgrades? Built in 2019, this beautifully maintained 4 bedroom, 3 bath home features a flexible layout with a downstairs bedroom and full bath, an oversized loft, and thoughtful upgrades throughout. Solar, rolling shutters, and a whole home water treatment system with reverse osmosis and softener add comfort and efficiency from day one. Conveniently located near Nellis Air Force Base with quick access to schools, shopping, dining, and major commuter routes. Move right in and start enjoying all the extras this home has to offer. Buyer to assume solar financing. Ask about the VA assumable loan option.
Pending
$344,000
4840 Vista Sandia Way, Sunrise Manor, NV 89115
4beds
1,722sqft
:
Get pre-qualified$2,304/mo
Single Family Residence
Built in 2019
1,742 Square Feet Lot
$-- Zestimate®
$200/sqft
$88/mo HOA
What's special
Rolling shuttersThoughtful upgrades throughoutOversized loft
- 46 days |
- 443 |
- 20 |
Likely to sell faster than
Zillow last checked:
Listing updated:
Listed by:
Lizbeth F. Castro S.0202609 702-443-2835,
SimpliHOM
Source: LVR,MLS#: 2792910 Originating MLS: Greater Las Vegas Association of Realtors Inc
Originating MLS: Greater Las Vegas Association of Realtors IncFacts & features
Interior
Bedrooms & bathrooms
- Bedrooms: 4
- Bathrooms: 3
- Full bathrooms: 3
Primary bedroom
- Description: Ceiling Fan,Ceiling Light,Upstairs
- Dimensions: 14x14
Bedroom 2
- Description: Ceiling Fan,Closet,Downstairs
- Dimensions: 11x9
Bedroom 3
- Description: Ceiling Fan,Ceiling Light,Closet,Upstairs
- Dimensions: 10x11
Bedroom 4
- Description: Ceiling Fan,Ceiling Light,Closet,Upstairs
- Dimensions: 10x11
Kitchen
- Description: Breakfast Bar/Counter,Man Made Woodor Laminate Flooring,Pantry
Heating
- Central, Gas
Cooling
- Central Air, Electric
Appliances
- Included: Dryer, Disposal, Gas Range, Microwave, Refrigerator, Water Softener Owned, Water Purifier, Washer
- Laundry: Gas Dryer Hookup, Upper Level
Features
- Bedroom on Main Level, Ceiling Fan(s), Window Treatments
- Flooring: Carpet, Laminate
- Windows: Blinds, Double Pane Windows, Low-Emissivity Windows, Plantation Shutters
- Has fireplace: No
Interior area
- Total structure area: 1,722
- Total interior livable area: 1,722 sqft
Video & virtual tour
Property
Parking
- Total spaces: 1
- Parking features: Attached, Garage, Private
- Attached garage spaces: 1
Features
- Stories: 2
- Patio & porch: Patio, Porch
- Exterior features: Porch, Patio, Private Yard, Sprinkler/Irrigation
- Fencing: Block,Back Yard
Lot
- Size: 1,742 Square Feet
- Features: Drip Irrigation/Bubblers, Synthetic Grass, < 1/4 Acre
Details
- Parcel number: 14005818010
- Zoning description: Single Family
- Other equipment: Water Softener Loop
- Horse amenities: None
Construction
Type & style
- Home type: SingleFamily
- Architectural style: Two Story
- Property subtype: Single Family Residence
- Attached to another structure: Yes
Materials
- Roof: Tile
Condition
- Resale
- Year built: 2019
Utilities & green energy
- Sewer: Public Sewer
- Water: Public
- Utilities for property: Cable Available
Green energy
- Energy efficient items: Windows, Solar Panel(s)
Community & HOA
Community
- Subdivision: Wexford Village North - Phase Iii
HOA
- Has HOA: Yes
- Services included: Common Areas, Maintenance Grounds, Taxes
- HOA fee: $265 quarterly
- HOA name: FCCMI
- HOA phone: 702-365-6720
Location
- Region: Sunrise Manor
Financial & listing details
- Price per square foot: $200/sqft
- Tax assessed value: $326,146
- Annual tax amount: $2,441
- Date on market: 6/19/2026
- Listing agreement: Exclusive Right To Sell
- Listing terms: Cash,Conventional,FHA,VA Loan
Estimated market value
Not available
Estimated sales range
Not available
Not available
Price history
| Date | Event | Price |
|---|---|---|
| 7/13/2026 | Pending sale | $344,000$200/sqft |
Source:  LVR #2792910 Report a problem LVR #2792910 Report a problem | ||
| 6/19/2026 | Listed for sale | $344,000+37.6%$200/sqft |
Source: LVR #2792910 Report a problem | ||
| 12/16/2020 | Sold | $250,000+2%$145/sqft |
Source: LVR #2242896 Report a problem | ||
| 10/30/2020 | Listed for sale | $245,000+11.4%$142/sqft |
Source: eXp Realty #2242896 Report a problem | ||
| 10/2/2019 | Sold | $219,990$128/sqft |
Source: Public Record Report a problem | ||
Public tax history
| Year | Property taxes | Tax assessment |
|---|---|---|
| 2026 | $2,444 +3% | $114,151 -0.8% |
| 2025 | $2,372 +3% | $115,128 +6.2% |
| 2024 | $2,304 +3% | $108,439 +12.2% |
| 2023 | $2,237 -1.5% | $96,646 +24.1% |
| 2022 | $2,271 +7.7% | $77,901 +4.9% |
| 2021 | $2,108 +616.1% | $74,230 +393.2% |
| 2020 | $294 +4.8% | $15,050 +58.1% |
| 2019 | $281 | $9,520 |
| 2018 | -- | $9,520 |
Find assessor info on the county website
Monthly payment
Est. payment
Payment breakdown
Explore the cost of this home by adjusting the details. Changes won't be saved.Climate risks
Neighborhood: Sunrise Manor
Nearby schools
GreatSchools rating
- 4/10Zel & Mary Lowman Elementary SchoolGrades: PK-5Distance: 0.1 mi
- 3/10Clifford O. Pete Findlay Middle SchoolGrades: 6-8Distance: 4.8 mi
- 2/10Mojave High SchoolGrades: 9-12Distance: 4.2 mi
Schools provided by the listing agent
- Elementary: Lowman,Lowman
- Middle: Findlay Clifford O.
- High: Mojave
Source: LVR. This data may not be complete. We recommend contacting the local school district to confirm school assignments for this home.
- $323,6004 bd3 ba1.7k sqft4844 Vista Sandia Way, Sunrise Manor, NV 89115Off Market
- $325,0004 bd3 ba1.7k sqft4836 Vista Sandia Way, Sunrise Manor, NV 89115Sold
- $340,4004 bd-- ba1.7k sqft4848 Vista Sandia Way, Sunrise Manor, NV 89115Off Market
- $351,9006 bd3 ba1.7k sqft4832 Vista Sandia Way, Sunrise Manor, NV 89115Off Market
- $289,9003 bd2 ba1.1k sqft4843 Vista Sandia Way, Sunrise Manor, NV 89115Off Market
- $289,5003 bd2 ba1.1k sqft4153 Chamisa Cove St, Sunrise Manor, NV 89115Off Market
- $336,6004 bd3 ba1.7k sqft4852 Vista Sandia Way, Sunrise Manor, NV 89115Off Market
- $344,0005 bd2 ba2k sqft4847 Vista Sandia Way, Sunrise Manor, NV 89115Off Market
A local agent can set up tours, give advice and negotiate with sellers.
Similar homes
- $320,0003 bd3 ba1.1k sqft3623 Via Alamo Ave, Sunrise Manor, NV 89115For Sale
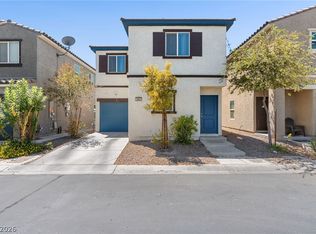 MLS ID #2805830, Eric J. Wilson, Keller Williams VIP. LVR
 - $370,0003 bd3 ba1.3k sqft1896 Via Del Rey Ct, Sunrise Manor, NV 89115For Sale
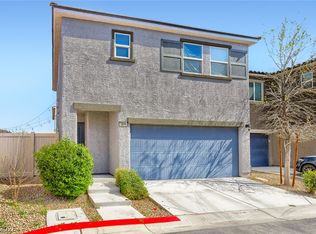 MLS ID #2799209, Saul Jauregui, LPT Realty, LLC. LVR
 - $358,0003 bd3 ba1.4k sqft1606 Wilder Crossing Ct, Las Vegas, NV 89115For Sale
 MLS ID #2793635, Sam Cohen, Huntington & Ellis, A Real Est. LVR
 - $315,0003 bd3 ba1.1k sqft3620 Via Del Robles Ave, Sunrise Manor, NV 89115For Sale
 MLS ID #2787474, Erika Bentley, Signature Real Estate Group. LVR
 - $275,0003 bd2 ba1k sqft4525 Woolcomber St, Sunrise Manor, NV 89115For SaleMLS ID #2802588, Salvador Ayala, United Realty Group. LVR
- $385,0003 bd3 ba1.5k sqft2238 Cosgrove St, Las Vegas, NV 89115For SaleMLS ID #2766355, Alina V. Conley, Galindo Group Real Estate. LVR
- $343,0004 bd3 ba1.6k sqft6880 Silver Eagle Ave, Las Vegas, NV 89122For SaleMLS ID #2743256, Julio C. Carrillo, United Realty Group. LVR
- $425,0004 bd3 ba2.1k sqft1016 Bistro Bay Ave, North Las Vegas, NV 89086For SaleMLS ID #2804424, Leonamy Sala, Scofield Group LLC. LVR
- $415,0004 bd3 ba1.8k sqft3636 Monkfish Ct, North Las Vegas, NV 89032For SaleMLS ID #2775830, Joseph A. Graziano, Huntington & Ellis, A Real Est. LVR
- $385,0003 bd3 ba1.9k sqft4063 Blue Wildrye St, Las Vegas, NV 89122For SaleMLS ID #2794151, Stewart Carrion, Signature Real Estate Group. LVR
- $405,0004 bd3 ba2.4k sqft7433 Onyx Star St, North Las Vegas, NV 89084For SaleMLS ID #2798079, George Kypreos, Signature Real Estate Group. LVR
- $370,0003 bd3 ba1.7k sqft4132 Juanita May Ave, North Las Vegas, NV 89032For SaleMLS ID #2801498, Giau K. Pham, Love Las Vegas Realty. LVR
- $439,0004 bd3 ba2.1k sqft4641 Scent St, North Las Vegas, NV 89031For SaleMLS ID #2802077, Brandon P. Carriere, Keller Williams MarketPlace. LVR
- $345,0003 bd3 ba1.6k sqft5714 Sunset Amber Ave, Las Vegas, NV 89122For SaleMLS ID #2762654, George Kypreos, Signature Real Estate Group. LVR
- $384,9903 bd3 ba1.3k sqft10718 Myrtle Grove Ave, Las Vegas, NV 89166For SaleMLS ID #2804570, Gissele Tejada, Galindo Group Real Estate. LVR
- $415,0003 bd3 ba1.8k sqft1120 Frye Mesa Ave, North Las Vegas, NV 89086For SaleMLS ID #2803626, Dorthy Sierra, eXp Realty. LVR
- $384,9003 bd3 ba1.5k sqft6947 Magenta Moon St, North Las Vegas, NV 89086For SaleMLS ID #2779144, Brandy L. Nixon, Keller Williams Realty Las Veg. LVR
- $365,0003 bd3 ba1.2k sqft2594 Canary Yellow Ct, North Las Vegas, NV 89086For SaleMLS ID #2794604, Antonia Ingram, SimpliHOM. LVR
- $389,0003 bd3 ba1.5k sqft6867 Evening Orchid St, North Las Vegas, NV 89086For SaleMLS ID #2784387, Steve P. Hawks, Platinum Real Estate Prof. LVR
- $359,9003 bd3 ba1.1k sqft5923 W Santoli Ave, Las Vegas, NV 89139For SaleMLS ID #2798657, Robert W. Morganti, LIFE Realty District. LVR
