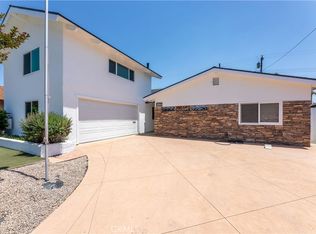
Welcome to this beautifully updated 4-bedroom, 2.5-bathroom home featuring a freshly painted exterior, interior paint completed just a few years ago, light oak-tone laminate flooring throughout, and dual-pane windows that provide comfort, quiet, and energy efficiency. All bathrooms throughout the home have been tastefully remodeled with wood vanities and stylish finishes, creating a warm and cohesive design throughout. Also recent updates include replaced air ducts and water heater. The front entry opens to soaring high ceilings that extend to the second floor, creating a bright and open atmosphere filled with natural light from the skylight above. A spacious living room offers an inviting and elegant setting for both daily living and entertaining. The remodeled kitchen showcases a clean, modern design with white quartz countertops, paired with an adjacent dining area overlooking the backyard, offering a pleasant space for meals and gatherings. The main level area features a private primary-style suite with a separate entrance from the backyard, which can be used as a primary bedroom setup or easily converted into a rental unit, in-law suite, or guest quarters. This space also includes a private laundry area and a small sink, adding convenience and independent living functionality. The staircase features a custom design combining a black iron railing system with a white oak wood top rail, creating a strong modern contrast while maintaining a warm, natural finish throughout the home. The upper level includes three spacious bedrooms, a well-appointed bathroom, and an additional bonus room suitable for use as a home office, den, study, or flexible living space. The backyard features a covered patio with installed lighting, creating an ideal setting for BBQs, outdoor dining, entertaining, or evening relaxation. A three-car garage with additional laundry hookups provides extra functionality and storage options. Located near parks, shopping, and freeway access, the home also offers the opportunity to attend the highly sought-after Oxford Academy through qualification testing. This thoughtfully upgraded home offers modern finishes, flexible living spaces, and a highly desirable location.
Pending
Listed by: T.N.G. Real Estate Consultants • Bo Kyung Lee • Contact: elisaleerealtor@gmail.com
$1,479,000
4841 Windsong Ave, La Palma, CA 90623
4beds
2,197sqft
:
Get pre-qualified$10,816/mo
Single Family Residence
Built in 1965
4,928 Square Feet Lot
$1,449,500 Zestimate®
$673/sqft
$-- HOA
What's special
- 49 days |
- 475 |
- 19 |
Zillow last checked:
Listing updated:
Listed by:
Bo Kyung Lee DRE #02041520 elisaleerealtor@gmail.com,
T.N.G. Real Estate Consultants
Source: CRMLS,MLS#: RS26111186 Originating MLS: California Regional MLS
Originating MLS: California Regional MLSFacts & features
Interior
Bedrooms & bathrooms
- Bedrooms: 4
- Bathrooms: 3
- Full bathrooms: 2
- 1/2 bathrooms: 1
- Main level bathrooms: 2
- Main level bedrooms: 1
Rooms
- Room types: Bedroom
Bedroom
- Features: Bedroom on Main Level
Bathroom
- Features: Bathroom Exhaust Fan, Bathtub, Full Bath on Main Level, Quartz Counters, Remodeled
Kitchen
- Features: Quartz Counters, Remodeled, Updated Kitchen
Heating
- Central
Cooling
- Central Air
Appliances
- Included: Dishwasher, Electric Range, Free-Standing Range, Gas Water Heater, Range Hood, Self Cleaning Oven
- Laundry: Washer Hookup, Gas Dryer Hookup, Inside, In Garage
Features
- In-Law Floorplan, Pantry, Quartz Counters, Bedroom on Main Level
- Flooring: Laminate, Tile
- Windows: Double Pane Windows, Skylight(s)
- Has fireplace: Yes
- Fireplace features: Living Room
- Common walls with other units/homes: No Common Walls
Interior area
- Total interior livable area: 2,197 sqft
Property
Parking
- Total spaces: 3
- Parking features: Driveway, Garage
- Attached garage spaces: 3
Features
- Levels: Two
- Stories: 2
- Entry location: Front door
- Patio & porch: Covered, Wood
- Pool features: None
- Spa features: None
- Has view: Yes
- View description: Neighborhood
Lot
- Size: 4,928 Square Feet
- Features: 0-1 Unit/Acre, Sprinklers In Rear, Sprinklers In Front
Details
- Parcel number: 26207110
- Special conditions: Standard
Construction
Type & style
- Home type: SingleFamily
- Property subtype: Single Family Residence
Condition
- Updated/Remodeled
- New construction: No
- Year built: 1965
Utilities & green energy
- Sewer: Public Sewer
- Water: Public
Green energy
- Energy efficient items: Windows
Community & HOA
Community
- Features: Sidewalks
- Subdivision: Other
Location
- Region: La Palma
Financial & listing details
- Price per square foot: $673/sqft
- Tax assessed value: $681,522
- Annual tax amount: $7,914
- Date on market: 5/21/2026
- Cumulative days on market: 49 days
- Listing terms: Cash to New Loan,Fannie Mae
Estimated market value
$1,449,500
$1.38M - $1.52M
$4,593/mo
Price history
| Date | Event | Price |
|---|---|---|
| 7/21/2026 | Pending sale | $1,479,000$673/sqft |
Source:  CRMLS #RS26111186 Report a problem CRMLS #RS26111186 Report a problem | ||
| 7/9/2026 | Contingent | $1,479,000$673/sqft |
Source: CRMLS #RS26111186 Report a problem | ||
| 5/22/2026 | Listed for sale | $1,479,000+42.2%$673/sqft |
Source: CRMLS #RS26111186 Report a problem | ||
| 10/6/2023 | Sold | $1,040,000-0.9%$473/sqft |
Source: CRMLS #PW23162072 Report a problem | ||
| 9/18/2023 | Contingent | $1,049,000$477/sqft |
Source: CRMLS #PW23162072 Report a problem | ||
| 9/13/2023 | Listed for sale | $1,049,000$477/sqft |
Source: CRMLS #PW23162072 Report a problem | ||
| 9/9/2023 | Contingent | $1,049,000$477/sqft |
Source: CRMLS #PW23162072 Report a problem | ||
| 8/30/2023 | Listed for sale | $1,049,000$477/sqft |
Source: CRMLS #PW23162072 Report a problem | ||
Public tax history
| Year | Property taxes | Tax assessment |
|---|---|---|
| 2025 | $7,914 +5.5% | $681,522 +3% |
| 2024 | $7,498 +435.3% | $661,519 +552.5% |
| 2023 | $1,401 +1.7% | $101,377 +2% |
| 2022 | $1,378 +1.4% | $99,390 +2% |
| 2021 | $1,358 +0.6% | $97,442 +1% |
| 2020 | $1,350 | $96,443 +2% |
| 2019 | $1,350 +2.4% | $94,552 +2% |
| 2018 | $1,319 +4.6% | $92,699 +2% |
| 2017 | $1,260 | $90,882 +2% |
| 2016 | $1,260 +1% | $89,100 +1.5% |
| 2015 | $1,248 +6% | $87,762 +2% |
| 2014 | $1,177 | $86,043 +0.5% |
| 2013 | -- | $85,655 +2% |
| 2012 | -- | $83,976 +2% |
| 2011 | -- | $82,330 +0.8% |
| 2010 | -- | $81,715 -0.2% |
| 2009 | -- | $81,910 +2% |
| 2008 | -- | $80,304 +2% |
| 2007 | -- | $78,730 +2% |
| 2006 | -- | $77,187 +2% |
| 2005 | -- | $75,674 +2% |
| 2004 | -- | $74,191 +1.9% |
| 2003 | -- | $72,832 +2% |
| 2002 | -- | $71,404 +2% |
| 2001 | $727 +8.7% | $70,004 +8.8% |
| 2000 | $669 | $64,348 |
Find assessor info on the county website
Monthly payment
Est. payment
Payment breakdown
Explore the cost of this home by adjusting the details. Changes won't be saved.Climate risks
Neighborhood: 90623
Nearby schools
GreatSchools rating
- 8/10Steve Luther Elementary SchoolGrades: K-6Distance: 0.2 mi
- 4/10Walker Junior High SchoolGrades: 7-8Distance: 0.7 mi
- 9/10John F. Kennedy High SchoolGrades: 9-12Distance: 0.6 mi
Schools provided by the listing agent
- Elementary: Luther
- Middle: Walker/Oxford
- High: Kennedy/Oxford
Source: CRMLS. This data may not be complete. We recommend contacting the local school district to confirm school assignments for this home.
- $1,240,4004 bd2 ba2.1k sqft4831 Windsong Ave, La Palma, CA 90623Off Market
- $1,212,3004 bd2 ba2.2k sqft4851 Windsong Ave, La Palma, CA 90623Off Market
- $1,270,1004 bd3 ba2.3k sqft4842 Elben Dr, La Palma, CA 90623Off Market
- $1,321,7004 bd2 ba2.1k sqft4852 Elben Dr, La Palma, CA 90623Off Market
- $1,221,4004 bd2 ba2k sqft4821 Windsong Ave, La Palma, CA 90623Off Market
- $1,136,9003 bd2 ba1.7k sqft4832 Elben Dr, La Palma, CA 90623Off Market
- $1,147,0004 bd2 ba2.1k sqft4861 Windsong Ave, La Palma, CA 90623Off Market
- $1,235,3004 bd2 ba2.2k sqft8121 Bellhaven St, La Palma, CA 90623Off Market
A local agent can set up tours, give advice and negotiate with sellers.
Similar homes
- $1,499,0004 bd3 ba2.6k sqft10292 Humbolt St, Los Alamitos, CA 90720For Sale
 MLS ID #RS26061291, Gretta Sheffer Minnema, College Park Realty, Inc. CRMLS
 - $1,250,0004 bd2 ba1.9k sqft8172 Acacia St, Cypress, CA 90630For Sale
 MLS ID #PW26049011, Hayley White, Keller Williams Pacific Estate. CRMLS
 - $1,325,0004 bd2 ba1.8k sqft3556 Roxanne Ave, Long Beach, CA 90808For Sale
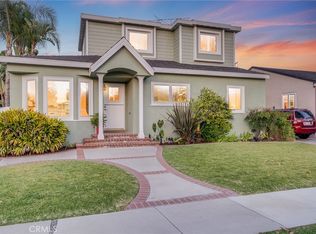 MLS ID #PW26118618, Karl Parize, Momentum Realty Group. CRMLS
 - $1,498,0005 bd4 ba2.8k sqft840 Kirkwood Ln, La Habra, CA 90631For Sale
 MLS ID #IG26137927, Tarek Abdulhalim, Fiv Realty Co.. CRMLS
 - $1,489,0004 bd3 ba2.1k sqft10332 San Angelo Ave, Westminster, CA 92683For SaleMLS ID #OC26145186, John Nguyen, One Stop Realty and Financial. CRMLS
- $1,749,0004 bd5 ba2.7k sqft13631 University St, Westminster, CA 92683For SaleMLS ID #OC26157181, Danny Sanchez, Grason Homes. CRMLS
- $1,100,0005 bd3 ba1.8k sqft3249 Petaluma Ave, Long Beach, CA 90808For SaleMLS ID #PW26132275, Silvia Nieto, Real Brokerage Technologies. CRMLS
- $1,249,9004 bd3 ba1.9k sqft511 S Wilde St, Anaheim, CA 92802For SaleMLS ID #OC26150301, Sam Beshara, RE/MAX TerraSol. CRMLS
- $1,675,0004 bd3 ba2.2k sqft5471 Meadowlark Dr, Huntington Beach, CA 92649For SaleMLS ID #PV26124778, Lee Williams, Real Brokerage Technologies, I. CRMLS
- $1,485,0004 bd3 ba2.2k sqft14871 Foxcroft Rd, Tustin, CA 92780For SaleMLS ID #OC26144174, Jennifer Matsumoto, Coldwell Banker Realty. CRMLS
- $1,495,0005 bd3 ba2.6k sqft4922 Torida Way, Yorba Linda, CA 92886For SaleMLS ID #OC26098825, Stephen Walsh, Compass. CRMLS
- $1,699,0004 bd2 ba1.9k sqft3232 Hillrose Dr, Los Alamitos, CA 90720For SaleMLS ID #PW26082270, Philip DeMatteo, First Team Real Estate. CRMLS
- $1,775,0004 bd3 ba2.5k sqft3690 Marigold St, Seal Beach, CA 90740For SaleMLS ID #PW26121921, Natalie Sverkos, First Team Real Estate. CRMLS
- $1,500,0005 bd2 ba2k sqft8021 Sunset Cir, Huntington Beach, CA 92646For SaleMLS ID #OC26142189, Jamie Pirritano, The L3. CRMLS
- $1,559,0004 bd3 ba2.2k sqft8930 Lindante Dr, Whittier, CA 90603For SaleMLS ID #IV26047516, PACO LICEA, EXP REALTY OF SOUTHERN CALIFORNIA INC.. CRMLS
- $1,499,8504 bd4 ba2.3k sqft7246 Seashark Cir, Huntington Beach, CA 92648For SaleMLS ID #OC26090746, Diana Perna, PK Real Estate & Investments. CRMLS
- $1,550,0003 bd3 ba2.6k sqft16628 Monte Oro Dr, Whittier, CA 90603For SaleMLS ID #PW26116845, Tiffany Purunjian, Purunjian Inc.. CRMLS
- $1,150,0004 bd3 ba1.8k sqft535 N Century Dr, Anaheim, CA 92805For SaleMLS ID #TR26160587, Peter Hartono, KW Executive. CRMLS
- $948,0004 bd2 ba1.2k sqft603 S Bronwyn Dr, Anaheim, CA 92804For SaleMLS ID #PW26160561, Nhu White, Frontier Realty Inc. CRMLS
- $1,459,0004 bd2 ba1.7k sqft10342 La Despensa Ave, Fountain Valley, CA 92708For SaleMLS ID #PW26077245, Phi Nguyen, Saigon Realty. CRMLS
Local buyer's agents are ready to help
