Under contract-accepting backup offers. Virtually Staged. NEW ROOF (2024) ~ UPDATED A/C (2023), NEWER WATER HEATER (2023), and EXTERIOR PAINT (2021), make this second-floor condo an easy choice for anyone seeking LOW MAINTENANCE LIVING in a convenient Orlando location! Situated in the well-maintained Southbrook community, this home offers SOARING CEILINGS, no neighbors above, and peaceful views of a large GREEN SPACE from the SCREENED PORCH. Inside, TILE FLOORING runs throughout for effortless upkeep, while the OPEN LIVING & DINING AREAS feel bright and spacious thanks to the vaulted ceiling and abundant natural light. A cozy FIREPLACE creates a welcoming focal point in the living room, and the dedicated dining space makes it easy to gather with family or entertain friends. The UPDATED KITCHEN features upgraded cabinetry for ample storage and a breakfast bar that connects seamlessly to the dining area, creating a functional layout. The PRIMARY SUITE is positioned at the rear of the home and features a large WALK-IN CLOSET along with a private en-suite bath. A secondary bedroom enjoys easy access to the hall bath, offering flexibility for guests, family, or a home office. Additional conveniences include the screened front porch/entry with a full-size WASHER & DRYER closet. Southbrook residents enjoy a COMMUNITY POOL overlooking the water and surrounded by mature trees, tennis courts, racquetball courts, and beautifully maintained green spaces. With no special assessments and no community litigation, homeowners can enjoy added peace of mind! Located just off Semoran Boulevard (SR 436), you are minutes from Barber Park, Downtown Orlando, the 408, the 528, Orlando International Airport, and a variety of shopping, dining, and entertainment options. Whether you are in the market for a primary residence, seasonal retreat, or investment opportunity, this MOVE-IN READY 2-bedroom, 2-bath unit delivers unbeatable convenience and value in a great central location. Easy to show – call today to schedule a tour!
Under contract
Price cut: $9.5K (6/28)
$150,000
4842 S SEMORAN BOULEVARD #705, ORLANDO, FL 32822
2beds
851sqft
:
Get pre-qualified$1,448/mo
Condominium
Built in 1985
-- sqft lot
$141,700 Zestimate®
$176/sqft
$374/mo HOA
What's special
Soaring ceilingsTile flooring runs throughoutBeautifully maintained green spaces
- 62 days |
- 234 |
- 15 |
Likely to sell faster than
Zillow last checked:
Listing updated:
Listed by:
Jenny Wemert 407-809-1193,
WEMERT GROUP REALTY LLC 407-743-8356,
Zach Wemert 407-923-4234,
WEMERT GROUP REALTY LLC
Source: Stellar MLS,MLS#: O6409496 Originating MLS: Orlando Regional
Originating MLS: Orlando Regional
Facts & features
Interior
Bedrooms & bathrooms
- Bedrooms: 2
- Bathrooms: 2
- Full bathrooms: 2
Primary bedroom
- Features: Ceiling Fan(s), En Suite Bathroom, Walk-In Closet(s)
- Level: First
- Area: 165 Square Feet
- Dimensions: 15x11
Bedroom 2
- Features: Ceiling Fan(s), Built-in Closet
- Level: First
- Area: 90 Square Feet
- Dimensions: 10x9
Primary bathroom
- Features: Shower No Tub, Single Vanity
- Level: First
- Area: 40 Square Feet
- Dimensions: 8x5
Balcony porch lanai
- Level: First
- Area: 60 Square Feet
- Dimensions: 10x6
Dining room
- Level: First
- Area: 120 Square Feet
- Dimensions: 12x10
Kitchen
- Features: Breakfast Bar
- Level: First
- Area: 56 Square Feet
- Dimensions: 8x7
Laundry
- Features: Built-In Shelving
- Level: First
- Area: 15 Square Feet
- Dimensions: 5x3
Living room
- Features: Ceiling Fan(s)
- Level: First
- Area: 110 Square Feet
- Dimensions: 11x10
Heating
- Central
Cooling
- Central Air
Appliances
- Included: Dishwasher, Dryer, Microwave, Range, Refrigerator, Washer
- Laundry: Laundry Closet, Same Floor As Condo Unit
Features
- Ceiling Fan(s), High Ceilings, Living Room/Dining Room Combo, Open Floorplan, Solid Wood Cabinets, Thermostat, Vaulted Ceiling(s), Walk-In Closet(s)
- Flooring: Ceramic Tile, Tile
- Windows: Window Treatments
- Has fireplace: Yes
- Fireplace features: Living Room
- Common walls with other units/homes: Corner Unit,End Unit
Interior area
- Total structure area: 851
- Total interior livable area: 851 sqft
Video & virtual tour
Property
Features
- Levels: One
- Stories: 1
- Patio & porch: Covered, Front Porch, Screened
- Exterior features: Lighting, Sidewalk
- Has view: Yes
- View description: Park/Greenbelt
Lot
- Size: 0.56 Acres
- Features: Corner Lot, Landscaped, Sidewalk
- Residential vegetation: Trees/Landscaped
Details
- Parcel number: 162330819407050
- Zoning: R-3B/AN
- Special conditions: None
Construction
Type & style
- Home type: Condo
- Property subtype: Condominium
Materials
- Block, Stucco
- Foundation: Slab
- Roof: Shingle
Condition
- New construction: No
- Year built: 1985
Utilities & green energy
- Sewer: Public Sewer
- Water: Public
- Utilities for property: BB/HS Internet Available, Cable Available, Electricity Connected, Public, Sewer Connected, Water Connected
Community & HOA
Community
- Features: Fitness Center, Park, Pool, Sidewalks, Tennis Court(s)
- Pet fee: $0 monthly
- Subdivision: SOUTHBROOKE CONDO PH 02
HOA
- Has HOA: Yes
- Services included: Community Pool, Maintenance Structure, Maintenance Grounds, Pool Maintenance
- HOA fee: $374 monthly
- HOA name: Don Asher Management
- HOA phone: 407-425-4561
Location
- Region: Orlando
Financial & listing details
- Price per square foot: $176/sqft
- Tax assessed value: $148,900
- Annual tax amount: $2,444
- Date on market: 6/2/2026
- Cumulative days on market: 52 days
- Listing terms: Cash,Conventional
- Ownership: Condominium
- Total actual rent: 0
- Electric utility on property: Yes
- Road surface type: Paved
Estimated market value
$141,700
$135,000 - $149,000
$1,545/mo
Price history
| Date | Event | Price |
|---|---|---|
| 7/19/2026 | Contingent | $150,000$176/sqft |
Source:  Stellar MLS #O6409496 Report a problem Stellar MLS #O6409496 Report a problem | ||
| 6/28/2026 | Price change | $150,000-6%$176/sqft |
Source: Stellar MLS #O6409496 Report a problem | ||
| 6/11/2026 | Price change | $159,500-0.3%$187/sqft |
Source: Stellar MLS #O6409496 Report a problem | ||
| 6/2/2026 | Listed for sale | $160,000+158.1%$188/sqft |
Source: Stellar MLS #O6409496 Report a problem | ||
| 4/23/2020 | Listing removed | $1,100$1/sqft |
Source: THE REALTY MEDICS #O5851894 Report a problem | ||
| 4/17/2020 | Price change | $1,100-4.3%$1/sqft |
Source: THE REALTY MEDICS #O5851894 Report a problem | ||
| 4/6/2020 | Price change | $1,150-4.2%$1/sqft |
Source: THE REALTY MEDICS #O5851894 Report a problem | ||
| 3/17/2020 | Listed for rent | $1,200+4.4%$1/sqft |
Source: The Realty Medics Report a problem | ||
| 2/15/2019 | Listing removed | $1,149$1/sqft |
Source: The Realty Medics Report a problem | ||
| 2/8/2019 | Price change | $1,149-4.2%$1/sqft |
Source: Zillow Rental Network Report a problem | ||
| 1/22/2019 | Listed for rent | $1,199+4.4%$1/sqft |
Source: Zillow Rental Network Report a problem | ||
| 12/29/2017 | Listing removed | $1,149$1/sqft |
Source: THE REALTY MEDICS #O5548609 Report a problem | ||
| 12/11/2017 | Price change | $1,149-8%$1/sqft |
Source: THE REALTY MEDICS #O5548609 Report a problem | ||
| 11/20/2017 | Listed for rent | $1,249$1/sqft |
Source: The Realty Medics Report a problem | ||
| 2/2/2016 | Sold | $62,000-28.7%$73/sqft |
Source: Public Record Report a problem | ||
| 2/4/2005 | Sold | $87,000+33.8%$102/sqft |
Source: Public Record Report a problem | ||
| 1/4/2003 | Sold | $65,000+185.7%$76/sqft |
Source: Public Record Report a problem | ||
| 10/12/1995 | Sold | $22,750$27/sqft |
Source: Public Record Report a problem | ||
Public tax history
| Year | Property taxes | Tax assessment |
|---|---|---|
| 2024 | $2,290 +9.3% | $107,763 +10% |
| 2023 | $2,096 +16% | $97,966 +10% |
| 2022 | $1,807 +14.9% | $89,060 +10% |
| 2021 | $1,573 +5% | $80,964 +10% |
| 2020 | $1,498 +8.4% | $73,604 +10% |
| 2019 | $1,382 +12.1% | $66,913 +10% |
| 2018 | $1,233 | $60,830 +10% |
| 2017 | $1,233 +10.4% | $55,300 +6.6% |
| 2016 | $1,116 +4.4% | $51,900 |
| 2015 | $1,070 -2% | $51,900 +17.2% |
| 2014 | $1,092 +75.4% | $44,300 +30.1% |
| 2013 | $622 +13.3% | $34,058 +21.7% |
| 2012 | $549 +16% | $27,992 +29.2% |
| 2011 | $474 -10.4% | $21,667 -14.2% |
| 2010 | $529 | $25,250 -36.7% |
| 2009 | -- | $39,900 -58% |
| 2008 | $1,767 -14.9% | $95,000 -17.3% |
| 2007 | $2,077 +16.3% | $114,900 +27.7% |
| 2006 | $1,787 +37.2% | $90,000 +44.1% |
| 2005 | $1,302 +14.6% | $62,451 +13% |
| 2004 | $1,136 +74.7% | $55,275 |
| 2003 | $651 +20.7% | $55,275 +11.4% |
| 2002 | $539 | $49,600 |
Find assessor info on the county website
Monthly payment
Est. payment
Payment breakdown
Explore the cost of this home by adjusting the details. Changes won't be saved.Climate risks
Neighborhood: South Semoran
Nearby schools
GreatSchools rating
- 7/10Lake George Elementary SchoolGrades: PK-5Distance: 0.2 mi
- 4/10Conway Middle SchoolGrades: 6-8Distance: 1 mi
- 6/10William R Boone High SchoolGrades: 9-12Distance: 3.6 mi
Schools provided by the listing agent
- Elementary: Lake George Elem
- Middle: Conway Middle
- High: Boone High
Source: Stellar MLS. This data may not be complete. We recommend contacting the local school district to confirm school assignments for this home.
- $1001,898 Square FeetS Semoran Blvd, Orlando, FL 32822Off Market
- $148,0002 bd2 ba851 sqft4838 S Semoran Blvd APT 901, Orlando, FL 32822Off Market
- $155,7002 bd2 ba851 sqft4838 S Semoran Blvd APT 902, Orlando, FL 32822Off Market

- $152,4002 bd2 ba851 sqft4838 S Semoran Blvd APT 903, Orlando, FL 32822Off Market
- $145,7002 bd2 ba851 sqft4838 S Semoran Blvd APT 904, Orlando, FL 32822Off Market
- $145,7002 bd2 ba851 sqft4838 S Semoran Blvd APT 905, Orlando, FL 32822Off Market
- $188,6002 bd2 ba851 sqft4838 S Semoran Blvd APT 906, Orlando, FL 32822Off Market
- $148,5002 bd2 ba851 sqft4838 S Semoran Blvd APT 907, Orlando, FL 32822Off Market
A local agent can set up tours, give advice and negotiate with sellers.
Similar homes
- $150,0002 bd2 ba1k sqft4532 COMMANDER DRIVE #2132, ORLANDO, FL 32822For Sale
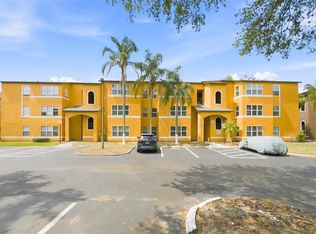
 MLS ID #S5146440, Jose Serrano, PA, VS INTERNATIONAL PROPERTIES. Stellar MLS
 - $155,0002 bd2 ba1k sqft4572 COMMANDER DRIVE #1227, ORLANDO, FL 32822For Sale
 MLS ID #O6418896, Rasha Youssef, EXP REALTY LLC. Stellar MLS
 - $135,0002 bd2 ba846 sqft2542 OAK PARK WAY #101, ORLANDO, FL 32822For Sale
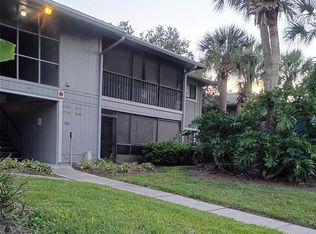 MLS ID #O6387539, John Muccigrosso, PA, RE/MAX 200 REALTY. Stellar MLS
 - $130,0002 bd2 ba930 sqft2552 WOODGATE BOULEVARD #107, ORLANDO, FL 32822For Sale
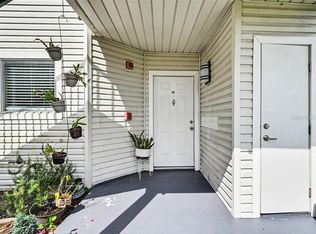 MLS ID #O6416786, ARod Rodriguez-Aponte, MARK SPAIN REAL ESTATE. Stellar MLS
 - $129,0002 bd2 ba1k sqft2564 WOODGATE BOULEVARD #204, ORLANDO, FL 32822For SaleMLS ID #O6408565, Jenna Palmero, COLDWELL BANKER REALTY. Stellar MLS
- $155,0002 bd2 ba842 sqft3252 S SEMORAN BOULEVARD #22, ORLANDO, FL 32822For SaleMLS ID #O6422654, Jenny Wemert, WEMERT GROUP REALTY LLC. Stellar MLS
- $159,0002 bd2 ba1k sqft4124 PERSHING POINTE PLACE #4, ORLANDO, FL 32822For SaleMLS ID #O6387987, Jennifer Harned, MAINFRAME REAL ESTATE. Stellar MLS
- $165,0002 bd2 ba870 sqft4890 CONWAY ROAD #66, ORLANDO, FL 32812For SaleMLS ID #O6425403, Liza Farzati, SERHANT. Stellar MLS
- $174,9002 bd2 ba889 sqft3148 S SEMORAN BLVD #705, ORLANDO, FL 32822For SaleMLS ID #O6397766, Nicole Van Treese, SUNDIAL REAL ESTATE LLC. Stellar MLS
- $155,0003 bd2 ba993 sqft2019 DIXIE BELLE DRIVE #G, ORLANDO, FL 32812For SaleMLS ID #O6413497, Dean Gonzalez, KELLER WILLIAMS ADVANTAGE 2 REALTY. Stellar MLS
- $145,0002 bd2 ba830 sqft2031 DIXIE BELLE DRIVE #2031C, ORLANDO, FL 32812For SaleMLS ID #O6412515, Marina Heath, EXP REALTY LLC. Stellar MLS
- $124,9001 bd1 ba735 sqft4532 COMMANDER DRIVE #2133, ORLANDO, FL 32822For SaleMLS ID #O6407203, Val Boldt, CHARLES RUTENBERG REALTY ORLANDO. Stellar MLS
- $199,0002 bd2 ba1.1k sqft2901 CLUBVIEW DRIVE #U1, ORLANDO, FL 32822For SaleMLS ID #O6394248, Dawn Tinder, KELLER WILLIAMS WINTER PARK. Stellar MLS
- $160,0001 bd1 ba851 sqft5468 E MICHIGAN STREET #5468-4, ORLANDO, FL 32812For SaleMLS ID #O6422228, April Addison, EXP REALTY LLC. Stellar MLS
- $190,0002 bd2 ba1k sqft4696 SUSSEX TERRACE #202, ORLANDO, FL 32811For SaleMLS ID #O6430050, Joseph Page, III, LOKATION. Stellar MLS
- $147,9001 bd1 ba779 sqft4316 S KIRKMAN ROAD #1614, ORLANDO, FL 32811For SaleMLS ID #O6427991, Michelle Bardsley, COLDWELL BANKER REALTY. Stellar MLS
- $144,9001 bd1 ba636 sqft4870 CONWAY ROAD #106, ORLANDO, FL 32812For SaleMLS ID #O6383805, Maria Goris, MARKET CONNECT REALTY LLC. Stellar MLS
- $135,0001 bd1 ba847 sqft3729 S LAKE ORLANDO PARKWAY #5, ORLANDO, FL 32808For SaleMLS ID #S5154476, Tim Doyle, LLC, KELLER WILLIAMS LEGACY REALTY. Stellar MLS
- $179,0002 bd1 ba1k sqft4376 LAKE UNDERHILL ROAD #C, ORLANDO, FL 32803For SaleMLS ID #O6287158, Stacey Payne, PREFERRED REAL ESTATE BROKERS. Stellar MLS
- $165,0002 bd2 ba1k sqft4356 S KIRKMAN ROAD #514, ORLANDO, FL 32811For SaleMLS ID #O6373394, Brady Richardson, PREMIER SOTHEBYS INT'L REALTY. Stellar MLS
