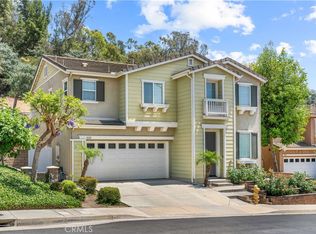
Nestled in the heart of Yorba Linda, this sophisticated two-story home offers an ideal blend of modern comfort and relaxed California living. With over 2,010 sq ft of well laid out space, this residence is designed for both everyday living and gracious entertaining. Property Highlights & Features: 3 bedrooms, 2 full baths + 1 half bath. Thoughtful separation of private and public zones. Living Spaces & Interior is Bright, open floor plan with vaulted ceilings and plenty of natural light. Kitchen features granite countertops, center island, and a pass-through to adjacent living areas. Tile flooring downstairs, warm carpeting upstairs. Garage & Lot: Attached 2-car garage with direct interior access. Private backyard space, ready for landscaping, outdoor dining, or play. Location & Lifestyle Perks: Situated close to walking trails, community amenities, and shopping centers. Convenient proximity to Yorba Linda’s downtown area, library, and schools. Quiet neighborhood setting, yet with easy access to transit corridors and regional connections. Why Buyers Love This Home: This property delivers the best of both worlds: a balance of privacy and community, modern touches and timeless design. The efficient floor plan invites seamless flow from room to room, while generous windows and ceiling heights create an airy, uplifting feel. The backyard is a blank canvas awaiting your personal vision—whether you imagine lush gardens, an outdoor lounge, or a family play zone. Additionally, the location is a standout: you’re a short distance from dining, shopping, and recreation, yet tucked away from busy thoroughfares. For families, the nearby schools and safe streets are a compelling bonus.
Pending
Listed by: Berkshire Hathaway HomeService • Jennifer Toyama • Contact: 714-501-7132
Price cut: $75K (6/9)
$999,900
4845 Eisenhower Ct, Yorba Linda, CA 92886
3beds
2,176sqft
:
Get pre-qualified$6,537/mo
Single Family Residence
Built in 2006
3,000 Square Feet Lot
$985,200 Zestimate®
$460/sqft
$150/mo HOA
What's special
- 176 days |
- 73 |
- 1 |
Zillow last checked:
Listing updated:
Listed by:
Jennifer Toyama DRE #01927057 714-501-7132,
Berkshire Hathaway HomeService,
Clarence Yoshikane DRE #00801398,
Berkshire Hathaway HomeService
Source: CRMLS,MLS#: OC26030882 Originating MLS: California Regional MLS
Originating MLS: California Regional MLSFacts & features
Interior
Bedrooms & bathrooms
- Bedrooms: 3
- Bathrooms: 3
- Full bathrooms: 2
- 1/2 bathrooms: 1
- Main level bathrooms: 1
Rooms
- Room types: Bedroom
Bedroom
- Features: All Bedrooms Up
Cooling
- Central Air
Appliances
- Laundry: Inside
Features
- All Bedrooms Up
- Has fireplace: No
- Fireplace features: None
- Common walls with other units/homes: No Common Walls
Interior area
- Total interior livable area: 2,176 sqft
Property
Parking
- Total spaces: 2
- Parking features: Garage - Attached
- Attached garage spaces: 2
Features
- Levels: Two
- Stories: 2
- Entry location: STREET
- Pool features: None
- Spa features: None
- Has view: Yes
- View description: None
Lot
- Size: 3,000 Square Feet
- Features: Back Yard
Details
- Parcel number: 33444157
- Special conditions: Bankruptcy Property
Construction
Type & style
- Home type: SingleFamily
- Property subtype: Single Family Residence
Condition
- New construction: No
- Year built: 2006
Utilities & green energy
- Sewer: Public Sewer
- Water: Public
Community & HOA
Community
- Features: Curbs
- Subdivision: Emerald Crest (Emcr)
HOA
- Has HOA: Yes
- Amenities included: Maintenance Grounds, Management
- HOA fee: $150 monthly
- HOA name: Presidential Walk
- HOA phone: 800-665-2149
Location
- Region: Yorba Linda
Financial & listing details
- Price per square foot: $460/sqft
- Tax assessed value: $706,091
- Annual tax amount: $8,130
- Date on market: 2/10/2026
- Cumulative days on market: 176 days
- Listing terms: Cash,Cash to New Loan,Conventional,1031 Exchange
Estimated market value
$985,200
$936,000 - $1.03M
$5,040/mo
Price history
| Date | Event | Price |
|---|---|---|
| 7/10/2026 | Pending sale | $999,900$460/sqft |
Source:  CRMLS #OC26030882 Report a problem CRMLS #OC26030882 Report a problem | ||
| 6/9/2026 | Price change | $999,900-7%$460/sqft |
Source: CRMLS #OC26030882 Report a problem | ||
| 5/29/2026 | Price change | $1,074,900-6.1%$494/sqft |
Source: CRMLS #OC26030882 Report a problem | ||
| 4/21/2026 | Price change | $1,144,900-4.2%$526/sqft |
Source: CRMLS #OC26030882 Report a problem | ||
| 2/11/2026 | Listed for sale | $1,195,000-40.2%$549/sqft |
Source: CRMLS #OC26030882 Report a problem | ||
| 1/8/2022 | Listing removed | -- |
Source: Zillow Rental Manager Report a problem | ||
| 12/27/2021 | Price change | $3,588-5.6%$2/sqft |
Source: Zillow Rental Manager Report a problem | ||
| 12/13/2021 | Listed for rent | $3,800+22.6%$2/sqft |
Source: Zillow Rental Manager Report a problem | ||
| 1/15/2021 | Listing removed | $1,999,999$919/sqft |
Source:  CRMLS #TR20195019 Report a problem CRMLS #TR20195019 Report a problem | ||
| 9/23/2020 | Listed for sale | $1,999,999+247.2%$919/sqft |
Source: MacroReal Inv Grp Inc. #TR20195019 Report a problem | ||
| 5/28/2020 | Listing removed | $3,100$1/sqft |
Source: T.N.G. Real Estate Consultants #PW20096584 Report a problem | ||
| 5/20/2020 | Listed for rent | $3,100+10.7%$1/sqft |
Source: T.N.G. Real Estate Consultants #PW20096584 Report a problem | ||
| 5/15/2014 | Listing removed | $2,800$1/sqft |
Source: C21 Award Report a problem | ||
| 4/26/2014 | Price change | $2,800+86.7%$1/sqft |
Source: C21 Award Report a problem | ||
| 4/14/2014 | Listed for rent | $1,500$1/sqft |
Source: HotPads.com Report a problem | ||
| 3/21/2014 | Sold | $576,000$265/sqft |
Source: Public Record Report a problem | ||
| 2/7/2014 | Listed for sale | $576,000-24.3%$265/sqft |
Source: ANGELIZA PALMA #297049337 Report a problem | ||
| 9/27/2006 | Sold | $761,000$350/sqft |
Source: Public Record Report a problem | ||
Public tax history
| Year | Property taxes | Tax assessment |
|---|---|---|
| 2025 | $8,130 +2.3% | $706,091 +2% |
| 2024 | $7,944 +1.8% | $692,247 +2% |
| 2023 | $7,804 +0.9% | $678,674 +2% |
| 2022 | $7,732 +1.8% | $665,367 +2% |
| 2021 | $7,594 +1.2% | $652,321 +1% |
| 2020 | $7,501 | $645,633 +2% |
| 2019 | $7,501 +3.7% | $632,974 +2% |
| 2018 | $7,236 +2.9% | $620,563 +2% |
| 2017 | $7,032 | $608,396 +2% |
| 2016 | $7,032 +2% | $596,467 +1.5% |
| 2015 | $6,891 +2% | $587,508 -1.6% |
| 2014 | $6,757 | $596,985 +18% |
| 2013 | -- | $505,920 |
| 2012 | -- | $505,920 -4% |
| 2011 | -- | $527,000 +16.1% |
| 2010 | -- | $454,000 -13.5% |
| 2009 | -- | $525,000 -31% |
| 2008 | -- | $760,814 |
| 2007 | -- | $760,814 +347.5% |
| 2006 | -- | $170,000 |
Find assessor info on the county website
Monthly payment
Est. payment
Payment breakdown
Explore the cost of this home by adjusting the details. Changes won't be saved.Climate risks
Neighborhood: 92886
Nearby schools
GreatSchools rating
- 9/10Rose Drive Elementary SchoolGrades: K-5Distance: 1.3 mi
- 9/10Yorba Linda Middle SchoolGrades: 6-8Distance: 0.3 mi
- 9/10El Dorado High SchoolGrades: 9-12Distance: 2.1 mi
- $1,209,4003 bd2 ba2.1k sqft4855 Eisenhower Ct, Yorba Linda, CA 92886Off Market
- $1,260,6003 bd3 ba2.1k sqft4852 Eisenhower Ct, Yorba Linda, CA 92886Off Market
- $1,251,5003 bd3 ba2.1k sqft4842 Eisenhower Ct, Yorba Linda, CA 92886Off Market
- $1,092,9003 bd2 ba2k sqft4835 Eisenhower Ct, Yorba Linda, CA 92886Off Market

- $1,154,4004 bd3 ba2.1k sqft4832 Eisenhower Ct, Yorba Linda, CA 92886Off Market
- $1,149,1004 bd2 ba2.1k sqft18041 Adams Way, Yorba Linda, CA 92886Off Market
- $1,106,4004 bd2 ba2.1k sqft18044 Truman Way, Yorba Linda, CA 92886Off Market
- $1,165,2003 bd3 ba2.1k sqft18047 Adams Way, Yorba Linda, CA 92886Off Market
A local agent can set up tours, give advice and negotiate with sellers.
Similar homes
- $1,050,0004 bd4 ba2.2k sqft18948 Northern Dancer Ln, Yorba Linda, CA 92886For Sale
 MLS ID #PW26163801, Darryl Jones, ERA North Orange County. CRMLS
 - $934,0003 bd3 ba1.7k sqft310 N Bellarose Way, Anaheim, CA 92805For Sale
 MLS ID #PW26153369, Robin Taylor, American Realty Services. CRMLS
 - $965,0003 bd3 ba2.1k sqft1618 Park Vista Way, West Covina, CA 91791For Sale
 MLS ID #WS26163724, RAYMOND TSAI, Pinnacle Real Estate Group. CRMLS
 - $920,0003 bd3 ba1.7k sqft8475 E Kendra Loop, Orange, CA 92867For Sale
 MLS ID #OC26163189, Gabriel Romero, RE/MAX Time. CRMLS
 - $1,200,0003 bd3 ba2k sqft324 Adella Ln, Placentia, CA 92870For SaleMLS ID #NP26118575, Jennifer Farber, Coldwell Banker Realty. CRMLS
- $980,0005 bd4 ba3.1k sqft8729 Candlewood St, Chino, CA 91708For SaleMLS ID #TR26171119, Yanna Yu, Infinite Sun Realty. CRMLS
- $869,0004 bd3 ba2k sqft306 Los Padres Ln, Placentia, CA 92870For SaleMLS ID #PW26096511, Cambria Unger, First Team Real Estate. CRMLS
- $875,0004 bd3 ba1.9k sqft13293 Lilyrose St, Corona, CA 92880For SaleMLS ID #SW26165260, Tristan Gacuya, Real Brokerage Technologies. CRMLS
- $950,0004 bd3 ba2.2k sqft5419 Wildsage Pl, Chino Hills, CA 91709For SaleMLS ID #SR26136656, Roberto De La Torre, JohnHart Real Estate. CRMLS
- $1,060,0002 bd2 ba1.4k sqft18842 Jane Cir, Santa Ana, CA 92705For SaleMLS ID #CV26166138, Jonathan Chi, BERKSHIRE HATH HM SVCS CA PROP. CRMLS
- $1,090,0003 bd3 ba1.6k sqft24 Daffodil, Irvine, CA 92618For SaleMLS ID #CV26173329, Wei Wang, RE/MAX CHAMPIONS. CRMLS
- $899,0005 bd3 ba2.7k sqft13329 Goldmedal Ave, Chino, CA 91710For SaleMLS ID #CV26170760, Fenping Wang, Vantage Capital Inc.. CRMLS
- $1,390,0004 bd3 ba2.9k sqft160 N Eucalyptus Dr, Anaheim, CA 92808For SaleMLS ID #PW26162550, Morgan Boushehri, BHHS CA Properties. CRMLS
- $1,095,0003 bd3 ba1.8k sqft2724 17th St, Huntington Beach, CA 92648For SaleMLS ID #OC26168357, Francesca Campbell, Compass. CRMLS
- $1,255,0004 bd3 ba2.2k sqft534 Aria Dr, Brea, CA 92821For SaleMLS ID #IV26103968, TUSTON SERL, Innovate Realty, Inc.. CRMLS
- $915,0004 bd3 ba2.6k sqft14079 Orangevale Ave, Corona, CA 92880For SaleMLS ID #IG26163027, Andrea Hove, Realty ONE Group West. CRMLS
- $939,9004 bd3 ba2.5k sqft1250 Loma Vista St, Pomona, CA 91768For SaleMLS ID #OC26096331, Sara Cramer, Realty One Group West. CRMLS
- $975,0005 bd3 ba3k sqft14326 Goose St, Corona, CA 92880For SaleMLS ID #SB26134410, Joseph Bisbing III, West Shores Realty, Inc.. CRMLS
- $849,9003 bd3 ba1.6k sqft516 S Casita St, Anaheim, CA 92805For SaleMLS ID #PW26165605, Meghan Shigo, Century 21 Affiliated. CRMLS
- $1,010,0004 bd3 ba3.2k sqft7101 Lemon Grass Ave, Corona, CA 92880For SaleMLS ID #IG26109263, MARK NAZZAL, KELLER WILLIAMS REALTY. CRMLS
Local buyer's agents are ready to help
