Welcome home to easy living in desirable Avalon Bluff! This beautifully maintained 2020 ranch offers the perfect blend of comfort, style, and convenience in one of Lafayette's growing southside neighborhoods. Ideally located just minutes from shopping, dining, schools, and everyday amenities, this move-in-ready home is designed for effortless living. Step inside to a welcoming foyer that opens into an expansive open-concept floor plan filled with natural light with transom windows. Luxury vinyl flooring flows throughout the main living areas, creating a warm, cohesive feel. The spacious great room seamlessly connects to the kitchen and dining area, making it easy to entertain guests or simply enjoy everyday life together. The kitchen serves as the heart of the home with abundant dark cabinetry, stainless steel appliances, generous counter space, and a large center island with breakfast bar seating—perfect for meal prep, casual dining, or gathering with family and friends. The private owner's suite offers a relaxing retreat with a spacious bedroom, dual vanity, walk-in shower, and an oversized walk-in closet. Two additional bedrooms provide flexible space for family, guests, a home office, or hobbies, while a second full bath offers convenience for everyone. Step outside and discover an inviting outdoor living space featuring an ample-sized concrete patio that's ready for grilling, entertaining, or simply unwinding at the end of the day. Gather around the backyard fire pit on cool evenings, roast marshmallows with friends, or relax under the stars while enjoying the peaceful surroundings. Additional highlights include a two-car attached garage, attractive curb appeal, modern finishes throughout, and low-maintenance construction that allows more time to enjoy your home and less time maintaining it. If you've been searching for a move-in-ready home with an open floor plan, stylish finishes, and an outstanding south Lafayette location close to shopping, restaurants, parks, and schools, 4845 Langhorn Trail is ready to welcome you home.
Pending
Price increase: $35K (7/7)
$295,000
4845 Langhorn Trl, Lafayette, IN 47909
3beds
1,565sqft
:
Get pre-qualified$1,885/mo
Single Family Residence
Built in 2020
6,229 Square Feet Lot
$294,500 Zestimate®
$--/sqft
$29/mo HOA
What's special
Modern finishes throughoutTwo-car attached garageAttractive curb appealDual vanityWelcoming foyerOversized walk-in closetGenerous counter space
- 18 days |
- 1,079 |
- 36 |
Likely to sell faster than
Zillow last checked:
Listing updated:
Listed by:
Eric Seymour Cell:765-490-8460,
BerkshireHathaway HS IN Realty
Source: IRMLS,MLS#: 202626864
Facts & features
Interior
Bedrooms & bathrooms
- Bedrooms: 3
- Bathrooms: 2
- Full bathrooms: 2
- Main level bedrooms: 3
Bedroom 1
- Level: Main
Bedroom 2
- Level: Main
Dining room
- Level: Main
- Area: 120
- Dimensions: 12 x 10
Kitchen
- Level: Main
- Area: 156
- Dimensions: 13 x 12
Living room
- Level: Main
- Area: 300
- Dimensions: 25 x 12
Heating
- Natural Gas, Forced Air
Cooling
- Central Air
Appliances
- Included: Dishwasher, Microwave, Refrigerator, Washer, Dryer-Electric, Electric Range, Gas Water Heater
- Laundry: Main Level
Features
- 1st Bdrm En Suite, Breakfast Bar, Ceiling-9+, Ceiling Fan(s), Walk-In Closet(s), Laminate Counters, Entrance Foyer, Kitchen Island, Open Floorplan, Split Br Floor Plan, Double Vanity, Stand Up Shower, Tub/Shower Combination, Great Room
- Flooring: Carpet, Vinyl
- Has basement: No
- Has fireplace: No
- Fireplace features: None
Interior area
- Total structure area: 1,565
- Total interior livable area: 1,565 sqft
- Finished area above ground: 1,565
- Finished area below ground: 0
Video & virtual tour
Property
Parking
- Total spaces: 2
- Parking features: Attached, Garage Door Opener, Concrete
- Attached garage spaces: 2
- Has uncovered spaces: Yes
Features
- Levels: One
- Stories: 1
- Patio & porch: Patio
- Exterior features: Fire Pit
- Fencing: None
Lot
- Size: 6,229 Square Feet
- Dimensions: 52X120
- Features: Level, City/Town/Suburb
Details
- Parcel number: 791115477064.000030
Construction
Type & style
- Home type: SingleFamily
- Architectural style: Ranch,Traditional
- Property subtype: Single Family Residence
Materials
- Brick, Vinyl Siding
- Foundation: Slab
- Roof: Dimensional Shingles
Condition
- New construction: No
- Year built: 2020
Utilities & green energy
- Sewer: City
- Water: City
Community & HOA
Community
- Features: Playground, Sidewalks
- Security: Smoke Detector(s)
- Subdivision: Avalon Bluffs
HOA
- Has HOA: Yes
- HOA fee: $345 annually
Location
- Region: Lafayette
Financial & listing details
- Tax assessed value: $268,100
- Annual tax amount: $1,658
- Date on market: 7/7/2026
- Listing terms: Cash,Conventional,FHA,VA Loan
Estimated market value
$294,500
$280,000 - $309,000
$1,833/mo
Price history
| Date | Event | Price |
|---|---|---|
| 7/13/2026 | Pending sale | $295,000 |
Source:  IRMLS #202626864 Report a problem IRMLS #202626864 Report a problem | ||
| 7/7/2026 | Price change | $295,000+13.5% |
Source: IRMLS #202626864 Report a problem | ||
| 1/16/2022 | Pending sale | $260,000 |
Source: IRMLS #202201318 Report a problem | ||
| 1/14/2022 | Listed for sale | $260,000 |
Source: IRMLS #202201318 Report a problem | ||
Public tax history
| Year | Property taxes | Tax assessment |
|---|---|---|
| 2025 | $1,579 +8.1% | $268,100 +16.4% |
| 2024 | $1,460 +11.8% | $230,300 +5.8% |
| 2023 | $1,306 +7.5% | $217,700 +10.9% |
| 2022 | $1,215 +57207.6% | $196,300 +6.1% |
| 2021 | $2 | $185,000 |
| 2020 | -- | -- |
Find assessor info on the county website
Monthly payment
Est. payment
Payment breakdown
Explore the cost of this home by adjusting the details. Changes won't be saved.Climate risks
Neighborhood: 47909
Nearby schools
GreatSchools rating
- 6/10Woodland Elementary SchoolGrades: K-5Distance: 0.8 mi
- 7/10Wea Ridge Middle SchoolGrades: 6-8Distance: 1.4 mi
- 9/10McCutcheon High SchoolGrades: 9-12Distance: 3 mi
Schools provided by the listing agent
- Elementary: Woodland
- Middle: Wea Ridge
- High: Mc Cutcheon
- District: Tippecanoe School Corp.
Source: IRMLS. This data may not be complete. We recommend contacting the local school district to confirm school assignments for this home.
- $304,7003 bd2 ba1.5k sqft4835 Langhorn Trl, Lafayette, IN 47909Off Market
- $298,0003 bd2 ba1.5k sqft4855 Langhorn Trl, Lafayette, IN 47909Sold

- $292,3003 bd2 ba1.5k sqft4825 Langhorn Trl, Lafayette, IN 47909Off Market
- $296,1003 bd2 ba1.5k sqft4842 Dobson Dr, Lafayette, IN 47909Off Market

- $295,8003 bd2 ba1.5k sqft4852 Dobson Dr, Lafayette, IN 47909Off Market
- $306,3003 bd2 ba1.5k sqft4832 Dobson Dr, Lafayette, IN 47909Off Market
- $308,6003 bd2 ba1.5k sqft4875 Langhorn Trl, Lafayette, IN 47909Off Market
- $303,2003 bd2 ba1.6k sqft4844 Langhorn Trl, Lafayette, IN 47909Off Market
A local agent can set up tours, give advice and negotiate with sellers.
A local lender can help you make sure your offer is ready when you are.
Similar homes
- $285,0003 bd2 ba1.5k sqft4567 Carador Ln, Lafayette, IN 47909For Sale
 MLS ID #202624973, Diana Michel Chavez, Trueblood Real Estate. IRMLS
 - $349,9003 bd2 ba1.7k sqft2671 Glastonbury Way, Lafayette, IN 47909For Sale
 MLS ID #202626108, Erin Reyes, Century 21 The Lueken Group. IRMLS
 - $359,9003 bd2 ba1.8k sqft2695 Glastonbury Way, Lafayette, IN 47909For Sale
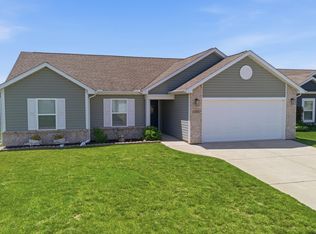 MLS ID #202626486, Ken Cary, Keller Williams Realty Group. IRMLS
 - $284,9003 bd3 ba2.1k sqft2760 Speedwell Ln, Lafayette, IN 47909For Sale
 MLS ID #202627048, Calvin Dykhuizen, Trueblood Real Estate. IRMLS
 - $310,0003 bd2 ba1.5k sqft3107 Bond Dr, Lafayette, IN 47909For SaleMLS ID #202621266, Lynn Edgell, @properties. IRMLS
- $345,0003 bd2 ba1.7k sqft34 Kingfisher Cir, Lafayette, IN 47909For SaleMLS ID #202625487, Amanda Oakley, Trueblood Real Estate. IRMLS
- $263,9003 bd2 ba1.2k sqft1816 Starks Cir, Lafayette, IN 47909For SaleMLS ID #202625811, Brenda Sprunger, Redlow Group. IRMLS
- $294,7004 bd2 ba1.3k sqft17 Brazos Cir, Lafayette, IN 47909For SaleMLS ID #202614214, Elizabeth Hobbs, Keller Williams Lafayette. IRMLS
- $315,0003 bd3 ba1.8k sqft1418 Wolfson Way, Lafayette, IN 47909For SaleMLS ID #202622705, Emily Dunn, The Real Estate Agency. IRMLS
- $330,0003 bd3 ba2.1k sqft4019 Thomas Jefferson Rd, Lafayette, IN 47909For SaleMLS ID #202621585, Stephanie McKinley, Raeco Realty. IRMLS
- $285,0003 bd2 ba1.3k sqft3267 Hendrickson Ln, Lafayette, IN 47909For SaleMLS ID #202625560, Cathy C Russell, @properties. IRMLS
- $265,9004 bd2 ba1.8k sqft2009 Brady Ln, Lafayette, IN 47909For SaleMLS ID #202617645, Ashley Milakis Spencer, Raeco Realty. IRMLS
- $419,9003 bd2 ba2.2k sqft4399 Tripoli Dr, Lafayette, IN 47909For SaleMLS ID #202624912, Reagan Geswein, Lafayette Listing Realty LLC. IRMLS
- $259,9003 bd2 ba1k sqft505 Schroeder Ct, Lafayette, IN 47909For SaleMLS ID #202626849, Dustin Robinson, Lafayette Listing Realty LLC. IRMLS
- $339,9004 bd3 ba2.1k sqft1712 Wolfson Way, Lafayette, IN 47909For SaleMLS ID #202624608, Matthew Smith, Keller Williams Lafayette. IRMLS
- $299,9004 bd2 ba1.5k sqft1505 El Prado Ave, Lafayette, IN 47905For SaleMLS ID #202617300, Hannah Rumschlag, F.C. Tucker/Shook. IRMLS
- $305,0003 bd2 ba1.3k sqft100 Goldersgreen Dr, Lafayette, IN 47905ActiveMLS ID #22113033, Tamara House, REMAX ONE. MIBOR as distributed by MLS GRID
- $285,0003 bd2 ba1.3k sqft3886 Chenango Pl, West Lafayette, IN 47906For SaleMLS ID #202629470, Geoffrey Gooch, @properties. IRMLS
- $239,9003 bd2 ba1k sqft3343 Poland Hill Rd, Lafayette, IN 47909For SaleMLS ID #202626546, Rebecca Gibson, Raeco Realty. IRMLS
- $290,0003 bd2 ba1.8k sqft3513 Old State Road 25 N, Lafayette, IN 47905For SaleMLS ID #202626285, Emily Dunn, The Real Estate Agency. IRMLS
