Welcome to 4846 Timberlake Drive, a meticulously maintained 3-bedroom, 2-bath home in The Farm at Timberlake. Situated on a beautiful pond lot with expansive water views, this light and airy home offers an inviting open floor plan that is perfect for both everyday living and entertaining. The spacious kitchen features stainless steel appliances, granite countertops, a natural gas range, and an abundance of counter space for meal preparation and gathering with family and friends. The open living areas create a bright, welcoming atmosphere and provide a comfortable flow throughout the home. Reflecting exceptional care and pride of ownership both inside and out, the seller has made numerous upgrades, including plantation shutters throughout, hurricane shutters, a 22kW whole-house generator, patio pavers, landscape lighting, palm trees, curbscaped beds, and recessed patio lighting. The garage features a 4-foot extension for additional space, while epoxy finishes on the garage floor, front porch, and rear screened porch add a clean, polished touch. Step outside to enjoy the peaceful outdoor living area overlooking the large pond, where beautiful water views create the perfect backdrop for morning coffee, relaxing evenings, or entertaining guests. The Farm at Timberlake offers fantastic amenities, including two swimming pools, a clubhouse, fitness center, indoor pickleball court, playgrounds, sidewalks, and a community lake with a fishing and kayaking dock. Conveniently located approximately 4 miles from Surfside Beach and an estimated 12 miles from Myrtle Beach International Airport, the neighborhood is also close to shopping, dining, and everyday conveniences. With its bright, open layout, extensive upgrades, beautiful pond views, and exceptional condition, this home offers a wonderful combination of comfort, functionality, and coastal living. Schedule your private showing today and see all that this beautiful home has to offer!
For sale
$430,000
4846 Timberlake Dr., Myrtle Beach, SC 29588
3beds
1,733sqft
Single Family Residence
Built in 2020
7,405 Square Feet Lot
$-- Zestimate®
$248/sqft
$115/mo HOA
What's special
Patio paversSpacious kitchenLandscape lightingAbundance of counter spacePlantation shutters throughoutRecessed patio lightingStainless steel appliances
- 15 hours
- 222
- 18
Zillow last checked:
Listing updated:
Listed by:
Jerry D String 609-602-5097,
Realty ONE Group DocksideSouth
Source: CCAR,MLS#: 2626722 Originating MLS: Coastal Carolinas Association of Realtors
Facts & features
Interior
Bedrooms & bathrooms
- Bedrooms: 3
- Bathrooms: 2
- Full bathrooms: 2
Rooms
- Room types: Bathroom, Screened Porch
Heating
- Central, Gas
Cooling
- Central Air
Appliances
- Included: Dishwasher, Disposal, Microwave, Range, Refrigerator, Dryer, Washer
- Laundry: Washer Hookup
Features
- Ceiling Fan(s), Dual Sinks, Main Level Primary, Separate Shower, Vanity, Walk-In Closet(s), Window Treatments, Bedroom on Main Level, Kitchen Island, Stainless Steel Appliances, Solid Surface Counters
- Flooring: Tile, Wood
- Windows: Window Treatments
Interior area
- Total structure area: 2,502
- Total interior livable area: 1,733 sqft
Property
Parking
- Total spaces: 2
- Parking features: Attached, Garage, Two Car Garage, Garage Door Opener
- Attached garage spaces: 2
Features
- Levels: One
- Stories: 1
- Patio & porch: Patio, Porch, Screened
- Exterior features: Irrigation Sprinklers, Patio
- Pool features: Community, Outdoor Pool
- Has view: Yes
- View description: Lake
- Has water view: Yes
- Water view: Lake
- Waterfront features: Pond
Lot
- Size: 7,405 Square Feet
- Dimensions: 74 x 107 x 63 x 107
- Features: Lake Front, Pond on Lot, Rectangular, Rectangular Lot
Details
- Additional parcels included: ,
- Parcel number: 45710010082
- Lease amount: $0
- Zoning: RES
- Special conditions: None
- Other equipment: Generator
Construction
Type & style
- Home type: SingleFamily
- Architectural style: Ranch
- Property subtype: Single Family Residence
Materials
- Brick Veneer, Vinyl Siding
- Foundation: Slab
Condition
- Resale
- Year built: 2020
Utilities & green energy
- Electric: Generator
- Water: Public
- Utilities for property: Electricity Available, Natural Gas Available, Sewer Available, Underground Utilities, Water Available
Community & HOA
Community
- Features: Clubhouse, Golf Carts OK, Recreation Area, Long Term Rental Allowed, Pool
- Security: Smoke Detector(s)
- Subdivision: The Farm @ Timberlake
HOA
- Has HOA: Yes
- Amenities included: Clubhouse, Owner Allowed Golf Cart, Owner Allowed Motorcycle, Pet Restrictions
- Services included: Common Areas, Pool(s), Trash
- HOA fee: $115 monthly
Location
- Region: Myrtle Beach
Financial & listing details
- Price per square foot: $248/sqft
- Date on market: 11/3/2026
- Listing terms: Cash,Conventional,FHA,VA Loan
- Electric utility on property: Yes
Estimated market value
Not available
Estimated sales range
Not available
Not available
Price history
| Date | Event | Price |
|---|---|---|
| 11/3/2026 | Listed for sale | $430,000$248/sqft |
Source:  CCAR #2626722 Report a problem | ||
Public tax history
Tax history is unavailable.
Monthly payment
Est. payment
Payment breakdown
Explore the cost of this home by adjusting the details. Changes won't be saved.Climate risks
Neighborhood: 29588
Nearby schools
Schools provided by the listing agent
- Elementary: Saint James Elementary School
- Middle: Saint James Middle School
- High: Saint James High School
Source: CCAR. This data may not be complete. We recommend contacting the local school district to confirm school assignments for this home.
- $448,8004 bd4 ba2.5k sqft4850 Timberlake Dr LOT 48, Belfort C Myrtle Beach, SC 29588Off Market

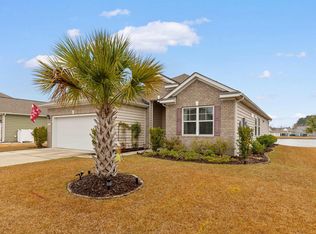
- $397,5003 bd2 ba1.7k sqft4842 Timberlake Dr, Myrtle Beach, SC 29588Sold
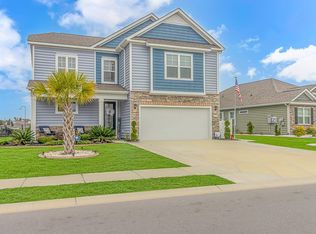
- $470,0004 bd4 ba2.7k sqft4850 Timberlake Dr, Myrtle Beach, SC 29588Sold
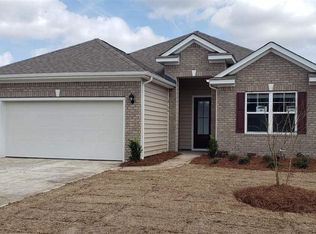
- $398,8003 bd2 ba1.7k sqft4842 Timberlake Drive Eaton E LOT 46, Myrtle Beach, SC 29588Off Market
Similar homes
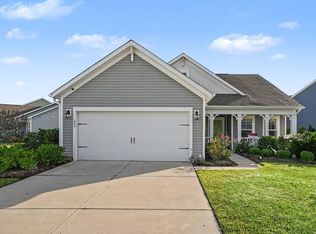
- $389,9003 bd2 ba1.7k sqft205 Angel Wing Dr., Myrtle Beach, SC 29588For Sale
 MLS ID #2625522, Charlie J DeMatteo, Keller Williams Innovate South. CCAR
- $447,0004 bd4 ba2.3k sqft1020 Quail Roost Way, Myrtle Beach, SC 29588For Sale
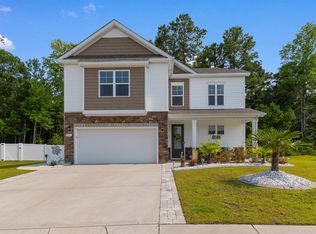 MLS ID #2618912, Pete D Couture, Myrtle Beach Realty LLC. CCAR
- $379,9004 bd2 ba1.7k sqft513 Affinity Drive, Myrtle Beach, SC 29588For Sale

 MLS ID #100591289, Anthony J Green, Realty ONE Group Dockside North. Hive MLS
- $445,0004 bd3 ba2.2k sqft421 Cattle Drive Circle, Myrtle Beach, SC 29588For Sale
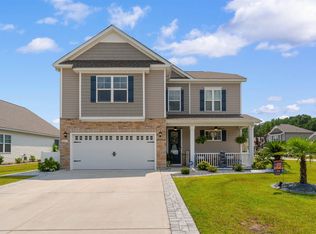 MLS ID #2618911, Pete D Couture, Myrtle Beach Realty LLC. CCAR
- $464,9004 bd4 ba2.4k sqft604 Sabel Springs Way, Myrtle Beach, SC 29588For SaleMLS ID #2614052, Toni Alini, INNOVATE Real Estate. CCAR
- $472,0003 bd3 ba1.9k sqft223 Yellow Rail St., Murrells Inlet, SC 29576For SaleMLS ID #2626406, Jay R Gray, Keller Williams Innovate South. CCAR
- $534,9004 bd3 ba2.3k sqft1105 Worchester Ct., Murrells Inlet, SC 29576For SaleMLS ID #2626505, Anna VanDuzer, INNOVATE Real Estate. CCAR
- $378,9004 bd3 ba2k sqft481 Pennington Loop, Myrtle Beach, SC 29588For SaleMLS ID #2616507, The Anderson Team, Spero Realty. CCAR
- $449,0004 bd2 ba2k sqft178 Viareggio Rd., Myrtle Beach, SC 29579For SaleMLS ID #2626352, Renny L Diedrich, REMAX Southern Shores. CCAR
- $359,9003 bd2 ba1.8k sqft678 Oyster Dr., Myrtle Beach, SC 29588For SaleMLS ID #2613375, Keri A Schaeffer, Keller Williams Oak and Ocean. CCAR
- $495,0003 bd2 ba1.8k sqft2450 Blue Crane Circle, Myrtle Beach, SC 29577For SaleMLS ID #2625424, The Mills Group Team, Century 21 Barefoot Realty. CCAR
- $410,0003 bd3 ba1.9k sqft2455 Blue Crane Circle #104, Myrtle Beach, SC 29577For SaleMLS ID #2625952, Grand Strand Team, INNOVATE Real Estate. CCAR
- $474,9995 bd4 ba2.4k sqft1160 Yorkshire Pkwy., Myrtle Beach, SC 29577For SaleMLS ID #2625814, Steven T Koleno, Beycome Brokerage Realty LLC. CCAR
- $415,0003 bd2 ba1.9k sqft613 Mirella Loop, Myrtle Beach, SC 29579For SaleMLS ID #2621708, Pivot Properties Team, Keller Williams Innovate South. CCAR
- $360,0003 bd3 ba2k sqft232 JE Edward Dr. #24, Myrtle Beach, SC 29588For SaleMLS ID #2618766, Grand Strand Team, INNOVATE Real Estate. CCAR
- $499,4074 bd3 ba2.1k sqft5138 Water Breeze Ct. Lot 310 Sullivan B, Myrtle Beach, SC 29588New ConstructionCCAR
- $479,9003 bd2 ba1.7k sqft1450 Parish Way, Myrtle Beach, SC 29577For SaleMLS ID #2617671, Scott Beech, Beech Realty LLC. CCAR
- $435,9004 bd3 ba2.2k sqft180 Sago Palm Dr., Myrtle Beach, SC 29579For SaleMLS ID #2621826, Sabena Dayton, Century 21 Palms Realty. CCAR
- $430,0004 bd3 ba1.8k sqft30 Parkland Ct., Pawleys Island, SC 29585For SaleMLS ID #2623998, Neil M Giesler, Keller Williams Pawleys Island. CCAR
- $339,9003 bd3 ba2k sqft232 JE Edward Dr. #20, Myrtle Beach, SC 29588For SaleMLS ID #2616930, Jeremy R Jenks, Keller Williams Oak and Ocean. CCAR
