Highly sought after corner end unit is one of the largest in the complex. Home boasts one of the largest yards available and provides extra space and privacy you won't often find in condo living. The 2 bedrooms are separated and the master has 2 large closets. Large kitchen with plenty of cabinet space along with new dishwasher & microwave. This open layout has an inviting living and dining area that flows seamlessly to a new composite deck offering no maintenance and peaceful outdoor retreat. Open staircase leads you down to the 1,000 sq ft of living space & lots of storage. Additional features, 1st floor laundry with storage and a 2 car attached garage. Some rooms freshly painted. Don't miss your chance close to shopping and dining!
Pending
$264,900
48470 Rosewood Ln, Chesterfield, MI 48051
2beds
2,323sqft
:
Get pre-qualified$2,008/mo
Condominium
Built in 1992
-- sqft lot
$262,100 Zestimate®
$114/sqft
$234/mo HOA
What's special
Open staircaseLots of storageOpen layoutNew dishwasher and microwave
- 37 days |
- 889 |
- 19 |
Zillow last checked:
Listing updated:
Listed by:
Mark Tava 586-292-1418,
Real Estate One Chesterfield 586-598-1400
Source: MiRealSource,MLS#: 50212725 Originating MLS: MiRealSource
Originating MLS: MiRealSourceFacts & features
Interior
Bedrooms & bathrooms
- Bedrooms: 2
- Bathrooms: 2
- Full bathrooms: 2
Bedroom 1
- Features: Carpet
- Level: Entry
- Area: 196
- Dimensions: 14 x 14
Bedroom 2
- Features: Carpet
- Level: Entry
- Area: 117
- Dimensions: 13 x 9
Bathroom 1
- Features: Tile
- Level: Entry
- Area: 72
- Dimensions: 12 x 6
Bathroom 2
- Features: Tile
- Level: Entry
- Area: 36
- Dimensions: 6 x 6
Dining room
- Features: Carpet
- Level: Entry
- Area: 195
- Dimensions: 13 x 15
Family room
- Features: Carpet
- Level: Entry
- Area: 256
- Dimensions: 16 x 16
Kitchen
- Features: Wood
- Level: Entry
- Area: 135
- Dimensions: 15 x 9
Heating
- Forced Air, Natural Gas
Cooling
- Ceiling Fan(s), Central Air
Appliances
- Included: Gas Water Heater
- Laundry: Entry
Features
- Flooring: Carpet, Wood
- Has basement: Yes
- Has fireplace: No
Interior area
- Total structure area: 2,646
- Total interior livable area: 2,323 sqft
- Finished area above ground: 1,323
- Finished area below ground: 1,000
Property
Parking
- Total spaces: 2
- Parking features: Attached, Electric in Garage, Garage Door Opener
- Attached garage spaces: 2
Features
- Levels: One
- Stories: 1
Details
- Parcel number: 150930253012
- Special conditions: Private
Construction
Type & style
- Home type: Condo
- Architectural style: Ranch
- Property subtype: Condominium
Materials
- Brick
- Foundation: Basement
Condition
- Year built: 1992
Utilities & green energy
- Sewer: Public Sanitary
- Water: Public
Community & HOA
Community
- Subdivision: Applegrove Condominium
HOA
- Has HOA: Yes
- HOA fee: $234 monthly
- HOA name: O'BREIN ASSOCIATION MANAGEMENT
- HOA phone: 586-737-7641
Location
- Region: Chesterfield
Financial & listing details
- Price per square foot: $114/sqft
- Tax assessed value: $227,600
- Annual tax amount: $3,135
- Date on market: 6/25/2026
- Cumulative days on market: 38 days
- Listing agreement: Exclusive Right to Sell/VR
- Listing terms: Cash,Conventional,FHA
Estimated market value
$262,100
$249,000 - $275,000
$1,900/mo
Price history
| Date | Event | Price |
|---|---|---|
| 7/24/2026 | Pending sale | $264,900$114/sqft |
Source:  MiRealSource #50212725 Report a problem MiRealSource #50212725 Report a problem | ||
| 6/25/2026 | Listed for sale | $264,900+70.4%$114/sqft |
Source: MiRealSource #50212725 Report a problem | ||
| 6/16/2017 | Sold | $155,500+0.4%$67/sqft |
Source: RE/MAX of SE Michigan Solds #31318637_48051 Report a problem | ||
| 5/8/2017 | Pending sale | $154,900$67/sqft |
Source: RE/MAX Metropolitan #31318637 Report a problem | ||
| 5/2/2017 | Listed for sale | $154,900$67/sqft |
Source: RE/MAX Metropolitan #31318637 Report a problem | ||
| 4/17/2017 | Pending sale | $154,900$67/sqft |
Source: RE/MAX Metropolitan #31315962 Report a problem | ||
| 3/31/2017 | Listed for sale | $154,900$67/sqft |
Source: RE/MAX Metropolitan #31315962 Report a problem | ||
Public tax history
| Year | Property taxes | Tax assessment |
|---|---|---|
| 2025 | $2,927 +5% | $113,800 +5.9% |
| 2024 | $2,788 +5.3% | $107,500 +10.6% |
| 2023 | $2,648 +2.8% | $97,200 +8.6% |
| 2022 | $2,576 | $89,500 +5.3% |
| 2021 | -- | $85,000 +6% |
| 2020 | -- | $80,200 +6.1% |
| 2019 | -- | $75,600 +6.6% |
| 2018 | $1,497 +196.7% | $70,900 +25.6% |
| 2017 | $505 | $56,450 |
| 2016 | $505 | $56,450 +4.6% |
| 2015 | $505 | $53,950 +20.3% |
| 2014 | -- | $44,850 |
| 2012 | -- | -- |
| 2009 | -- | -- |
| 2001 | $1,538 +1.6% | $53,102 +3.2% |
| 2000 | $1,514 | $51,456 |
Find assessor info on the county website
Monthly payment
Est. payment
Payment breakdown
Explore the cost of this home by adjusting the details. Changes won't be saved.Climate risks
Neighborhood: 48051
Nearby schools
GreatSchools rating
- 6/10Green Elementary SchoolGrades: PK-5Distance: 1.4 mi
- 7/10L'anse Creuse Middle School - EastGrades: 6-8Distance: 3.3 mi
- 8/10L'anse Creuse High School - NorthGrades: 9-12Distance: 1.7 mi
Schools provided by the listing agent
- District: L'anse Creuse Public Schools
Source: MiRealSource. This data may not be complete. We recommend contacting the local school district to confirm school assignments for this home.
- $221,9002 bd2 ba1k sqft26111 N Knollwood Dr, Chesterfield, MI 48051Off Market
- $222,5002 bd2 ba1k sqft26121 N Knollwood Dr, Chesterfield, MI 48051Off Market
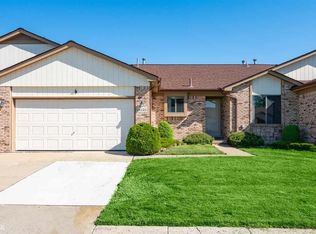
- $253,0002 bd1 ba1.3k sqft26131 N Knollwood Dr, Chesterfield, MI 48051Off Market
- $217,9002 bd1 ba1k sqft26141 N Knollwood Dr, Chesterfield, MI 48051Off Market
- $219,2002 bd1 ba1.1k sqft26151 N Knollwood Dr, Chesterfield, MI 48051Off Market
- $225,2002 bd1 ba1k sqft48431 Rosewood Ln, Chesterfield, MI 48051Off Market
- $---- bd-- ba-- sqft48431 Rosewood Ln, New Baltimore, MI 48051Off Market
- $215,9002 bd1 ba1k sqft48441 Rosewood Ln, Chesterfield, MI 48051Off Market
A local agent can set up tours, give advice and negotiate with sellers.
Similar homes
- $272,9002 bd2 ba1.2k sqft17248 Mayfield Dr, Macomb, MI 48042For Sale

 MLS ID #50216463, James Kaschalk, RE/MAX First. MiRealSource
 - $219,9002 bd2 ba1.5k sqft51602 Stern Ln #128, New Baltimore, MI 48051For Sale
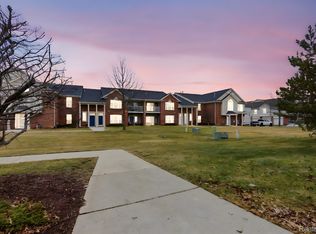
 MLS ID #20261014343, Erick Monzo, Keller Williams Realty-Great Lakes. Realcomp II
 - $265,0004 bd3 ba2.6k sqft49431 Ferrisburg Ct, Shelby Township, MI 48315For Sale
 MLS ID #50212620, James Ray, Select RE Prof - James Ray & Associates. MiRealSource
 - $260,0002 bd2 ba1.1k sqft41230 Whispering Oaks Dr, Clinton Township, MI 48038For Sale
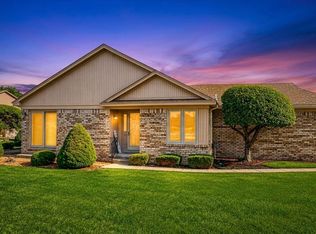 MLS ID #50214263, Pam MacKay-LeVien, KW Platinum. MiRealSource
 - $335,0003 bd3 ba2.4k sqft28780 Bingham Dr, Chesterfield, MI 48047For SaleMLS ID #50215746, Candice Thompson, Epique Inc.. MiRealSource
- $275,0003 bd2 ba2k sqft392 Cambridge Dr, Mount Clemens, MI 48043For SaleMLS ID #50216036, Allen Kathawa, Brookstone, Realtors LLC. MiRealSource
- $247,9002 bd2 ba1.4k sqft52018 Heatherstone Ave, Macomb, MI 48042For SaleMLS ID #50215431, Karen Betzing, Berkshire Hathaway HomeServices Kee Realty Wash. MiRealSource
- $260,0003 bd2 ba1.6k sqft52372 D W Seaton Dr, Chesterfield, MI 48047For SaleMLS ID #20251051375, Brad M Patrick, Oak and Stone Real Estate. Realcomp II
- $350,0003 bd4 ba2.1k sqft16907 Driftwood Dr, Macomb, MI 48042For Sale By Owner
- $264,7002 bd3 ba1.5k sqft1564 Charter Oak Dr, Rochester, MI 48309For Sale
 MLS ID #26006313, Cara Mossington, Keller Williams Paint Creek. MichRIC
 - $249,0002 bd2 ba1.2k sqft2321 London Bridge Dr Unit 22, Rochester Hills, MI 48307For SaleMLS ID #20261058115, Deborah C Corey, Berkshire Hathaway HomeServices Kee Realty. Realcomp II
- $259,9992 bd2 ba1.2k sqft11347 N Woods Dr, Shelby Township, MI 48317For SaleMLS ID #26026443, Nic D Rand, BHG Connections-Lawton. MichRIC
- $249,9004 bd2 ba2.3k sqft1114 Burlington Dr, Mount Clemens, MI 48043For SaleMLS ID #50215845, Jeremy Frohriep, Berkshire Hathaway HomeServices Kee Realty SCS. MiRealSource
- $209,9002 bd2 ba1.3k sqft37427 Stonegate Cir, Clinton Township, MI 48036For SaleMLS ID #50216251, Janice Calcaterra, Real Estate One Clinton. MiRealSource
- $279,9003 bd2 ba2.2k sqft18518 Whalen Dr, Clinton Township, MI 48035For SaleMLS ID #50216406, Danielle Verkeyn, KW Platinum. MiRealSource
- $350,0003 bd2 ba2.1k sqft37904 Elmite St, Harrison Township, MI 48045For SaleMLS ID #50216462, April Todd, Keller Williams Realty Lakeside. MiRealSource
- $289,0002 bd2 ba2.3k sqft26595 Hickler Ln, Harrison Township, MI 48045For SaleMLS ID #50202725, James Ray, Select RE Prof - James Ray & Associates. MiRealSource
- $335,0005 bd2 ba2k sqft51613 Sass Rd, Chesterfield, MI 48047For SaleMLS ID #50209800, Kacey Isenberg, Next Level Realty LLC. MiRealSource
- $280,0004 bd3 ba2.4k sqft32227 Knollwood Dr, Warren, MI 48092For SaleMLS ID #50216640, Penny L Semrau, Berkshire Hathaway HomeServices Kee Realty Roch. MiRealSource
- $249,9003 bd2 ba1.9k sqft21606 Arrowhead St, Saint Clair Shores, MI 48082For SaleMLS ID #50216502, Joseph D Morris, RE/MAX Eclipse. MiRealSource
